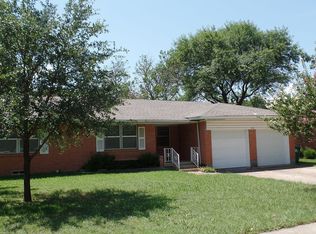
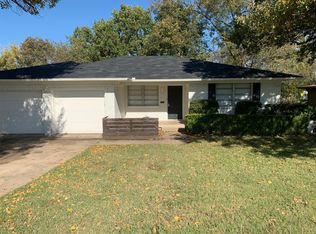
Investors Special! Beautiful brick home featuring 3 bedrooms, 2 full baths and a 2 car garage conveniently located in the heart of Denton. Easy access to both Universities, the Denton Square and Rayzor Ranch. The home is currently leased through July 31, 2027.
For sale
$259,000
1705 Crescent St, Denton, TX 76201
3beds
1,232sqft
Single Family Residence
Built in 1958
9,583 Square Feet Lot
$250,900 Zestimate®
$210/sqft
$-- HOA
What's special
Brick home
- 139 days
- 225
- 17
Zillow last checked:
Listing updated:
Listed by:
Pat Burns 0589016 940-565-8326,
Newland Real Estate, Inc. 940-565-8326
Source: NTREIS,MLS#: 21277558
Facts & features
Interior
Bedrooms & bathrooms
- Bedrooms: 3
- Bathrooms: 2
- Full bathrooms: 2
Primary bedroom
- Level: First
- Dimensions: 12 x 11
Bedroom
- Level: First
- Dimensions: 11 x 10
Bedroom
- Level: First
- Dimensions: 10 x 10
Primary bathroom
- Level: First
- Dimensions: 6 x 6
Breakfast room nook
- Level: First
- Dimensions: 10 x 10
Other
- Level: First
- Dimensions: 10 x 6
Kitchen
- Level: First
- Dimensions: 12 x 10
Living room
- Level: First
- Dimensions: 14 x 12
Heating
- Central, Electric
Cooling
- Central Air, Electric
Appliances
- Included: Dishwasher, Electric Cooktop, Electric Oven
Features
- Built-in Features, Decorative/Designer Lighting Fixtures, Eat-in Kitchen, High Speed Internet, Kitchen Island, Paneling/Wainscoting, Cable TV
- Has basement: No
- Has fireplace: No
Interior area
- Total interior livable area: 1,232 sqft
Video & virtual tour
Property
Parking
- Total spaces: 2
- Parking features: Garage Faces Front
- Attached garage spaces: 2
Features
- Levels: One
- Stories: 1
- Pool features: None
Lot
- Size: 9,583 Square Feet
Details
- Parcel number: R22098
Construction
Type & style
- Home type: SingleFamily
- Architectural style: Traditional,Detached
- Property subtype: Single Family Residence
- Attached to another structure: Yes
Materials
- Brick
- Foundation: Pillar/Post/Pier
- Roof: Composition
Condition
- Resale
- Year built: 1958
Utilities & green energy
- Sewer: Public Sewer
- Water: Public
- Utilities for property: Electricity Connected, Sewer Available, Water Available, Cable Available
Community & HOA
Community
- Subdivision: Westview
HOA
- Has HOA: No
Location
- Region: Denton
Financial & listing details
- Price per square foot: $210/sqft
- Tax assessed value: $278,000
- Annual tax amount: $5,527
- Date on market: 5/21/2026
- Cumulative days on market: 140 days
- Road surface type: Asphalt
Estimated market value
$250,900
$238,000 - $263,000
$1,940/mo
Price history
| Date | Event | Price |
|---|---|---|
| 7/6/2026 | Price change | $259,000-10.7%$210/sqft |
Source: NTREIS #21277558 Report a problem | ||
| 5/21/2026 | Listed for sale | $290,000$235/sqft |
Source: NTREIS #21277558 Report a problem | ||
| 1/29/2024 | Listing removed | -- |
Source: Zillow Rentals Report a problem | ||
| 11/5/2023 | Listed for rent | $2,050+20.6%$2/sqft |
Source: Zillow Rentals Report a problem | ||
| 2/19/2020 | Listing removed | $1,700$1/sqft |
Source: Irwin Realty Group LLC Report a problem | ||
| 1/25/2020 | Listed for rent | $1,700+13.3%$1/sqft |
Source: Irwin Realty Group LLC Report a problem | ||
| 8/16/2019 | Listing removed | $1,500$1/sqft |
Source: Irwin Realty Group LLC Report a problem | ||
| 7/18/2019 | Listed for rent | $1,500+36.4%$1/sqft |
Source: Irwin Realty Group LLC Report a problem | ||
| 7/7/2013 | Listing removed | $1,100$1/sqft |
Source: Agave Properties Report a problem | ||
| 6/26/2013 | Listed for rent | $1,100$1/sqft |
Source: Agave Properties Report a problem | ||
Public tax history
| Year | Property taxes | Tax assessment |
|---|---|---|
| 2025 | $5,527 +17.8% | $278,000 +14.4% |
| 2024 | $4,690 +1.1% | $243,000 |
| 2023 | $4,640 +15% | $243,000 +27.9% |
| 2022 | $4,033 +13.8% | $190,000 +11.2% |
| 2021 | $3,544 +3.5% | $170,810 +10.9% |
| 2020 | $3,423 -0.1% | $154,000 +2.7% |
| 2019 | $3,429 +4.1% | $150,000 +8.7% |
| 2018 | $3,292 +11% | $138,000 +10.3% |
| 2017 | $2,966 | $125,160 +4.3% |
| 2016 | $2,966 +17.7% | $120,000 +6.5% |
| 2015 | $2,519 | $112,700 +11.9% |
| 2014 | $2,519 | $100,700 +15.2% |
| 2013 | $2,519 | $87,400 |
| 2012 | -- | $87,400 -10.5% |
| 2011 | -- | $97,654 -2% |
| 2010 | -- | $99,647 -1.7% |
| 2009 | -- | $101,419 +3.6% |
| 2007 | $2,567 -3.5% | $97,897 +0% |
| 2006 | $2,661 +2.4% | $97,888 +2.3% |
| 2005 | $2,599 | $95,650 +18.2% |
| 2004 | -- | $80,894 -14.8% |
| 2003 | -- | $94,941 +6.4% |
| 2002 | -- | $89,198 +22.6% |
| 2001 | -- | $72,739 |
Find assessor info on the county website
Monthly payment
Est. payment
Payment breakdown
Explore the cost of this home by adjusting the details. Changes won't be saved.Climate risks
Neighborhood: Pecan
Nearby schools
Schools provided by the listing agent
- Elementary: EP Rayzor
- Middle: Calhoun
- High: Denton
- District: Denton ISD
Source: NTREIS. This data may not be complete. We recommend contacting the local school district to confirm school assignments for this home.
Similar homes
- $264,9003 bd2 ba1k sqft1004 Cordell St, Denton, TX 76201For Sale
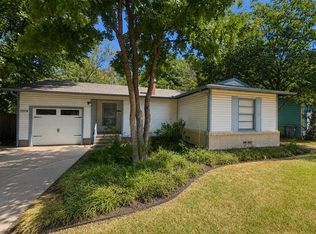 MLS ID #21357350, Cami Hobbs Riley. NTREIS
 - $250,0003 bd1 ba965 sqft1007 Westway St, Denton, TX 76201For Sale
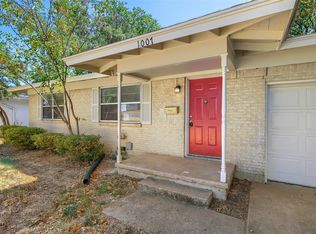 MLS ID #21384386, Travis Johnson. NTREIS
 - $275,0003 bd1 ba1.1k sqft1001 Alice St, Denton, TX 76201For Sale
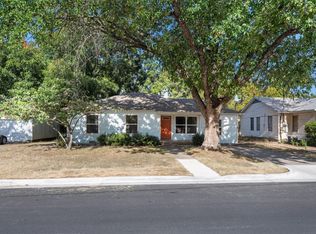 MLS ID #21377107, Christopher Mays. NTREIS
 - $250,0004 bd2 ba1.2k sqft503 W Sycamore St, Denton, TX 76201For Sale
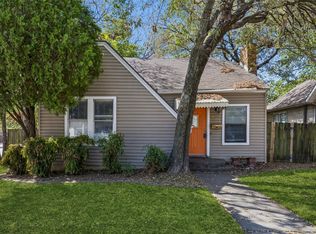 MLS ID #21384569, Nidhi Gupta. NTREIS
