Welcome to this beautifully updated 4-bedroom, 2-bath home in the heart of Denton! Featuring brand-new windows, fresh interior and exterior paint, and a functional layout, this move-in ready home offers comfort, style, and an unbeatable location.
Situated on an oversized nearly quarter-acre lot, the spacious, fenced backyard provides endless possibilities for entertaining, gardening, pets, or creating your own outdoor oasis. A storage shed offers additional space for lawn equipment, tools, or extra storage.
Conveniently located just minutes from UNT, Texas Woman's University, downtown Denton, shopping, dining, parks, and major highways, you'll enjoy easy access to everything Denton has to offer while still feeling right at home.
Whether you're looking for a primary residence, a home with room to grow, or an investment property near the universities, this one checks all the boxes. Don't miss your opportunity to own this updated Denton gem—schedule your showing today!
For sale
Price cut: $6K (8/24)
$279,000
2017 Shawnee St, Denton, TX 76209
4beds
1,236sqft
Single Family Residence
Built in 1956
10,497 Square Feet Lot
$-- Zestimate®
$226/sqft
$-- HOA
What's special
Storage shedBrand-new windowsOversized nearly quarter-acre lotFunctional layoutSpacious fenced backyard
- 73 days
- 212
- 23
Zillow last checked:
Listing updated:
Listed by:
Michele Holt 0620006 (855)450-0442,
Real Broker, LLC 855-450-0442
Source: NTREIS,MLS#: 21337438
Facts & features
Interior
Bedrooms & bathrooms
- Bedrooms: 4
- Bathrooms: 2
- Full bathrooms: 2
Primary bedroom
- Features: Ceiling Fan(s), En Suite Bathroom, Separate Shower
- Level: First
- Dimensions: 0 x 0
Bedroom
- Features: Ceiling Fan(s)
- Level: First
- Dimensions: 0 x 0
Bedroom
- Features: Ceiling Fan(s)
- Level: First
- Dimensions: 0 x 0
Kitchen
- Features: Eat-in Kitchen
- Level: First
- Dimensions: 0 x 0
Living room
- Features: Ceiling Fan(s)
- Level: First
- Dimensions: 0 x 0
Utility room
- Features: Built-in Features, Closet
- Level: First
- Dimensions: 0 x 0
Heating
- Central, Natural Gas
Cooling
- Central Air, Ceiling Fan(s), Electric
Appliances
- Included: Dishwasher, Gas Cooktop, Disposal, Gas Water Heater, Refrigerator
- Laundry: Washer Hookup, Electric Dryer Hookup, In Hall
Features
- Eat-in Kitchen, High Speed Internet, Cable TV
- Flooring: Hardwood, Vinyl
- Has basement: No
- Has fireplace: No
Interior area
- Total interior livable area: 1,236 sqft
Video & virtual tour
Property
Parking
- Parking features: Driveway, On Site
Features
- Levels: One
- Stories: 1
- Patio & porch: Covered, Front Porch
- Pool features: None
- Fencing: Chain Link
Lot
- Size: 10,497 Square Feet
- Features: Back Yard, Corner Lot, Lawn, Landscaped, Few Trees
Details
- Parcel number: R25858
Construction
Type & style
- Home type: SingleFamily
- Architectural style: Traditional,Detached
- Property subtype: Single Family Residence
Materials
- Brick, Wood Siding
- Foundation: Pillar/Post/Pier
- Roof: Composition
Condition
- Resale
- Year built: 1956
Utilities & green energy
- Sewer: Public Sewer
- Water: Public
- Utilities for property: Electricity Connected, Natural Gas Available, Sewer Available, Water Available, Cable Available
Community & HOA
Community
- Features: Curbs
- Subdivision: Sequoia Park Ext 1
HOA
- Has HOA: No
Location
- Region: Denton
Financial & listing details
- Price per square foot: $226/sqft
- Tax assessed value: $251,461
- Annual tax amount: $5,000
- Date on market: 7/22/2026
- Cumulative days on market: 143 days
- Listing terms: Cash,Conventional,FHA,VA Loan
Estimated market value
Not available
Estimated sales range
Not available
Not available
Price history
| Date | Event | Price |
|---|---|---|
| 8/24/2026 | Price change | $279,000-2.1%$226/sqft |
Source: NTREIS #21337438 Report a problem | ||
| 7/22/2026 | Listed for sale | $284,999-0.2%$231/sqft |
Source: NTREIS #21337438 Report a problem | ||
| 7/8/2026 | Listing removed | $285,500$231/sqft |
Source: NTREIS #21255072 Report a problem | ||
| 5/21/2026 | Price change | $285,500-4.8%$231/sqft |
Source: NTREIS #21255072 Report a problem | ||
| 4/30/2026 | Listed for sale | $300,000+0.3%$243/sqft |
Source: NTREIS #21255072 Report a problem | ||
| 5/17/2024 | Sold | -- |
Source: NTREIS #20585141 Report a problem | ||
| 5/14/2024 | Pending sale | $299,000$242/sqft |
Source: NTREIS #20585141 Report a problem | ||
| 4/26/2024 | Contingent | $299,000$242/sqft |
Source: NTREIS #20585141 Report a problem | ||
| 4/13/2024 | Listed for sale | $299,000+186.1%$242/sqft |
Source: NTREIS #20585141 Report a problem | ||
| 11/2/2014 | Listing removed | $104,500$85/sqft |
Source: KELLER WILLIAMS REALTY #13001293 Report a problem | ||
| 10/20/2014 | Listed for sale | $104,500$85/sqft |
Source: KELLER WILLIAMS REALTY #13001293 Report a problem | ||
| 6/16/2011 | Sold | -- |
Source: Public Record Report a problem | ||
Public tax history
| Year | Property taxes | Tax assessment |
|---|---|---|
| 2025 | $5,000 +64.3% | $251,461 +14.5% |
| 2024 | $3,043 +16.4% | $219,579 +10% |
| 2023 | $2,615 -20.2% | $199,617 +10% |
| 2022 | $3,276 +2.9% | $181,470 +10% |
| 2021 | $3,184 +8.3% | $164,973 +10% |
| 2020 | $2,941 -3% | $149,975 -0.1% |
| 2019 | $3,033 -11% | $150,052 +5% |
| 2018 | $3,408 +24.5% | $142,839 +1.7% |
| 2017 | $2,737 | $140,397 +26.8% |
| 2016 | $2,737 +53.9% | $110,720 +12.1% |
| 2015 | $1,778 | $98,747 +20.9% |
| 2014 | $1,778 | $81,678 +10% |
| 2013 | $1,778 | $74,253 -5.3% |
| 2012 | -- | $78,431 -4.6% |
| 2011 | -- | $82,238 -0.4% |
| 2010 | -- | $82,576 -2.7% |
| 2009 | -- | $84,870 +2% |
| 2007 | $2,183 -3.5% | $83,244 +0% |
| 2006 | $2,263 +24% | $83,241 +6% |
| 2005 | $1,825 | $78,559 -2.8% |
| 2004 | -- | $80,838 +16.6% |
| 2003 | -- | $69,352 -0.8% |
| 2002 | -- | $69,943 +6.6% |
| 2001 | -- | $65,634 |
Find assessor info on the county website
Monthly payment
Est. payment
Payment breakdown
Explore the cost of this home by adjusting the details. Changes won't be saved.Climate risks
Neighborhood: Sequoia Park
Nearby schools
Schools provided by the listing agent
- Elementary: Hodge
- Middle: Calhoun
- High: Denton
- District: Denton ISD
Source: NTREIS. This data may not be complete. We recommend contacting the local school district to confirm school assignments for this home.


Similar homes
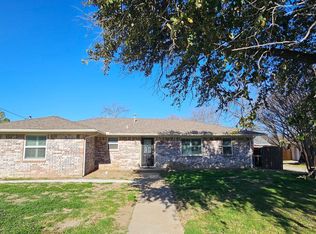
- $299,9003 bd2 ba1.5k sqft820 E Windsor Dr, Denton, TX 76209For Sale
 MLS ID #21370888, Brownie Stonecipher. NTREIS
 - $289,9993 bd2 ba1.1k sqft628 Apollo Dr, Denton, TX 76209For Sale
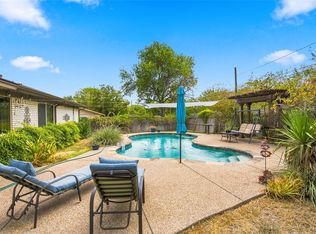 MLS ID #21380057, Brownie Stonecipher. NTREIS
 - $290,0003 bd2 ba1.5k sqft1501 Pickwick Ln, Denton, TX 76209For Sale
 MLS ID #21290384, Itzel McGregor. NTREIS
 - $275,0003 bd1 ba1.1k sqft1001 Alice St, Denton, TX 76201For Sale
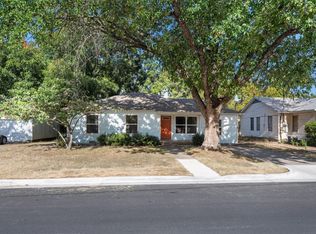 MLS ID #21377107, Christopher Mays. NTREIS
