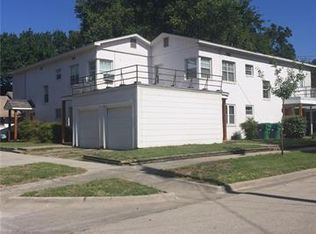
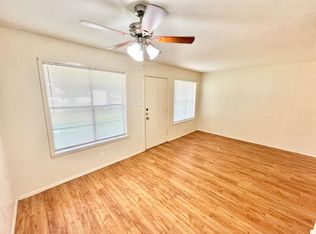
Unlock unparalleled opportunity directly across from Texas Woman’s University at 1111 N. Austin Street. This 1,616 sq. ft. residence offers a highly versatile layout featuring two main-floor bedrooms and a private upstairs bonus room—complete with a closet—that easily functions as a third bedroom, creative studio, or home office. Designed with flexibility in mind, the floor plan includes a separate entrance providing direct access to the rear of the home, an ideal setup for roommate privacy or guest accommodations. Positioned in the heart of Denton, this property boasts a location where the Denton Square, Emily Fowler Library, and Quakertown Park are all within walking distance, while the businesses of University Drive are just a short stroll away. Peace of mind is built-in with a new roof installed in 2024. This offers immediate flexibility for an owner-occupant to move in or an investor to optimize Denton's rental market. This is a rare chance to secure a high-demand property in one of Denton’s most walkable and sought-after corridors. Don't miss your chance to own a piece of Denton’s prime real estate! Set up your showing today!
For sale
Price cut: $5K (9/24)
$260,000
1111 N Austin St, Denton, TX 76201
2beds
1,616sqft
Single Family Residence
Built in 1967
4,007 Square Feet Lot
$254,300 Zestimate®
$161/sqft
$-- HOA
What's special
Two main-floor bedrooms
- 252 days
- 238
- 28
Zillow last checked:
Listing updated:
Listed by:
Jesse Woolery 0717065 940-595-1378,
Post Oak Realty, LLC 940-384-7355
Source: NTREIS,MLS#: 21158566
Facts & features
Interior
Bedrooms & bathrooms
- Bedrooms: 2
- Bathrooms: 2
- Full bathrooms: 2
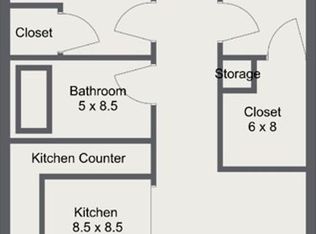
Primary bedroom
- Level: First
- Dimensions: 17 x 12
Bedroom
- Level: First
- Dimensions: 13 x 10
Bonus room
- Level: First
- Dimensions: 13 x 7
Bonus room
- Level: Second
- Dimensions: 15 x 11
Kitchen
- Level: First
- Dimensions: 13 x 12
Living room
- Level: First
- Dimensions: 27 x 13
Utility room
- Level: First
- Dimensions: 6 x 3
Appliances
- Included: Dishwasher, Gas Oven
Features
- Built-in Features, Cable TV
- Has basement: No
- Number of fireplaces: 1
- Fireplace features: Wood Burning
Interior area
- Total interior livable area: 1,616 sqft
Video & virtual tour
Property
Parking
- Parking features: Driveway, Open
- Has uncovered spaces: Yes
Features
- Levels: Two
- Stories: 2
- Pool features: None
Lot
- Size: 4,007 Square Feet
Details
- Parcel number: R33501
Construction
Type & style
- Home type: SingleFamily
- Architectural style: Detached
- Property subtype: Single Family Residence
Condition
- Year built: 1967
Utilities & green energy
- Sewer: Public Sewer
- Water: Public
- Utilities for property: Sewer Available, Water Available, Cable Available
Community & HOA
Community
- Subdivision: Bbb & Crr
HOA
- Has HOA: No
Location
- Region: Denton
Financial & listing details
- Price per square foot: $161/sqft
- Tax assessed value: $215,000
- Annual tax amount: $4,275
- Date on market: 1/29/2026
- Cumulative days on market: 252 days
- Listing terms: Cash,Conventional
Estimated market value
$254,300
$242,000 - $267,000
$2,099/mo
Price history
| Date | Event | Price |
|---|---|---|
| 9/24/2026 | Price change | $260,000-1.9%$161/sqft |
Source: NTREIS #21158566 Report a problem | ||
| 8/16/2026 | Price change | $265,000-3.6%$164/sqft |
Source: NTREIS #21158566 Report a problem | ||
| 7/13/2026 | Price change | $275,000-4.5%$170/sqft |
Source: NTREIS #21158566 Report a problem | ||
| 6/24/2026 | Price change | $288,000-0.7%$178/sqft |
Source: NTREIS #21158566 Report a problem | ||
| 6/16/2026 | Price change | $290,000-1.4%$179/sqft |
Source: NTREIS #21158566 Report a problem | ||
| 6/6/2026 | Price change | $294,000-5.2%$182/sqft |
Source: NTREIS #21158566 Report a problem | ||
| 5/18/2026 | Price change | $310,000-1.6%$192/sqft |
Source: NTREIS #21158566 Report a problem | ||
| 4/26/2026 | Price change | $315,000-1.6%$195/sqft |
Source: NTREIS #21158566 Report a problem | ||
| 4/5/2026 | Price change | $320,000-1.5%$198/sqft |
Source: NTREIS #21158566 Report a problem | ||
| 2/23/2026 | Price change | $325,000-1.5%$201/sqft |
Source: NTREIS #21158566 Report a problem | ||
| 1/29/2026 | Listed for sale | $330,000$204/sqft |
Source: NTREIS #21158566 Report a problem | ||
| 8/5/2020 | Listing removed | $1,500$1/sqft |
Source: Sondra & Company #14382273 Report a problem | ||
| 7/8/2020 | Listed for rent | $1,500-6.3%$1/sqft |
Source: Sondra & Company #14382273 Report a problem | ||
| 8/22/2019 | Listing removed | $1,600$1/sqft |
Source: Stone Road Properties Report a problem | ||
| 8/5/2019 | Price change | $1,600-5.9%$1/sqft |
Source: Stone Road Properties Report a problem | ||
| 7/27/2019 | Price change | $1,700-8.1%$1/sqft |
Source: Stone Road Properties Report a problem | ||
| 6/28/2019 | Listed for rent | $1,850+5.7%$1/sqft |
Source: Stone Road Properties Report a problem | ||
| 7/12/2018 | Listing removed | $1,750$1/sqft |
Source: Stone Road Properties Report a problem | ||
| 6/19/2018 | Listed for rent | $1,750+9.4%$1/sqft |
Source: Stone Road Properties Report a problem | ||
| 7/17/2016 | Listing removed | $1,600+33.3%$1/sqft |
Source: Stone Road Properties Report a problem | ||
| 1/5/2014 | Listing removed | $1,200$1/sqft |
Source: Point2 #12064942 Report a problem | ||
| 12/21/2013 | Price change | $1,200-17.2%$1/sqft |
Source: Floyd Realty #12064942 Report a problem | ||
| 12/15/2013 | Listed for rent | $1,450$1/sqft |
Source: Floyd Realty #12064942 Report a problem | ||
Public tax history
| Year | Property taxes | Tax assessment |
|---|---|---|
| 2025 | $4,275 +15.3% | $215,000 +12% |
| 2024 | $3,706 +21.3% | $192,000 +20% |
| 2023 | $3,055 -12.2% | $160,000 -2.4% |
| 2022 | $3,481 -1.9% | $164,000 -0.1% |
| 2021 | $3,547 +3.4% | $164,162 +6.4% |
| 2020 | $3,431 +7.2% | $154,341 +10.2% |
| 2019 | $3,200 +1.6% | $140,000 +6.1% |
| 2018 | $3,150 +23.7% | $132,000 +1.5% |
| 2017 | $2,546 | $130,000 +26.2% |
| 2016 | $2,546 -1.3% | $103,000 +3.9% |
| 2015 | $2,580 | $99,095 -3.9% |
| 2014 | $2,580 | $103,119 +17.6% |
| 2013 | $2,580 | $87,682 +1.8% |
| 2012 | -- | $86,134 -1.9% |
| 2011 | -- | $87,808 +7.8% |
| 2010 | -- | $81,480 -0.1% |
| 2009 | -- | $81,540 -5.5% |
| 2007 | -- | $86,262 -2.8% |
| 2006 | $2,414 -4.9% | $88,787 -5% |
| 2005 | $2,539 | $93,453 -1.6% |
| 2004 | -- | $95,003 -1.3% |
| 2003 | -- | $96,247 +14.3% |
| 2002 | -- | $84,235 +3.1% |
| 2001 | -- | $81,703 |
Find assessor info on the county website
Monthly payment
Est. payment
Payment breakdown
Explore the cost of this home by adjusting the details. Changes won't be saved.Climate risks
Neighborhood: 76201
Nearby schools
Schools provided by the listing agent
- Elementary: Newton Rayzor
- Middle: Calhoun
- High: Denton
- District: Denton ISD
Source: NTREIS. This data may not be complete. We recommend contacting the local school district to confirm school assignments for this home.

Similar homes
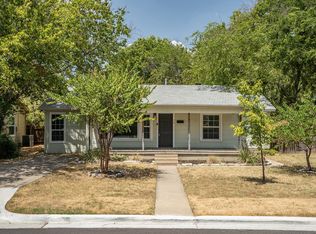
- $280,0003 bd2 ba1.4k sqft1309 N Austin St, Denton, TX 76201For Sale
 MLS ID #21301892, BRAD MCKISSACK. NTREIS
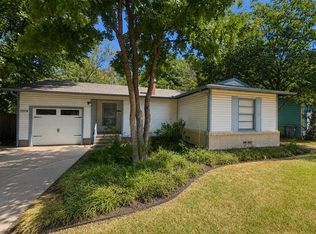
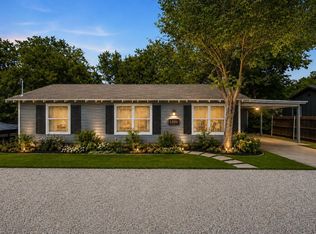
 - $264,9003 bd2 ba1k sqft1004 Cordell St, Denton, TX 76201For Sale
 MLS ID #21357350, Cami Hobbs Riley. NTREIS
 - $290,0003 bd2 ba1.2k sqft714 Cordell St, Denton, TX 76201For Sale
 MLS ID #21344222, James Blagg. NTREIS
 - $295,0003 bd1 ba1.1k sqft1001 N Carroll Blvd, Denton, TX 76201For Sale
 MLS ID #21302568, Morgan Tower. NTREIS
