Welcome to this lovingly maintained 4-bedroom, 3-bathroom single-story home, thoughtfully designed for both everyday living and effortless entertaining. At the heart of the home is a beautiful, open kitchen featuring stylish countertops, crisp white cabinetry, dark finishes, and a striking vent hood. The spacious center island overlooks the living area, creating an inviting gathering space for cooking, dining, and entertaining. The well-appointed layout offers comfortable living spaces and plenty of room for everyone to spread out. Outside, enjoy an expansive fenced backyard with a large patio, perfect for hosting gatherings, relaxing, or enjoying outdoor living. Conveniently located near major roads, this home offers easy access to shopping, dining, entertainment, and everyday essentials. A wonderful opportunity to enjoy a well-cared-for home in a convenient location! Click the Virtual Tour link to view the 3D walkthrough. Discounted rate options and no lender fee future refinancing may be available for qualified buyers of this home.
For sale
$330,000
1800 Emery St, Denton, TX 76201
4beds
1,818sqft
Single Family Residence
Built in 1963
7,579 Square Feet Lot
$316,400 Zestimate®
$182/sqft
$-- HOA
What's special
Dark finishesLarge patioComfortable living spacesWell-appointed layoutStriking vent hoodStylish countertopsBeautiful open kitchen
- 9 days
- 305
- 29
Likely to sell faster than
Zillow last checked:
Listing updated:
Listed by:
Jim McGuire 0718074 214-724-2948,
Orchard Brokerage 844-515-9880
Source: NTREIS,MLS#: 21380648
Facts & features
Interior
Bedrooms & bathrooms
- Bedrooms: 4
- Bathrooms: 3
- Full bathrooms: 3
Primary bedroom
- Features: En Suite Bathroom, Walk-In Closet(s)
- Level: First
- Dimensions: 18 x 13
Kitchen
- Features: Breakfast Bar, Built-in Features, Kitchen Island, Pantry
- Level: First
- Dimensions: 20 x 11
Living room
- Features: Ceiling Fan(s)
- Level: First
- Dimensions: 15 x 14
Heating
- Central, Electric
Cooling
- Central Air, Ceiling Fan(s), Electric
Appliances
- Included: Dishwasher, Disposal, Microwave
- Laundry: Common Area, Laundry in Utility Room
Features
- Decorative/Designer Lighting Fixtures, Eat-in Kitchen, High Speed Internet, Kitchen Island, Open Floorplan, Pantry, Cable TV, Walk-In Closet(s)
- Flooring: Luxury Vinyl Plank, Tile
- Windows: Window Coverings
- Has basement: No
- Has fireplace: No
Interior area
- Total interior livable area: 1,818 sqft
Video & virtual tour
Property
Parking
- Parking features: Driveway, On Street
Features
- Levels: One
- Stories: 1
- Patio & porch: Patio
- Exterior features: Lighting, Private Yard, Rain Gutters
- Pool features: Pool
- Fencing: Back Yard,Fenced,Wood
Lot
- Size: 7,579 Square Feet
- Features: Landscaped
- Residential vegetation: Grassed
Details
- Parcel number: R21013
Construction
Type & style
- Home type: SingleFamily
- Architectural style: Detached
- Property subtype: Single Family Residence
Materials
- Brick
- Foundation: Slab
- Roof: Composition
Condition
- Resale
- Year built: 1963
Utilities & green energy
- Sewer: Public Sewer
- Water: Public
- Utilities for property: Electricity Available, Phone Available, Sewer Available, Water Available, Cable Available
Community & HOA
Community
- Features: Sidewalks, Curbs
- Subdivision: Westchester Park
HOA
- Has HOA: No
Location
- Region: Denton
Financial & listing details
- Price per square foot: $182/sqft
- Tax assessed value: $316,734
- Annual tax amount: $6,297
- Date on market: 9/11/2026
- Cumulative days on market: 10 days
- Listing terms: Cash,Conventional,FHA,VA Loan
- Exclusions: Seller's Personal Property.
Estimated market value
$316,400
$301,000 - $332,000
$2,429/mo
Price history
| Date | Event | Price |
|---|---|---|
| 9/11/2026 | Listed for sale | $330,000-10.8%$182/sqft |
Source: NTREIS #21380648 Report a problem | ||
| 4/25/2025 | Sold | -- |
Source: NTREIS #20845450 Report a problem | ||
| 4/8/2025 | Pending sale | $370,000$204/sqft |
Source: NTREIS #20845450 Report a problem | ||
| 3/31/2025 | Contingent | $370,000$204/sqft |
Source: NTREIS #20845450 Report a problem | ||
| 3/13/2025 | Listed for sale | $370,000+94.7%$204/sqft |
Source: NTREIS #20845450 Report a problem | ||
| 10/14/2024 | Sold | -- |
Source: NTREIS #20746010 Report a problem | ||
| 10/8/2024 | Pending sale | $190,000$105/sqft |
Source: NTREIS #20746010 Report a problem | ||
| 10/5/2024 | Contingent | $190,000$105/sqft |
Source: NTREIS #20746010 Report a problem | ||
| 10/4/2024 | Listed for sale | $190,000$105/sqft |
Source: NTREIS #20746010 Report a problem | ||
Public tax history
| Year | Property taxes | Tax assessment |
|---|---|---|
| 2025 | $6,297 +28.7% | $316,734 +24.9% |
| 2024 | $4,894 -5.1% | $253,527 -6.1% |
| 2023 | $5,156 -86% | $270,044 +26% |
| 2022 | $36,937 +24% | $214,375 +13% |
| 2021 | $29,795 +5.5% | $189,725 +10% |
| 2020 | $28,229 +5.9% | $172,477 -2% |
| 2019 | $26,663 +1639.2% | $175,955 +18.2% |
| 2018 | $1,533 +3.6% | $148,845 +10% |
| 2017 | $1,479 | $135,314 +6.6% |
| 2016 | $1,479 +2.5% | $126,940 +10% |
| 2015 | $1,443 | $115,400 +10% |
| 2014 | $1,443 | $104,909 +10% |
| 2013 | $1,443 | $95,372 +1.4% |
| 2012 | -- | $94,034 -5.1% |
| 2011 | -- | $99,060 +1.3% |
| 2010 | -- | $97,761 +2.3% |
| 2009 | -- | $95,579 +1.8% |
| 2007 | $1,893 -5.1% | $93,906 -1.4% |
| 2006 | $1,994 +4.4% | $95,209 +3.3% |
| 2005 | $1,910 | $92,166 -3.5% |
| 2004 | -- | $95,473 -2.6% |
| 2003 | -- | $98,047 +15.9% |
| 2002 | -- | $84,592 +3.1% |
| 2001 | -- | $82,082 |
Find assessor info on the county website
Monthly payment
Est. payment
Payment breakdown
Explore the cost of this home by adjusting the details. Changes won't be saved.Climate risks
Neighborhood: Pecan
Nearby schools
Schools provided by the listing agent
- Elementary: Newton Rayzor
- Middle: Calhoun
- High: Denton
- District: Denton ISD
Source: NTREIS. This data may not be complete. We recommend contacting the local school district to confirm school assignments for this home.

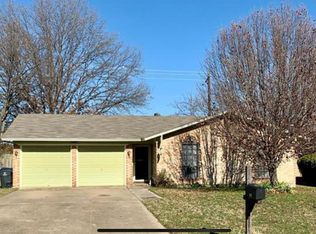
Similar homes
- $320,0004 bd2 ba1.4k sqft1820 Emery St, Denton, TX 76201For Sale
 MLS ID #21301512, Jesse Woolery. NTREIS
 - $299,9004 bd3 ba1.5k sqft2313 Southway, Denton, TX 76207For Sale
 MLS ID #21283570, Saydonica Schultz. NTREIS
 - $384,0003 bd2 ba1.5k sqft1515 Bolivar St, Denton, TX 76201For Sale
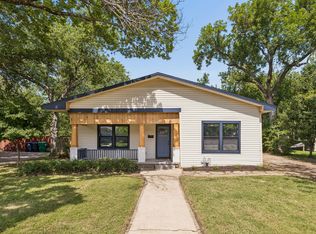 MLS ID #21371445, Wayne Bartley JR. NTREIS
 - $317,5003 bd2 ba1.4k sqft310 Bellaire Dr, Denton, TX 76209For Sale
 MLS ID #21370002, Bryan Edwards. NTREIS
