Welcome to your perfect holiday hosting destination. Situated on a desirable corner lot with a brand new driveway, this 4 bedroom, 2.5 bath home features a sprawling open floor plan designed for gathering. The surrounding Paloma Creek community offers unmatched lifestyle amenities with something for everyone.
The main level centers around an expansive eat in kitchen anchored by a large island, offering plenty of prep space for seasonal feasts alongside a walk in pantry. The kitchen flows seamlessly into a large, inviting living area and a dedicated formal dining room, ensuring you stay connected with guests whether you are carving a turkey or mixing drinks.
All four bedrooms are conveniently located on this upper level, featuring spacious closets and easy access to two full bathrooms. For added comfort and style, every room in the house has been upgraded with luxury, remote controlled ceiling fans. The spacious bonus game room serves as an ideal secondary living area or a dedicated playroom.
Step outside to enjoy a spacious backyard oasis highlighted by a beautiful gazebo, perfect for outdoor relaxing. The home is equipped with a fully functioning sprinkler system to keep the lawn pristine. Buyers can also enjoy total peace of mind with major recent upgrades, including a new water heater and a 1 year old AC unit including an additional 1 year service warranty.
Prime Location featuring unmatched resort style amenities and poised for future growth
- 4 resort style pools, a 24 7 fitness center and 3 community clubhouses.
- A dog park, multiple parks and playgrounds, miles of hiking trails, and beautiful greenbelts.
- Highly rated schools and situated perfectly for future growth and entertainment.
- 15 mins from Universal Kids Resort in Frisco and Fields West development, a luxury mixed use retail and dining destination.
Make this the year you host the holidays in a home that truly accommodates it all. Schedule your tour today.
For sale
$365,000
1119 Partridge Dr, Aubrey, TX 76227
4beds
2,673sqft
Single Family Residence
Built in 2003
6,098 Square Feet Lot
$357,000 Zestimate®
$137/sqft
$46/mo HOA
What's special
Spacious backyard oasisSprawling open floor planBrand new drivewayDedicated formal dining roomCorner lotSpacious bonus game roomSpacious closets
- 13 days
- 78
- 6
Likely to sell faster than
Zillow last checked:
Listing updated:
Listed by:
Steven Thomas 0657467,
Refind Realty DFW 972-543-0910,
Dominique Jones 0780903 713-499-9455,
Refind Realty DFW
Source: NTREIS,MLS#: 21413443
Facts & features
Interior
Bedrooms & bathrooms
- Bedrooms: 4
- Bathrooms: 3
- Full bathrooms: 2
- 1/2 bathrooms: 1
Primary bedroom
- Features: Garden Tub/Roman Tub, Separate Shower, Walk-In Closet(s)
- Level: First
- Dimensions: 15 x 15
Kitchen
- Features: Eat-in Kitchen, Kitchen Island, Walk-In Pantry
- Level: First
- Dimensions: 12 x 12
Living room
- Level: First
- Dimensions: 15 x 15
Appliances
- Included: Dishwasher, Electric Range, Microwave
- Laundry: Washer Hookup, Electric Dryer Hookup
Features
- Wired for Sound
- Has basement: No
- Number of fireplaces: 1
- Fireplace features: Wood Burning
Interior area
- Total interior livable area: 2,673 sqft
Video & virtual tour
Property
Parking
- Total spaces: 2
- Parking features: Garage
- Attached garage spaces: 2
Features
- Levels: Two
- Stories: 2
- Pool features: None, Community
Lot
- Size: 6,098 Square Feet
- Features: Corner Lot, Subdivision, Sprinkler System, Few Trees
Details
- Parcel number: R253467
Construction
Type & style
- Home type: SingleFamily
- Architectural style: Detached
- Property subtype: Single Family Residence
Condition
- Year built: 2003
Utilities & green energy
- Sewer: Public Sewer
- Water: Public
- Utilities for property: Sewer Available, Water Available
Community & HOA
Community
- Features: Clubhouse, Playground, Park, Pool, Trails/Paths, Sidewalks
- Subdivision: Paloma Creek Ph 1
HOA
- Has HOA: Yes
- Services included: All Facilities, Association Management
- HOA fee: $550 annually
- HOA name: Firstservice Residential
- HOA phone: 972-347-9160
Location
- Region: Aubrey
Financial & listing details
- Price per square foot: $137/sqft
- Tax assessed value: $368,489
- Annual tax amount: $6,755
- Date on market: 10/16/2026
- Cumulative days on market: 13 days
- Exclusions: Chandelier in formal dining room
Estimated market value
$357,000
$339,000 - $375,000
$2,550/mo
Price history
| Date | Event | Price |
|---|---|---|
| 10/16/2026 | Listed for sale | $365,000+40.7%$137/sqft |
Source: NTREIS #21413443 Report a problem | ||
| 12/28/2018 | Sold | -- |
Source: Agent Provided Report a problem | ||
| 12/17/2018 | Pending sale | $259,500$97/sqft |
Source: Robert Elliott and Associates #13847779 Report a problem | ||
| 7/20/2018 | Listing removed | $2,130$1/sqft |
Source: Robert Elliott and Associates #13887114 Report a problem | ||
| 7/19/2018 | Listed for rent | $2,130$1/sqft |
Source: Robert Elliott and Associates #13887114 Report a problem | ||
| 7/18/2018 | Price change | $259,500-3%$97/sqft |
Source: Robert Elliott and Associates #13847779 Report a problem | ||
| 6/20/2018 | Price change | $267,500-2.7%$100/sqft |
Source: Robert Elliott and Associates #13847779 Report a problem | ||
| 5/24/2018 | Listed for sale | $274,900+62.2%$103/sqft |
Source: Robert Elliott and Associates #13847779 Report a problem | ||
| 5/21/2014 | Sold | -- |
Source: Agent Provided Report a problem | ||
| 2/15/2014 | Listed for sale | $169,500$63/sqft |
Source: Mission Real Estate Group #12090430 Report a problem | ||
Public tax history
| Year | Property taxes | Tax assessment |
|---|---|---|
| 2025 | $5,056 +5% | $361,145 +10% |
| 2024 | $4,816 +10.6% | $328,314 +10% |
| 2023 | $4,357 -42.7% | $298,467 -17.6% |
| 2022 | $7,608 +41.8% | $362,365 +46.9% |
| 2021 | $5,365 -3.5% | $246,667 -2.3% |
| 2020 | $5,560 -1% | $252,443 +1.8% |
| 2019 | $5,617 +6.6% | $247,967 +3.7% |
| 2018 | $5,271 | $239,086 +3.4% |
| 2017 | -- | $231,296 +15% |
| 2016 | -- | $201,098 +9% |
| 2015 | $4,849 | $184,505 +5.1% |
| 2014 | $4,849 | $175,564 +14.2% |
| 2013 | $4,849 | $153,768 +3.8% |
| 2012 | -- | $148,146 -0.8% |
| 2011 | -- | $149,370 -2.8% |
| 2010 | -- | $153,631 -4.3% |
| 2009 | -- | $160,537 +0.9% |
| 2007 | $4,608 +2.4% | $159,103 +0.3% |
| 2006 | $4,497 +4.1% | $158,677 +4.1% |
| 2005 | $4,322 | $152,434 +0.4% |
| 2004 | -- | $151,854 |
Find assessor info on the county website
Monthly payment
Est. payment
Payment breakdown
Explore the cost of this home by adjusting the details. Changes won't be saved.Climate risks
Neighborhood: 76227
Nearby schools
Schools provided by the listing agent
- Elementary: Paloma Creek
- Middle: Navo
- High: Ray Braswell
- District: Denton ISD
Source: NTREIS. This data may not be complete. We recommend contacting the local school district to confirm school assignments for this home.
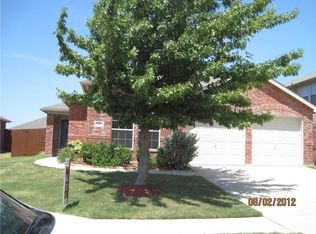
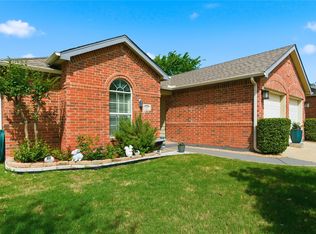


Similar homes
- $--4 bd3 ba2.3k sqft1212 Canvasback, Aubrey, TX 76227Auction
 Auction.com 2
- $359,9004 bd3 ba2.4k sqft1720 Morning Dove, Aubrey, TX 76227For Sale
 MLS ID #21314179, Anthony Rivera. NTREIS
- $375,0004 bd3 ba2.9k sqft1424 Oakcrest Dr, Providence Village, TX 76227For Sale
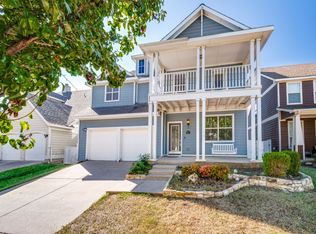 MLS ID #21413243, Jaxon Grubb. NTREIS
- $379,9004 bd2 ba1.8k sqft700 Swan Dr, Aubrey, TX 76227For Sale
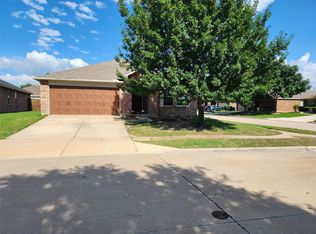 MLS ID #21336451, Mina Vatankhah. NTREIS
