Beautiful 3 bed, 2 bath home In highly desired community with it's own Elementary School! Great layout, open floor plan features a kitchen with a skylight overlooking the dining area and Family room perfect for entertaining while staying connected! Waterproof flooring throughout the home with tile in half of the home and lovely durable oak-look laminate flooring in the other half. Kitchen features under cabinet lighting, new oven, and pull-out cabinet baskets! The Living room, located between the bedrooms, could be used for a play room, media room or an office. The bedrooms are all nice sizes! Thoughtful updates include dimmable recessed lighting, automatic closet lighting, new ceiling fans, upgraded kitchen and bathroom faucets and a Lorex security camera system, foundation soaker system, HVAC system 3 years old and roof approximately 8 years old. The Garage is a dream for anyone who enjoys working in the garage mechanic, special projects, featuring epoxy flooring, utility sink, upgraded shelving, tool slat wall and radiant barrier installed above the garage and there is a garage door bug screen allowing you to work with the door open while keeping bugs out! Located just minutes from 380, in between 35 & The Dallas N Tollway, with easy access to Restaurants, HEB, Costco, PGA, Fields West in Frisco, Denton & Lake Lewisville!
For sale
Price cut: $5K (10/16)
$275,000
929 Warbler, Aubrey, TX 76227
3beds
1,733sqft
Single Family Residence
Built in 2003
5,706 Square Feet Lot
$272,400 Zestimate®
$159/sqft
$46/mo HOA
What's special
New ovenAutomatic closet lightingDimmable recessed lightingNew ceiling fansPull-out cabinet baskets
- 38 days
- 471
- 52
Likely to sell faster than
Zillow last checked:
Listing updated:
Listed by:
Lucy Turner 0596571 888-455-6040,
Fathom Realty 888-455-6040
Source: NTREIS,MLS#: 21396475
Facts & features
Interior
Bedrooms & bathrooms
- Bedrooms: 3
- Bathrooms: 2
- Full bathrooms: 2
Primary bedroom
- Features: Ceiling Fan(s), Walk-In Closet(s)
- Level: First
- Dimensions: 15 x 15
Bedroom
- Features: Walk-In Closet(s)
- Level: First
- Dimensions: 15 x 10
Bedroom
- Level: First
- Dimensions: 15 x 10
Primary bathroom
- Features: Built-in Features, Garden Tub/Roman Tub, Separate Shower
- Level: First
- Dimensions: 12 x 5
Dining room
- Level: First
- Dimensions: 18 x 10
Family room
- Features: Ceiling Fan(s)
- Level: First
- Dimensions: 15 x 15
Other
- Features: Built-in Features
- Level: First
- Dimensions: 11 x 5
Kitchen
- Features: Breakfast Bar, Built-in Features, Eat-in Kitchen, Pantry
- Level: First
- Dimensions: 23 x 10
Living room
- Features: Ceiling Fan(s)
- Level: First
- Dimensions: 15 x 17
Heating
- Central, Electric
Cooling
- Central Air, Ceiling Fan(s), Electric
Appliances
- Included: Dishwasher, Electric Cooktop, Electric Oven, Disposal, Microwave, Refrigerator
- Laundry: Electric Dryer Hookup, Laundry in Utility Room, In Hall
Features
- Built-in Features, High Speed Internet, Kitchen Island, Open Floorplan, Pantry, Cable TV, Walk-In Closet(s), Wired for Sound
- Flooring: Tile
- Windows: Skylight(s), Window Coverings
- Has basement: No
- Has fireplace: No
Interior area
- Total interior livable area: 1,733 sqft
Video & virtual tour
Property
Parking
- Total spaces: 2
- Parking features: Concrete, Door-Multi, Driveway, Epoxy Flooring, Garage Faces Front, Garage, Garage Door Opener
- Attached garage spaces: 2
Accessibility
- Accessibility features: ADA Compliant
Features
- Levels: One
- Stories: 1
- Patio & porch: Front Porch, Covered
- Pool features: None, Community
- Fencing: Wood
- Body of water: Lewisville
Lot
- Size: 5,706 Square Feet
Details
- Parcel number: R253397
Construction
Type & style
- Home type: SingleFamily
- Architectural style: Traditional,Detached
- Property subtype: Single Family Residence
Materials
- Brick
- Foundation: Slab
- Roof: Shingle
Condition
- Resale
- Year built: 2003
Utilities & green energy
- Sewer: Public Sewer
- Water: Public
- Utilities for property: Electricity Available, Natural Gas Available, Municipal Utilities, Sewer Available, Separate Meters, Underground Utilities, Water Available, Cable Available
Green energy
- Energy efficient items: Appliances, HVAC, Insulation, Lighting, Windows
Community & HOA
Community
- Features: Clubhouse, Playground, Pool, Trails/Paths, Curbs, Sidewalks
- Security: Security System Owned, Security System, Fire Alarm, Smoke Detector(s)
- Subdivision: Paloma Creek Ph 1
HOA
- Has HOA: Yes
- Services included: Maintenance Grounds
- HOA fee: $275 semi-annually
- HOA name: First Service Residential
- HOA phone: 877-378-2388
Location
- Region: Aubrey
Financial & listing details
- Price per square foot: $159/sqft
- Tax assessed value: $306,258
- Annual tax amount: $5,728
- Date on market: 9/26/2026
- Cumulative days on market: 38 days
- Listing terms: Cash,Conventional,FHA
Estimated market value
$272,400
$259,000 - $286,000
$2,010/mo
Price history
| Date | Event | Price |
|---|---|---|
| 10/16/2026 | Price change | $275,000-1.8%$159/sqft |
Source: NTREIS #21396475 Report a problem | ||
| 10/7/2026 | Price change | $280,000-5.1%$162/sqft |
Source: NTREIS #21396475 Report a problem | ||
| 9/26/2026 | Listed for sale | $295,000+31.1%$170/sqft |
Source: NTREIS #21396475 Report a problem | ||
| 2/23/2019 | Listing removed | $225,000$130/sqft |
Source: Opendoor Texas Brokerage, LLC #13890607 Report a problem | ||
| 1/30/2019 | Pending sale | $225,000$130/sqft |
Source: Opendoor #13890607 Report a problem | ||
| 1/11/2019 | Listed for sale | $225,000$130/sqft |
Source: Opendoor Texas Brokerage, LLC #13890607 Report a problem | ||
| 12/31/2018 | Pending sale | $225,000$130/sqft |
Source: Opendoor #13890607 Report a problem | ||
| 12/20/2018 | Price change | $225,000-1.3%$130/sqft |
Source: Opendoor #13890607 Report a problem | ||
| 11/22/2018 | Price change | $228,000-0.9%$132/sqft |
Source: Opendoor #13890607 Report a problem | ||
| 10/25/2018 | Price change | $230,000-2.1%$133/sqft |
Source: Opendoor #13890607 Report a problem | ||
| 10/4/2018 | Price change | $235,000-1.3%$136/sqft |
Source: Opendoor #13890607 Report a problem | ||
| 9/13/2018 | Price change | $238,000-0.8%$137/sqft |
Source: Opendoor #13890607 Report a problem | ||
| 8/23/2018 | Price change | $240,000-2%$138/sqft |
Source: Opendoor #13890607 Report a problem | ||
| 7/13/2018 | Listed for sale | $245,000+84.2%$141/sqft |
Source: Opendoor Texas Brokerage, LLC #13890607 Report a problem | ||
| 6/12/2009 | Listing removed | $132,990$77/sqft |
Source: Sweetwater Mortgage Commpany #11109851 Report a problem | ||
| 3/27/2009 | Listed for sale | $132,990$77/sqft |
Source: Sweetwater Mortgage Commpany #11109851 Report a problem | ||
| 3/3/2009 | Sold | -- |
Source: Agent Provided Report a problem | ||
| 11/20/2008 | Listed for sale | $132,990$77/sqft |
Source: Prudential Real Estate #11109851 Report a problem | ||
Public tax history
| Year | Property taxes | Tax assessment |
|---|---|---|
| 2025 | $5,728 -4.1% | $306,258 -6.5% |
| 2024 | $5,970 -5.6% | $327,636 -4.1% |
| 2023 | $6,323 +7.5% | $341,572 +22% |
| 2022 | $5,881 +29.4% | $280,090 +34.1% |
| 2021 | $4,544 -3.6% | $208,901 -2.4% |
| 2020 | $4,712 -2% | $213,941 +0.8% |
| 2019 | $4,810 +11.7% | $212,339 +7% |
| 2018 | $4,308 +9.3% | $198,394 +10% |
| 2017 | $3,941 | $180,358 +10% |
| 2016 | $3,941 +12.2% | $163,962 +10% |
| 2015 | $3,512 | $149,056 +10% |
| 2014 | $3,512 | $135,505 +10% |
| 2013 | $3,512 | $123,186 +3.5% |
| 2012 | -- | $118,966 -0.8% |
| 2011 | -- | $119,883 -10% |
| 2010 | -- | $133,136 +2.8% |
| 2009 | -- | $129,497 -4.8% |
| 2007 | $3,676 -0.8% | $136,064 +0.2% |
| 2006 | $3,704 +10.5% | $135,856 +12.9% |
| 2005 | $3,352 | $120,308 -2.6% |
| 2004 | -- | $123,558 +530.4% |
| 2003 | -- | $19,600 |
Find assessor info on the county website
Monthly payment
Est. payment
Payment breakdown
Explore the cost of this home by adjusting the details. Changes won't be saved.Climate risks
Neighborhood: 76227
Nearby schools
Schools provided by the listing agent
- Elementary: Paloma Creek
- Middle: Navo
- High: Ray Braswell
- District: Denton ISD
Source: NTREIS. This data may not be complete. We recommend contacting the local school district to confirm school assignments for this home.



Similar homes
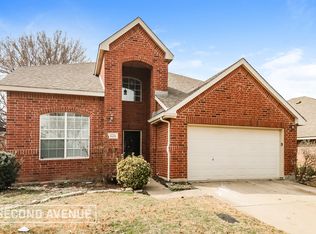
- $290,0003 bd2 ba1.8k sqft1118 Red Robin Dr, Aubrey, TX 76227For Sale
 MLS ID #21404083, Manuel Chavez Funes. NTREIS
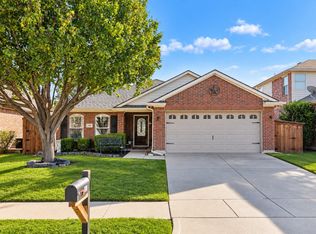
- $269,0004 bd2 ba1.8k sqft1313 Sandpiper, Aubrey, TX 76227For Sale
 MLS ID #21399138, Amber Broadway. NTREIS
- $260,0003 bd2 ba1.7k sqft1134 Shearwater Ave, Aubrey, TX 76227For Sale
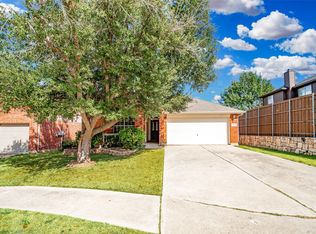 MLS ID #21379915, Shelby Buehler. NTREIS
- $295,0003 bd2 ba1.7k sqft1023 Aviary, Aubrey, TX 76227For Sale
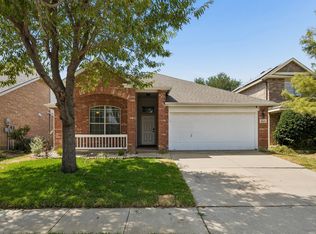 MLS ID #21374825, Kristin Schmidt. NTREIS
