Tucked within the highly sought-after community of Paloma Creek, this beautifully updated home offers the perfect blend of comfort, style, & lifestyle. Surrounded by mature trees & lush greenery, the property sits in an established neighborhood just steps from one of the many scenic parks, creating a peaceful & inviting setting. A charming, cozy front porch welcomes you inside, where extensive updates & thoughtful improvements shine throughout.
Designed for both everyday living & entertaining, the home features a warm & inviting living room anchored by a fireplace, along with a formal dining space perfect for hosting. The charming breakfast room overlooks the scenic backyard, creating the ideal spot to start your day. The kitchen has been enhanced with updated appliances & modern functionality, while the primary en-suite has been tastefully renovated with updated flooring, shower, fixtures, & finishes. A convenient additional half bath is located downstairs for guests. The Primary Bedroom is located downstairs. Upstairs you'll find 3 secondary bedrooms with a full bath, along with a versatile bonus room & generously sized game room, ideal for movie nights, gatherings, or flexible living space.
Step outside to a private backyard that backs to a serene greenbelt, offering added privacy & a tranquil natural backdrop. Practical enhancements such as custom laundry cabinetry, added garage storage, an updated back patio, & French drains further elevate the home’s appeal.
Living in Paloma Creek means enjoying resort-style amenities including pools, clubhouses, a dog park, playgrounds, & miles of hiking trails, along with beautiful greenbelts & close proximity to Lake Lewisville for boating & outdoor recreation. Conveniently located near major routes, shopping, dining, & zoned to Denton ISD, this home delivers both tranquility & accessibility in one exceptional package. Additional upgrades include a 2025 roof, updated sewage line to the street, & 2026 carpet upstairs.
Sold
Price Unknown
917 Warbler, Aubrey, TX 76227
4beds
2,779sqft
Single Family Residence
Built in 2003
5,706 Square Feet Lot
$324,700 Zestimate®
$--/sqft
$2,631 Estimated rent
Home value
$324,700
$308,000 - $344,000
$2,631/mo
Zestimate® history
Owner options
List your home for rent
$2,631/mo
Rent Zestimate®
Find your next renter with Zillow Rental Manager. Plus, with online applications, you can quickly screen prospective tenants – for free.
$2,631/mo
Rent Zestimate®
Refinance and save
$275/mo
Est. payment
Refinancing to a lower rate could help reduce your monthly payments and save thousands over the life of the loan.
$275/mo
Est. payment
Explore your selling options
Work with a Zillow partner agent
Leverage their expertise and Zillow's premium Showcase listings to get your home seen by more buyers.
Get startedList with your own agent
Get your home in front of millions of buyers by listing it on Zillow.
Learn how to do itSell it yourself
Take full control of how buyers see your home on Zillow by listing For Sale by Owner (FSBO).
List your homeWhat's special
Updated back patioCharming cozy front porchCustom laundry cabinetry
Zillow last checked:
Listing updated:
Listed by:
Paul Fulton 0785804 214-395-5980,
EXP REALTY 888-519-7431
Bought with:
Anrica Murray, 0730872
Real Broker, LLC
Source: NTREIS,MLS#: 21197429
Facts & features
Interior
Bedrooms & bathrooms
- Bedrooms: 4
- Bathrooms: 3
- Full bathrooms: 2
- 1/2 bathrooms: 1
Primary bedroom
- Features: Ceiling Fan(s)
- Level: First
- Dimensions: 15 x 15
Bedroom
- Level: Second
- Dimensions: 12 x 11
Bedroom
- Level: Second
- Dimensions: 14 x 10
Bedroom
- Level: Second
- Dimensions: 17 x 10
Primary bathroom
- Features: Built-in Features, Dual Sinks, Garden Tub/Roman Tub, Solid Surface Counters, Separate Shower
- Level: First
- Dimensions: 10 x 9
Bonus room
- Level: Second
- Dimensions: 20 x 12
Breakfast room nook
- Level: First
- Dimensions: 10 x 10
Dining room
- Level: First
- Dimensions: 12 x 15
Other
- Features: Built-in Features
- Level: Second
- Dimensions: 5 x 10
Game room
- Features: Ceiling Fan(s)
- Level: Second
- Dimensions: 20 x 20
Half bath
- Level: First
- Dimensions: 4 x 6
Kitchen
- Features: Built-in Features, Dual Sinks, Pantry, Solid Surface Counters
- Level: First
- Dimensions: 12 x 9
Laundry
- Features: Built-in Features
- Level: First
- Dimensions: 8 x 7
Living room
- Features: Ceiling Fan(s), Fireplace
- Level: First
- Dimensions: 14 x 19
Heating
- Central, Electric
Cooling
- Central Air, Ceiling Fan(s)
Appliances
- Included: Dishwasher, Electric Cooktop, Electric Oven, Disposal, Gas Water Heater, Microwave
- Laundry: Washer Hookup, Electric Dryer Hookup
Features
- Double Vanity, Eat-in Kitchen, High Speed Internet, Cable TV, Walk-In Closet(s), Wired for Sound
- Flooring: Carpet, Luxury Vinyl Plank
- Has basement: No
- Number of fireplaces: 1
- Fireplace features: Living Room, Wood Burning
Interior area
- Total interior livable area: 2,779 sqft
Property
Parking
- Total spaces: 2
- Parking features: Driveway, Garage Faces Front, Garage, Garage Door Opener
- Attached garage spaces: 2
Features
- Levels: Two
- Stories: 2
- Patio & porch: Covered, Patio
- Pool features: None, Community
- Fencing: Back Yard,Wood
Lot
- Size: 5,706 Square Feet
- Residential vegetation: Grassed
Details
- Additional structures: None
- Parcel number: R253393
Construction
Type & style
- Home type: SingleFamily
- Architectural style: Traditional,Detached
- Property subtype: Single Family Residence
Materials
- Brick
- Foundation: Block, Brick/Mortar
- Roof: Composition,Shingle
Condition
- Year built: 2003
Utilities & green energy
- Sewer: Public Sewer
- Water: Public
- Utilities for property: Electricity Available, Natural Gas Available, Phone Available, Sewer Available, Separate Meters, Water Available, Cable Available
Community & HOA
Community
- Features: Clubhouse, Playground, Park, Pool, Curbs, Sidewalks
- Subdivision: Paloma Creek Ph 1
HOA
- Has HOA: Yes
- Services included: All Facilities
- HOA fee: $275 semi-annually
- HOA name: Paloma Creek Homeowners
- HOA phone: 972-347-9160
Location
- Region: Aubrey
Financial & listing details
- Tax assessed value: $343,533
- Annual tax amount: $6,425
- Date on market: 3/27/2026
- Cumulative days on market: 36 days
- Listing terms: Cash,Conventional,FHA,VA Loan
Price history
| Date | Event | Price |
|---|---|---|
| 5/29/2026 | Sold | -- |
Source: NTREIS #21197429 Report a problem | ||
| 5/12/2026 | Pending sale | $330,000$119/sqft |
Source: NTREIS #21197429 Report a problem | ||
| 5/2/2026 | Contingent | $330,000$119/sqft |
Source: NTREIS #21197429 Report a problem | ||
| 3/27/2026 | Listed for sale | $330,000$119/sqft |
Source: NTREIS #21197429 Report a problem | ||
Public tax history
| Year | Property taxes | Tax assessment |
|---|---|---|
| 2025 | $4,726 -2.8% | $343,533 +3.9% |
| 2024 | $4,860 +10.5% | $330,716 +10% |
| 2023 | $4,397 -15.3% | $300,651 +10% |
| 2022 | $5,190 +2.7% | $273,319 +10% |
| 2021 | $5,052 -3.6% | $248,472 -2.3% |
| 2020 | $5,241 -1.3% | $254,434 +1.6% |
| 2019 | $5,308 +4.2% | $250,540 +8.2% |
| 2018 | $5,094 +9.2% | $231,618 +10% |
| 2017 | $4,665 | $210,562 +10% |
| 2016 | $4,665 +12.7% | $191,420 +10% |
| 2015 | $4,139 | $174,018 +10% |
| 2014 | $4,139 | $158,198 +10% |
| 2013 | $4,139 | $143,816 +3.7% |
| 2012 | -- | $138,632 -0.8% |
| 2011 | -- | $139,758 -2.7% |
| 2010 | -- | $143,705 -4.2% |
| 2009 | -- | $150,075 +1.6% |
| 2007 | $4,012 -3.5% | $147,670 +0.2% |
| 2006 | $4,156 -6% | $147,342 -5.4% |
| 2005 | $4,423 | $155,764 +0.1% |
| 2004 | -- | $155,599 +640.9% |
| 2003 | -- | $21,000 |
Find assessor info on the county website
Neighborhood: 76227
Nearby homes
- $294,7004 bd2 ba2.2k sqft921 Warbler, Aubrey, TX 76227Off Market

- $320,2004 bd2 ba2.1k sqft913 Warbler, Aubrey, TX 76227Off Market
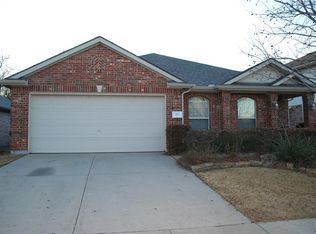
- $293,2003 bd2 ba1.8k sqft909 Warbler, Aubrey, TX 76227Off Market
- $--5 bd4 ba3k sqft925 Warbler, Aubrey, TX 76227Sold
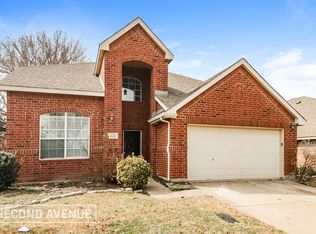
- $306,5003 bd2 ba2k sqft1200 Sandpiper, Aubrey, TX 76227Off Market
- $370,8004 bd2 ba2.6k sqft1201 Sandpiper, Aubrey, TX 76227Off Market
- $282,9003 bd2 ba1.7k sqft929 Warbler, Aubrey, TX 76227Off Market
- $316,6004 bd3 ba2.7k sqft905 Warbler, Aubrey, TX 76227Off Market
Nearby schools
GreatSchools rating
- 4/10Paloma Creek Elementary SchoolGrades: PK-5Distance: 0.7 mi
- 5/10Navo Middle SchoolGrades: 6-8Distance: 0.8 mi
- 4/10Ray E Braswell High SchoolGrades: 9-12Distance: 1 mi
Schools provided by the listing agent
- Elementary: Paloma Creek
- Middle: Navo
- High: Ray Braswell
- District: Denton ISD
Source: NTREIS. This data may not be complete. We recommend contacting the local school district to confirm school assignments for this home.
Get a cash offer in 3 minutes
Find out how much your home could sell for in as little as 3 minutes with a no-obligation cash offer.
Estimated market value
$324,700
Get a cash offer in 3 minutes
Find out how much your home could sell for in as little as 3 minutes with a no-obligation cash offer.
Estimated market value
$324,700
- Texas
- Denton County
- Aubrey
- 76227
- 917 Warbler
