This charming home in Providence Village invites memories and a coziness that embraces you. The 3 bedroom 2 bath home give off natural light in front and back of home. You can you choose to use the front room for an office, extra living area or a place for guest. The ammneities of a gym, pool , playground, basketball and pickleball are enough for endless memories with friends and family. The close proximity to schools, and really anywhere in DFW metroplex give a you peace of mind to never have to travel to far from your desination of choice to meet for fun or go to work. Spend your evenings on your front porch with a frind or family or go on one of the walking trails. This home is a great choice for meeting new neigbors, making a great memories and bein close to the place you find yourself needing or wanting to go in jiffy! Don’t miss out on the chance to make this one your new home , your own slice of peace and joy!
For sale
$299,000
10316 Nantucket Dr, Aubrey, TX 76227
3beds
1,730sqft
Single Family Residence
Built in 2003
5,488 Square Feet Lot
$-- Zestimate®
$173/sqft
$75/mo HOA
What's special
Front porch
- 21 days
- 585
- 78
Likely to sell faster than
Zillow last checked:
Listing updated:
Listed by:
Jessica Koerbacher 0819289 940-390-3911,
Southernlifeliving.com 940-390-3911
Source: NTREIS,MLS#: 21337096
Facts & features
Interior
Bedrooms & bathrooms
- Bedrooms: 3
- Bathrooms: 2
- Full bathrooms: 2
Primary bedroom
- Features: Garden Tub/Roman Tub, Separate Shower, Walk-In Closet(s)
- Level: First
- Dimensions: 15 x 15
Bedroom
- Level: First
- Dimensions: 10 x 12
Bedroom
- Level: First
- Dimensions: 10 x 13
Primary bathroom
- Level: First
- Dimensions: 13 x 8
Bonus room
- Level: First
- Dimensions: 5 x 7
Breakfast room nook
- Level: First
- Dimensions: 9 x 8
Exercise room
- Level: First
- Dimensions: 10 x 12
Other
- Level: First
- Dimensions: 5 x 8
Kitchen
- Level: First
- Dimensions: 14 x 15
Living room
- Level: First
- Dimensions: 19 x 16
Utility room
- Level: First
- Dimensions: 5 x 7
Heating
- Electric
Cooling
- Electric
Appliances
- Included: Dishwasher, Disposal, Microwave
Features
- High Speed Internet, Cable TV
- Flooring: Carpet, Ceramic Tile, Vinyl
- Has basement: No
- Number of fireplaces: 1
- Fireplace features: Wood Burning
Interior area
- Total interior livable area: 1,730 sqft
Video & virtual tour
Property
Parking
- Total spaces: 2
- Parking features: Driveway, Garage Faces Front, Garage
- Attached garage spaces: 2
Features
- Levels: One
- Stories: 1
- Patio & porch: Covered
- Pool features: None, Community
Lot
- Size: 5,488 Square Feet
- Features: Interior Lot, Landscaped, Subdivision
Details
- Parcel number: R262192
Construction
Type & style
- Home type: SingleFamily
- Architectural style: Traditional,Detached
- Property subtype: Single Family Residence
Materials
- Wood Siding
- Foundation: Slab
- Roof: Composition
Condition
- Resale
- Year built: 2003
Utilities & green energy
- Sewer: Public Sewer
- Water: Public
- Utilities for property: Sewer Available, Water Available, Cable Available
Community & HOA
Community
- Features: Lake, Playground, Park, Pool, Trails/Paths
- Subdivision: Providence Ph 4
HOA
- Has HOA: Yes
- Services included: All Facilities, Association Management
- HOA fee: $449 semi-annually
- HOA name: Providence Village Hoa
- HOA phone: 940-440-2200
Location
- Region: Aubrey
Financial & listing details
- Price per square foot: $173/sqft
- Tax assessed value: $339,372
- Annual tax amount: $6,338
- Date on market: 8/19/2026
- Cumulative days on market: 21 days
- Listing terms: Cash,Conventional,FHA,VA Loan
Estimated market value
Not available
Estimated sales range
Not available
Not available
Price history
| Date | Event | Price |
|---|---|---|
| 8/19/2026 | Listed for sale | $299,000$173/sqft |
Source: NTREIS #21337096 Report a problem | ||
Public tax history
| Year | Property taxes | Tax assessment |
|---|---|---|
| 2025 | $6,338 -0.4% | $339,372 -2.7% |
| 2024 | $6,361 -1.2% | $348,728 +0.9% |
| 2023 | $6,438 +1.5% | $345,617 +18% |
| 2022 | $6,340 +15.3% | $292,966 +24% |
| 2021 | $5,497 +4.4% | $236,219 +7.9% |
| 2020 | $5,265 -2.9% | $218,956 +0.2% |
| 2019 | $5,423 +2.3% | $218,451 +5.7% |
| 2018 | $5,302 +16.4% | $206,689 +7.6% |
| 2017 | $4,554 | $192,102 +11.6% |
| 2016 | $4,554 +20.3% | $172,100 +16.7% |
| 2015 | $3,785 | $147,437 +9.5% |
| 2014 | $3,785 | $134,592 +16.8% |
| 2013 | $3,785 | $115,230 -0.8% |
| 2012 | -- | $116,135 -4.5% |
| 2011 | -- | $121,650 +0.4% |
| 2010 | -- | $121,214 -1.9% |
| 2009 | -- | $123,601 -4.3% |
| 2007 | $3,867 -3.7% | $129,091 0% |
| 2006 | $4,016 -11.8% | $129,104 -11.5% |
| 2005 | $4,551 | $145,918 +197% |
| 2004 | -- | $49,132 |
Find assessor info on the county website
Monthly payment
Est. payment
Payment breakdown
Explore the cost of this home by adjusting the details. Changes won't be saved.Climate risks
Neighborhood: Providence Village
Nearby schools
Schools provided by the listing agent
- Elementary: Providence
- Middle: Navo
- High: Ray Braswell
- District: Denton ISD
Source: NTREIS. This data may not be complete. We recommend contacting the local school district to confirm school assignments for this home.
- $312,7004 bd2 ba2.5k sqft10320 Nantucket Dr, Providence Village, TX 76227Off Market

- $127,024-- bd-- ba-- sqft10320 Nantucket Dr, Aubrey, TX 76227Off Market
- $300,9004 bd2 ba2.1k sqft10312 Nantucket Dr, Providence Village, TX 76227Off Market
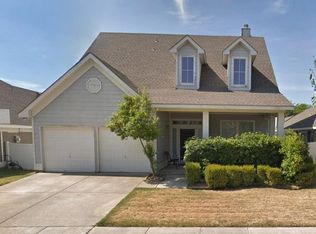
- $311,8003 bd2 ba2k sqft10324 Nantucket Dr, Aubrey, TX 76227Off Market
Similar homes
- $295,0003 bd2 ba1.7k sqft1023 Aviary, Aubrey, TX 76227For Sale
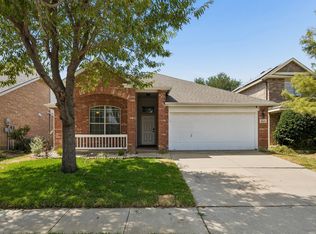 MLS ID #21374825, Kristin Schmidt. NTREIS
 - $285,0003 bd2 ba1.9k sqft1618 Mary Ln, Aubrey, TX 76227For Sale
 MLS ID #21376820, Angela Crump. NTREIS
 - $294,5003 bd3 ba2k sqft10256 Franklin Dr, Aubrey, TX 76227For Sale
 MLS ID #21307335, Daina Winn. NTREIS
 - $344,9003 bd3 ba2.5k sqft1051 Providence Blvd, Aubrey, TX 76227For Sale
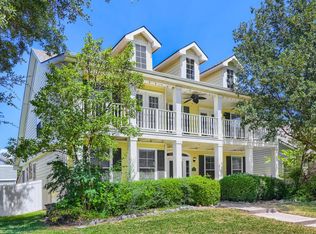 MLS ID #21379949, Carver Bennett. NTREIS
