BRAND-NEW ROOF AND FRESH CARPET IN AUGUST 2026! NEW HVAC AND NEW SOD IN 2026! FRESH INTERIOR AND EXTERIOR PAINT IN SEPTEMBER 2026!
Morning coffee on the second-story balcony and evenings overlooking the pasture await at this cute, turnkey 3-bedroom, 2.5-bath home in Providence Village. With pasture behind the fenced backyard instead of another row of homes, the setting offers a welcome sense of openness.
Inside, soaring two-story ceilings welcome you into a bright living and dining space with wood-look flooring and a cozy corner fireplace. Bay windows fill the kitchen with natural light, while stainless steel appliances and a breakfast bar make everyday meals and casual gatherings easy. French doors lead into the primary bedroom with a spacious attached bath and walk-in closet. Enjoy dinner beneath the covered patio or retreat to the upstairs balcony to unwind.
Beyond your front door, Providence’s amenities make it easy to fill a Saturday. Enjoy two pool complexes featuring junior Olympic pools, a 35-foot waterslide and tot pools. Explore seven community lakes, including 25-acre Lake Providence, with fishing and miles of scenic trails for walking, jogging and biking. Pocket parks, playgrounds, greenbelts and picnic areas invite you outdoors. Tennis and basketball courts, soccer fields and baseball fields offer room to play, while a fitness center, clubhouse and community center round out the neighborhood amenities.
Nearby Providence Elementary, shopping, dining and access to US-380 add everyday convenience, with Lewisville Lake offering even more outdoor recreation. Unpack, settle in and make yourself at home at 9855 Cedarcrest Drive.
For sale
$275,000
9855 Cedarcrest Dr, Aubrey, TX 76227
3beds
1,937sqft
Single Family Residence
Built in 2002
4,399 Square Feet Lot
$-- Zestimate®
$142/sqft
$75/mo HOA
What's special
Cozy corner fireplaceSecond-story balconyUpstairs balcony to unwindWood-look flooringStainless steel appliancesCovered patioSoaring two-story ceilings
- 21 days
- 730
- 113
Likely to sell faster than
Zillow last checked:
Listing updated:
Listed by:
Joshua Dedmon 0706052 972-562-8883,
Keller Williams NO. Collin Cty 972-562-8883
Source: NTREIS,MLS#: 21400675
Facts & features
Interior
Bedrooms & bathrooms
- Bedrooms: 3
- Bathrooms: 3
- Full bathrooms: 2
- 1/2 bathrooms: 1
Primary bedroom
- Features: Ceiling Fan(s), Dual Sinks, En Suite Bathroom, Walk-In Closet(s)
- Level: Second
- Dimensions: 15 x 13
Bedroom
- Features: Ceiling Fan(s), Walk-In Closet(s)
- Level: Second
- Dimensions: 9 x 11
Bedroom
- Features: Ceiling Fan(s), Walk-In Closet(s)
- Level: Second
- Dimensions: 12 x 13
Dining room
- Level: First
- Dimensions: 17 x 14
Other
- Level: Second
- Dimensions: 4 x 7
Kitchen
- Features: Eat-in Kitchen
- Level: First
- Dimensions: 15 x 13
Living room
- Features: Ceiling Fan(s), Fireplace
- Level: First
- Dimensions: 12 x 18
Loft
- Level: Second
- Dimensions: 10 x 25
Heating
- Central
Cooling
- Central Air, Ceiling Fan(s), Electric
Appliances
- Included: Electric Cooktop, Electric Oven, Electric Range, Electric Water Heater, Microwave, Refrigerator
- Laundry: Washer Hookup, Dryer Hookup, ElectricDryer Hookup, Laundry in Utility Room, In Hall
Features
- Chandelier, Decorative/Designer Lighting Fixtures, Eat-in Kitchen, High Speed Internet, Loft, Pantry, Cable TV, Vaulted Ceiling(s), Walk-In Closet(s), Wired for Sound
- Flooring: Carpet, Combination, Ceramic Tile, Hardwood
- Windows: Bay Window(s), Window Coverings
- Has basement: No
- Number of fireplaces: 1
- Fireplace features: Den
Interior area
- Total interior livable area: 1,937 sqft
Video & virtual tour
Property
Parking
- Total spaces: 2
- Parking features: Alley Access, Concrete, Door-Single, Driveway, Garage, Kitchen Level, On Site, Garage Faces Rear, Side By Side
- Attached garage spaces: 2
Features
- Levels: Two
- Stories: 2
- Patio & porch: Deck, Balcony, Covered
- Exterior features: Awning(s), Balcony
- Pool features: None, Community
- Fencing: Back Yard,Vinyl
Lot
- Size: 4,399 Square Feet
- Features: Back Yard, Backs to Greenbelt/Park, Lawn, Landscaped, Subdivision, Few Trees, Sprinkler System
Details
- Parcel number: R246524
Construction
Type & style
- Home type: SingleFamily
- Architectural style: Craftsman,Traditional,Detached
- Property subtype: Single Family Residence
Materials
- Vinyl Siding, Wood Siding
- Foundation: Slab
- Roof: Composition,Shingle
Condition
- Resale
- Year built: 2002
Utilities & green energy
- Sewer: Public Sewer
- Water: Public
- Utilities for property: Electricity Connected, Sewer Available, Separate Meters, Water Available, Cable Available
Community & HOA
Community
- Features: Clubhouse, Curbs, Fitness Center, Fishing, Lake, Playground, Park, Pool, Trails/Paths, Sidewalks
- Subdivision: Providence Ph 1
HOA
- Has HOA: Yes
- Services included: All Facilities, Association Management, Maintenance Grounds
- HOA fee: $450 semi-annually
- HOA name: Providence Village Hoa
- HOA phone: 940-440-2200
Location
- Region: Aubrey
Financial & listing details
- Price per square foot: $142/sqft
- Tax assessed value: $310,723
- Annual tax amount: $5,803
- Date on market: 10/1/2026
- Cumulative days on market: 22 days
- Listing terms: Cash,Conventional,FHA,Other,VA Loan
Estimated market value
Not available
Estimated sales range
Not available
Not available
Price history
| Date | Event | Price |
|---|---|---|
| 10/1/2026 | Listed for sale | $275,000-8%$142/sqft |
Source: NTREIS #21400675 Report a problem | ||
| 9/30/2024 | Listing removed | $299,000$154/sqft |
Source: NTREIS #20678858 Report a problem | ||
| 7/30/2024 | Price change | $299,000-8%$154/sqft |
Source: NTREIS #20678858 Report a problem | ||
| 7/19/2024 | Listed for sale | $325,000+3%$168/sqft |
Source: NTREIS #20678858 Report a problem | ||
| 2/16/2022 | Sold | -- |
Source: NTREIS #15004_14745000 Report a problem | ||
| 2/1/2022 | Pending sale | $315,400$163/sqft |
Source: Zillow Offers Report a problem | ||
| 1/28/2022 | Contingent | $315,400-1.1%$163/sqft |
Source: Zillow Offers Report a problem | ||
| 1/13/2022 | Listed for sale | $318,900+6.3%$165/sqft |
Source: Zillow Offers Report a problem | ||
| 11/12/2021 | Sold | -- |
Source: BHHS PenFed solds #6024594572935498731 Report a problem | ||
| 9/8/2021 | Listed for sale | $299,900$155/sqft |
Source: NTREIS #14666194 Report a problem | ||
| 9/15/2019 | Listing removed | $1,675$1/sqft |
Source: Realty Lane Associates #14155828 Report a problem | ||
| 8/29/2019 | Price change | $1,675-4.3%$1/sqft |
Source: Realty Lane Associates #14155828 Report a problem | ||
| 8/16/2019 | Listed for rent | $1,750+7.7%$1/sqft |
Source: Realty Lane Associates #14155828 Report a problem | ||
| 6/18/2018 | Listing removed | $1,625$1/sqft |
Source: Realty Lane Associates #13843565 Report a problem | ||
| 6/16/2018 | Price change | $1,625-3%$1/sqft |
Source: Realty Lane Associates #13843565 Report a problem | ||
| 5/16/2018 | Listed for rent | $1,675+13.6%$1/sqft |
Source: Realty Lane Associates #13843565 Report a problem | ||
| 12/25/2015 | Listing removed | $1,475$1/sqft |
Source: Realty Lane Associates #13264033 Report a problem | ||
| 11/25/2015 | Price change | $1,475-4.8%$1/sqft |
Source: Realty Lane Associates #13264033 Report a problem | ||
| 10/23/2015 | Listed for rent | $1,550+5.1%$1/sqft |
Source: Realty Lane Associates #13264033 Report a problem | ||
| 3/29/2015 | Listing removed | $1,475$1/sqft |
Source: Realty Lane Associates #13110093 Report a problem | ||
| 3/14/2015 | Listed for rent | $1,475+7.3%$1/sqft |
Source: Realty Lane Associates #13110093 Report a problem | ||
| 8/17/2012 | Listing removed | $1,375$1/sqft |
Source: Realty Lane Associates #11795748 Report a problem | ||
| 7/30/2012 | Price change | $1,375-5.2%$1/sqft |
Source: Realty Lane Associates #11795748 Report a problem | ||
| 6/29/2012 | Listed for rent | $1,450+11.5%$1/sqft |
Source: Realty Lane Associates #11795748 Report a problem | ||
| 8/7/2011 | Listing removed | $1,300$1/sqft |
Source: Realty Lane Associates #11631411 Report a problem | ||
Public tax history
| Year | Property taxes | Tax assessment |
|---|---|---|
| 2025 | $5,803 -0.1% | $310,723 -2.4% |
| 2024 | $5,809 -2.5% | $318,429 -0.4% |
| 2023 | $5,957 -0.7% | $319,802 +15.4% |
| 2022 | $5,999 +23.3% | $277,209 +23.5% |
| 2021 | $4,864 -0.9% | $224,526 +10.1% |
| 2020 | $4,906 -1.2% | $204,000 +2% |
| 2019 | $4,965 +1.9% | $200,000 +5.3% |
| 2018 | $4,874 +9.1% | $190,000 +3.3% |
| 2017 | $4,468 | $184,000 +9% |
| 2016 | $4,468 +15.3% | $168,856 +11.8% |
| 2015 | $3,874 | $151,096 +9.7% |
| 2014 | $3,874 | $137,752 +17.1% |
| 2013 | $3,874 | $117,654 -0.8% |
| 2012 | -- | $118,604 -6.1% |
| 2011 | -- | $126,324 -2% |
| 2010 | -- | $128,878 -0.8% |
| 2009 | -- | $129,916 -8.2% |
| 2007 | -- | $141,528 +0% |
| 2006 | $4,121 -3.7% | $141,468 -3.2% |
| 2005 | $4,277 | $146,105 +23.1% |
| 2004 | -- | $118,659 +140.5% |
| 2003 | -- | $49,339 |
Find assessor info on the county website
Monthly payment
Est. payment
Payment breakdown
Explore the cost of this home by adjusting the details. Changes won't be saved.Climate risks
Neighborhood: Providence Village
Nearby schools
Schools provided by the listing agent
- Elementary: Providence
- Middle: Navo
- High: Denton
- District: Denton ISD
Source: NTREIS. This data may not be complete. We recommend contacting the local school district to confirm school assignments for this home.
Similar homes
- $284,9005 bd4 ba2.2k sqft10110 Lakeview Dr, Aubrey, TX 76227For Sale
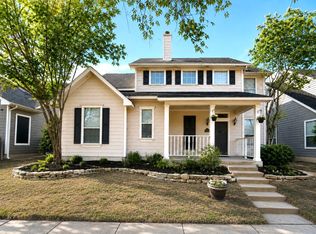 MLS ID #21299696, Ling Kong. NTREIS
- $272,0003 bd3 ba1.9k sqft9037 Cape Cod Blvd, Aubrey, TX 76227For Sale
 MLS ID #21384208, Sharon Jones. NTREIS
- $300,0003 bd3 ba2.5k sqft1051 Providence Blvd, Aubrey, TX 76227For Sale
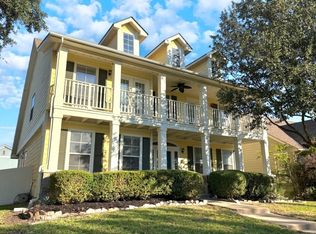 MLS ID #21379949, Carver Bennett. NTREIS
- $299,0003 bd3 ba2.3k sqft9939 Wethers Field Cir, Aubrey, TX 76227For Sale
 MLS ID #21348264, Manoj Juneja. NTREIS
