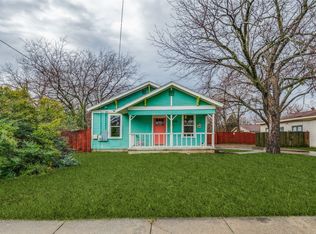
Just minutes from Downtown Denton’s iconic Square, this beautifully renovated, move-in-ready 3-bedroom, 2-bath home puts you right in the middle of the lifestyle that makes Denton so much fun! Start your mornings with coffee at a local favorite, stroll the Square, catch live music, enjoy dinner with friends, and come home to your own charming retreat. And with a brand-new roof, you can move in with one more major update already completed. A darling front porch welcomes you inside to a bright, open floor plan with light wood-look LVP flooring throughout—no carpet! The spacious living, dining, and kitchen areas create an easy flow for everyday living and entertaining. The updated kitchen features quartz countertops, designer tile backsplash, stainless steel appliances, breakfast bar, and plenty of workspace.Thoughtful designer touches are found throughout, including transitional colors, updated lighting, ceiling fans, hardware, and custom built-ins. A separate laundry room adds even more convenience. Step outside to a large backyard with room for pets, play, gardening, or your next backyard hangout. The detached 2-car garage and storage shed provide plenty of room for vehicles, hobbies, and extra storage.Located near TWU, parks, shopping, restaurants, Highway 380, and all the energy of Downtown Denton, this is more than a beautifully updated home—it’s your ticket to the fun, walkable, music-filled Denton lifestyle. Come make yourself at home and enjoy everything the Square has to offer, just minutes from your front door.
For sale
Price cut: $9K (10/9)
$375,000
1515 Bolivar St, Denton, TX 76201
3beds
1,574sqft
Single Family Residence
Built in 1935
10,410 Square Feet Lot
$368,900 Zestimate®
$238/sqft
$-- HOA
What's special
Updated lightingBright open floor planStorage shedStainless steel appliancesCeiling fansCustom built-insPlenty of workspace
- 45 days
- 384
- 53
Zillow last checked:
Listing updated:
Listed by:
Wayne Bartley JR 0640569 972-658-5108,
Monument Realty 214-705-7827,
Kelsie Simpson 0800834 972-567-1450,
Monument Realty
Source: NTREIS,MLS#: 21371445
Facts & features
Interior
Bedrooms & bathrooms
- Bedrooms: 3
- Bathrooms: 2
- Full bathrooms: 2
Primary bedroom
- Features: Built-in Features, Ceiling Fan(s), En Suite Bathroom
- Level: First
- Dimensions: 15 x 13
Bedroom
- Features: Split Bedrooms
- Level: First
- Dimensions: 15 x 10
Bedroom
- Features: Split Bedrooms
- Level: First
- Dimensions: 15 x 11
Dining room
- Level: First
- Dimensions: 12 x 13
Kitchen
- Features: Breakfast Bar, Built-in Features, Eat-in Kitchen, Stone Counters
- Level: First
- Dimensions: 12 x 12
Living room
- Features: Ceiling Fan(s)
- Level: First
- Dimensions: 18 x 13
Heating
- Central
Cooling
- Central Air, Ceiling Fan(s), Electric
Appliances
- Included: Dishwasher, Gas Range, Microwave
Features
- Built-in Features, Decorative/Designer Lighting Fixtures, Eat-in Kitchen, Open Floorplan
- Flooring: Ceramic Tile, Luxury Vinyl Plank
- Has basement: No
- Has fireplace: No
Interior area
- Total interior livable area: 1,574 sqft
Video & virtual tour
Property
Parking
- Total spaces: 2
- Parking features: Garage
- Garage spaces: 2
Features
- Levels: One
- Stories: 1
- Pool features: None
- Fencing: Wood
Lot
- Size: 10,410 Square Feet
- Features: Interior Lot
Details
- Parcel number: R33885
Construction
Type & style
- Home type: SingleFamily
- Architectural style: Traditional,Detached
- Property subtype: Single Family Residence
Materials
- Wood Siding
- Foundation: Pillar/Post/Pier
- Roof: Composition
Condition
- Resale
- Year built: 1935
Utilities & green energy
- Sewer: Public Sewer
- Water: Public
- Utilities for property: Sewer Available, Water Available
Community & HOA
Community
- Subdivision: R Beaumont
HOA
- Has HOA: No
Location
- Region: Denton
Financial & listing details
- Price per square foot: $238/sqft
- Tax assessed value: $297,542
- Annual tax amount: $2,752
- Date on market: 8/28/2026
- Cumulative days on market: 70 days
- Listing terms: See Agent
Estimated market value
$368,900
$350,000 - $387,000
$2,020/mo
Price history
| Date | Event | Price |
|---|---|---|
| 10/9/2026 | Price change | $375,000-2.3%$238/sqft |
Source: NTREIS #21371445 Report a problem | ||
| 9/17/2026 | Price change | $384,000-1.3%$244/sqft |
Source: NTREIS #21371445 Report a problem | ||
| 9/4/2026 | Price change | $389,000-2.8%$247/sqft |
Source: NTREIS #21371445 Report a problem | ||
| 8/28/2026 | Listed for sale | $400,000$254/sqft |
Source: NTREIS #21371445 Report a problem | ||
| 8/21/2026 | Listing removed | $400,000$254/sqft |
Source: NTREIS #21307325 Report a problem | ||
| 7/17/2026 | Listed for sale | $400,000$254/sqft |
Source: NTREIS #21307325 Report a problem | ||
| 7/14/2026 | Contingent | $400,000$254/sqft |
Source: NTREIS #21307325 Report a problem | ||
| 6/23/2026 | Listed for sale | $400,000$254/sqft |
Source: NTREIS #21307325 Report a problem | ||
Public tax history
| Year | Property taxes | Tax assessment |
|---|---|---|
| 2025 | $1,043 -15.5% | $138,424 +10% |
| 2024 | $1,233 +24.9% | $125,840 +10% |
| 2023 | $988 -40.7% | $114,400 +8.3% |
| 2022 | $1,665 -1.7% | $105,600 -1% |
| 2021 | $1,694 -3.9% | $106,700 +10% |
| 2020 | $1,764 -3.1% | $97,000 |
| 2019 | $1,820 -30.4% | $97,000 -23.7% |
| 2018 | $2,616 +20.2% | $127,050 +10% |
| 2017 | $2,176 | $115,500 +10% |
| 2016 | $2,176 +3.6% | $105,000 +0.9% |
| 2015 | $2,101 | $104,040 +10% |
| 2014 | $2,101 | $94,582 +10% |
| 2013 | $2,101 | $85,984 -1.2% |
| 2012 | -- | $87,009 -3.4% |
| 2011 | -- | $90,094 +6.8% |
| 2010 | -- | $84,363 +7.6% |
| 2009 | -- | $78,402 +1.1% |
| 2007 | -- | $77,581 -1.8% |
| 2006 | $2,149 +10% | $79,043 +10% |
| 2005 | $1,953 | $71,875 +0% |
| 2004 | -- | $71,858 -6.3% |
| 2003 | -- | $76,677 -1% |
| 2002 | -- | $77,468 +2.5% |
| 2001 | -- | $75,564 |
Find assessor info on the county website
Monthly payment
Est. payment
Payment breakdown
Explore the cost of this home by adjusting the details. Changes won't be saved.Climate risks
Neighborhood: Downtown
Nearby schools
Schools provided by the listing agent
- Elementary: EP Rayzor
- Middle: Calhoun
- High: Denton
- District: Denton ISD
Source: NTREIS. This data may not be complete. We recommend contacting the local school district to confirm school assignments for this home.


Similar homes
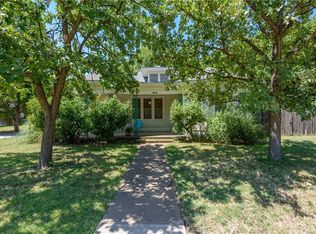
- $330,0003 bd2 ba1.7k sqft1300 Amherst Dr, Denton, TX 76201For Sale
 MLS ID #21267572, Patty Sheets. NTREIS
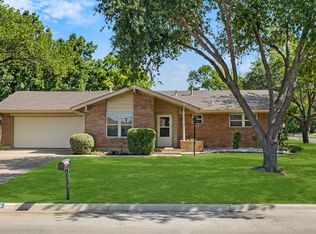
 - $275,0003 bd2 ba1k sqft702 Crescent St, Denton, TX 76201For Sale
 MLS ID #21324291, Esmeralda Coplin. NTREIS
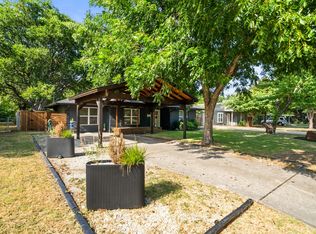
 - $350,0003 bd3 ba2.2k sqft519 Fox Creek Ct, Denton, TX 76209For Sale
 MLS ID #21401662, Beth Herr. NTREIS
 - $354,9003 bd2 ba1.9k sqft2228 Picadilly Ln, Denton, TX 76209For Sale
 MLS ID #21357200, Texas Tammy. NTREIS
