Great location in the heart of Denton! This harming 4-bedroom, 2-bath home sits on a corner lot just blocks from the Historic Denton Square and conveniently located between the University of North Texas and Texas Woman’s University. With its central location and easy access to downtown, this property offers an excellent opportunity for a buyer looking for a home or investment property in an established Denton neighborhood.
The home features a practical floor plan with four bedrooms and two full bathrooms, along with hard-surface flooring throughout and no carpet. The smaller footprint makes for an efficient use of space while offering multiple bedrooms for flexibility. The corner-lot setting provides additional yard space and street frontage.
Location is a standout feature, with the restaurants, shops, entertainment, and community activities of the Denton Square just a short distance away. UNT and TWU are also conveniently nearby, making this property well positioned for those wanting easy access to both campuses and everything central Denton has to offer.
If you're looking for a property with a convenient location, established neighborhood setting, and proximity to downtown and local universities, 503 W Sycamore St is worth a look.
For sale
$250,000
503 W Sycamore St, Denton, TX 76201
4beds
1,224sqft
Single Family Residence
Built in 1958
5,662 Square Feet Lot
$244,700 Zestimate®
$204/sqft
$-- HOA
What's special
Hard-surface flooring throughoutFour bedroomsPractical floor planCorner lotStreet frontageAdditional yard space
- 43 days
- 1,142
- 119
Likely to sell faster than
Zillow last checked:
Listing updated:
Listed by:
Nidhi Gupta 0705768 972-954-4791,
Redfin Corporation 972-954-4791
Source: NTREIS,MLS#: 21384569
Facts & features
Interior
Bedrooms & bathrooms
- Bedrooms: 4
- Bathrooms: 2
- Full bathrooms: 2
Primary bedroom
- Features: En Suite Bathroom
- Level: First
- Dimensions: 12 x 14
Bedroom
- Level: First
- Dimensions: 12 x 10
Bedroom
- Features: Walk-In Closet(s)
- Level: First
- Dimensions: 12 x 12
Bedroom
- Level: First
- Dimensions: 13 x 11
Dining room
- Level: First
- Dimensions: 0 x 0
Other
- Level: First
- Dimensions: 8 x 5
Kitchen
- Level: First
- Dimensions: 11 x 7
Living room
- Level: First
- Dimensions: 17 x 18
Heating
- Central
Cooling
- Central Air, Ceiling Fan(s)
Appliances
- Included: Built-In Gas Range, Dishwasher, Gas Oven, Gas Range, Gas Water Heater, Microwave
Features
- Walk-In Closet(s)
- Has basement: No
- Number of fireplaces: 1
- Fireplace features: Gas
Interior area
- Total interior livable area: 1,224 sqft
Video & virtual tour
Property
Parking
- Parking features: Alley Access
- Has garage: Yes
Features
- Levels: One
- Stories: 1
- Pool features: None
Lot
- Size: 5,662 Square Feet
Details
- Parcel number: R34014
Construction
Type & style
- Home type: SingleFamily
- Architectural style: Detached
- Property subtype: Single Family Residence
Condition
- Resale
- Year built: 1958
Utilities & green energy
- Sewer: Public Sewer
- Water: Public
- Utilities for property: Electricity Available, Sewer Available, Water Available
Community & HOA
Community
- Subdivision: Wm Loving
HOA
- Has HOA: No
Location
- Region: Denton
Financial & listing details
- Price per square foot: $204/sqft
- Tax assessed value: $217,826
- Annual tax amount: $4,331
- Date on market: 9/23/2026
- Cumulative days on market: 44 days
Estimated market value
$244,700
$232,000 - $257,000
$1,787/mo
Price history
| Date | Event | Price |
|---|---|---|
| 9/23/2026 | Listed for sale | $250,000+0%$204/sqft |
Source: NTREIS #21384569 Report a problem | ||
| 12/16/2024 | Sold | -- |
Source: NTREIS #20710403 Report a problem | ||
| 12/16/2024 | Listing removed | $1,800$1/sqft |
Source: Zillow Rentals Report a problem | ||
| 11/18/2024 | Contingent | $249,900$204/sqft |
Source: NTREIS #20710403 Report a problem | ||
| 11/13/2024 | Pending sale | $249,900$204/sqft |
Source: NTREIS #20710403 Report a problem | ||
| 11/5/2024 | Contingent | $249,900$204/sqft |
Source: NTREIS #20710403 Report a problem | ||
| 10/26/2024 | Listed for rent | $1,800$1/sqft |
Source: Zillow Rentals Report a problem | ||
| 10/25/2024 | Listed for sale | $249,900$204/sqft |
Source: NTREIS #20710403 Report a problem | ||
| 10/21/2024 | Contingent | $249,900$204/sqft |
Source: NTREIS #20710403 Report a problem | ||
| 10/1/2024 | Price change | $249,900-9.1%$204/sqft |
Source: NTREIS #20710403 Report a problem | ||
| 9/30/2024 | Listed for sale | $275,000-5.1%$225/sqft |
Source: NTREIS #20710403 Report a problem | ||
| 4/6/2023 | Listing removed | -- |
Source: NTREIS #20170553 Report a problem | ||
| 11/29/2022 | Listing removed | $289,900$237/sqft |
Source: NTREIS #20170553 Report a problem | ||
| 10/21/2022 | Price change | $289,900-3.3%$237/sqft |
Source: NTREIS #20170553 Report a problem | ||
| 9/25/2022 | Listed for sale | $299,900+25%$245/sqft |
Source: NTREIS #20170553 Report a problem | ||
| 5/17/2019 | Listing removed | $240,000$196/sqft |
Source: REAL T TEAM #14050736 Report a problem | ||
| 3/25/2019 | Listed for sale | $240,000+118.4%$196/sqft |
Source: REAL T TEAM #14050736 Report a problem | ||
| 6/2/2012 | Listing removed | $109,900$90/sqft |
Source: ERA Cornerstone Realty #11742803 Report a problem | ||
| 3/24/2012 | Listed for sale | $109,900$90/sqft |
Source: ERA Cornerstone Realty #11742803 Report a problem | ||
Public tax history
| Year | Property taxes | Tax assessment |
|---|---|---|
| 2025 | $4,331 +6.8% | $217,826 +3.7% |
| 2024 | $4,053 -13% | $210,000 -13.9% |
| 2023 | $4,659 +15.5% | $244,000 +28.4% |
| 2022 | $4,033 +19.2% | $190,000 +9.2% |
| 2021 | $3,384 -4.9% | $173,994 +8.7% |
| 2020 | $3,557 +7.3% | $160,000 +10.3% |
| 2019 | $3,314 +15.7% | $145,000 +20.8% |
| 2018 | $2,864 +5.3% | $120,000 -23.7% |
| 2017 | $2,719 | $157,361 +43.1% |
| 2016 | $2,719 +24.9% | $110,000 +22.2% |
| 2015 | $2,177 | $90,000 +3.4% |
| 2014 | $2,177 | $87,000 |
| 2013 | $2,177 | $87,000 -0.8% |
| 2012 | -- | $87,724 -6.2% |
| 2011 | -- | $93,540 -9.1% |
| 2010 | -- | $102,940 +7.3% |
| 2009 | -- | $95,900 +4.1% |
| 2007 | -- | $92,154 +0.8% |
| 2006 | $2,486 +35% | $91,450 +35% |
| 2005 | $1,841 | $67,765 +1.9% |
| 2004 | -- | $66,512 -7.2% |
| 2003 | -- | $71,711 -4.1% |
| 2002 | -- | $74,803 +2.7% |
| 2001 | -- | $72,869 |
Find assessor info on the county website
Monthly payment
Est. payment
Payment breakdown
Explore the cost of this home by adjusting the details. Changes won't be saved.Climate risks
Neighborhood: 76201
Nearby schools
Schools provided by the listing agent
- Elementary: Borman
- Middle: Calhoun
- High: Denton
- District: Denton ISD
Source: NTREIS. This data may not be complete. We recommend contacting the local school district to confirm school assignments for this home.


Similar homes
- $250,0003 bd1 ba1.1k sqft1001 Alice St, Denton, TX 76201For Sale
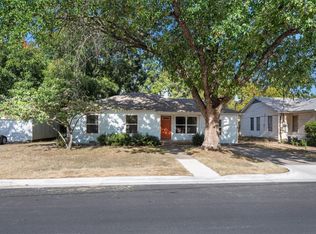 MLS ID #21377107, Christopher Mays. NTREIS
- $259,0003 bd2 ba1.2k sqft1705 Crescent St, Denton, TX 76201For Sale
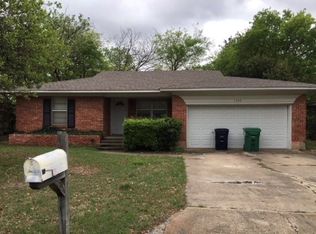 MLS ID #21277558, Pat Burns. NTREIS
- $239,9002 bd1 ba832 sqft327 Egan St, Denton, TX 76201For Sale
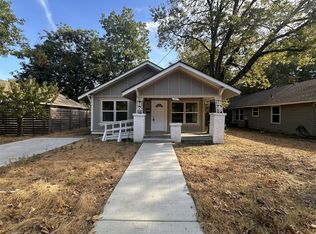 MLS ID #21394428, Julie Mendoza. NTREIS
- $300,0004 bd2 ba1.6k sqft503 Panhandle St, Denton, TX 76201For Sale
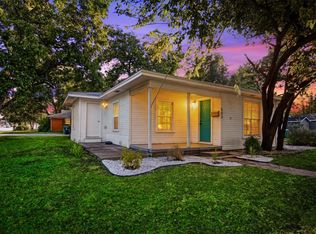 MLS ID #21423679, Jeff Dowden. NTREIS
