Welcome to 1832 Broadway St! This home sits on a corner lot and features spacious 3 bedroom 3 bath with over 2,600+ Sq Ft and ready for your personal touch! This home varies multiple space through out the home including 3 large living spaces and plenty of built in storage cabinets and a great place for entertaining! Also plenty of parking for everyone which includes a 2 car garage and even enough space for an RV. Includes a very spacious storage shed in back! There are endless amount of opportunities to make it your own dream home! This home is conveniently of multiple shopping centers, schools, parks and communitive activities.
For sale
$395,000
1832 Broadway St, Denton, TX 76201
3beds
2,688sqft
Single Family Residence
Built in 1978
9,147 Square Feet Lot
$381,600 Zestimate®
$147/sqft
$-- HOA
What's special
Great place for entertainingPlenty of parkingCorner lot
- 150 days
- 182
- 6
Zillow last checked:
Listing updated:
Listed by:
EDDIE LANE 0306532 (940)384-7378,
LANE REAL ESTATE 940-384-7378
Source: NTREIS,MLS#: 21270835
Facts & features
Interior
Bedrooms & bathrooms
- Bedrooms: 3
- Bathrooms: 3
- Full bathrooms: 3
Primary bedroom
- Features: Walk-In Closet(s)
- Level: First
- Dimensions: 19 x 14
Bedroom
- Level: First
- Dimensions: 13 x 11
Kitchen
- Level: First
- Dimensions: 12 x 11
Living room
- Features: Fireplace
- Level: First
- Dimensions: 16 x 18
Living room
- Features: Built-in Features
- Level: First
- Dimensions: 20 x 22
Living room
- Level: First
- Dimensions: 16 x 15
Appliances
- Included: Gas Cooktop, Gas Oven
Features
- Other
- Has basement: No
- Number of fireplaces: 1
- Fireplace features: Gas
Interior area
- Total interior livable area: 2,688 sqft
Property
Parking
- Total spaces: 3
- Parking features: Garage, RV Access/Parking
- Attached garage spaces: 2
- Carport spaces: 1
- Covered spaces: 3
Features
- Levels: One
- Stories: 1
- Pool features: None
Lot
- Size: 9,147 Square Feet
Details
- Parcel number: R28982
Construction
Type & style
- Home type: SingleFamily
- Architectural style: Detached
- Property subtype: Single Family Residence
Condition
- Year built: 1978
Utilities & green energy
- Sewer: Public Sewer
- Water: Public
- Utilities for property: Sewer Available, Water Available
Community & HOA
Community
- Subdivision: Grant Estates
HOA
- Has HOA: No
Location
- Region: Denton
Financial & listing details
- Price per square foot: $147/sqft
- Tax assessed value: $351,694
- Annual tax amount: $5,504
- Date on market: 5/15/2026
- Cumulative days on market: 152 days
Estimated market value
$381,600
$363,000 - $401,000
$2,415/mo
Price history
| Date | Event | Price |
|---|---|---|
| 7/9/2026 | Price change | $395,000-1.2%$147/sqft |
Source: NTREIS #21270835 Report a problem | ||
| 5/15/2026 | Listed for sale | $399,900$149/sqft |
Source: NTREIS #21270835 Report a problem | ||
Public tax history
| Year | Property taxes | Tax assessment |
|---|---|---|
| 2025 | $751 | $276,834 +10% |
| 2024 | $751 | $251,667 +10% |
| 2023 | $751 -58% | $228,788 +10% |
| 2022 | $1,788 | $207,989 +10% |
| 2021 | $1,788 | $189,081 +10% |
| 2020 | $1,788 | $171,892 -0.4% |
| 2019 | $1,788 +1.9% | $172,663 +16.6% |
| 2018 | $1,755 +4.6% | $148,071 +10% |
| 2017 | $1,678 | $134,610 +8.7% |
| 2016 | $1,678 +1.9% | $123,808 +10% |
| 2015 | $1,646 | $112,553 +10% |
| 2014 | $1,646 | $102,321 +10% |
| 2013 | $1,646 | $93,019 -2.2% |
| 2012 | -- | $95,152 -11.6% |
| 2011 | -- | $107,596 -5.2% |
| 2010 | -- | $113,503 -5.4% |
| 2009 | -- | $120,035 +1.2% |
| 2007 | -- | $118,604 -3.3% |
| 2006 | $2,546 -6.3% | $122,614 +10.1% |
| 2005 | $2,715 | $111,337 -1.9% |
| 2004 | -- | $113,449 -4.7% |
| 2003 | -- | $119,018 +31.7% |
| 2002 | -- | $90,369 +1.9% |
| 2001 | -- | $88,650 |
Find assessor info on the county website
Monthly payment
Est. payment
Payment breakdown
Explore the cost of this home by adjusting the details. Changes won't be saved.Climate risks
Neighborhood: Pecan
Nearby schools
Schools provided by the listing agent
- Elementary: Newton Rayzor
- Middle: Calhoun
- High: Denton
- District: Denton ISD
Source: NTREIS. This data may not be complete. We recommend contacting the local school district to confirm school assignments for this home.
Similar homes
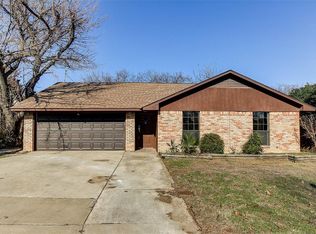
- $379,0004 bd3 ba2.2k sqft705 Magnolia St, Denton, TX 76201For Sale
 MLS ID #21341867, Vicki Turner. NTREIS
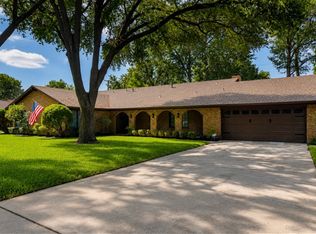
 - $365,0004 bd4 ba2.2k sqft1219 Scripture St, Denton, TX 76201For Sale
 MLS ID #21267280, Steven Geis. NTREIS
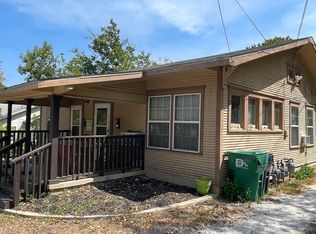
 - $300,0002 bd2 ba2.4k sqft1815 W Oak St, Denton, TX 76201For Sale
 MLS ID #21303174, Sarah Thornton. NTREIS
 - $379,9004 bd3 ba2.7k sqft1203 Clover Ln, Denton, TX 76209For Sale
 MLS ID #21357798, EDDIE LANE. NTREIS
