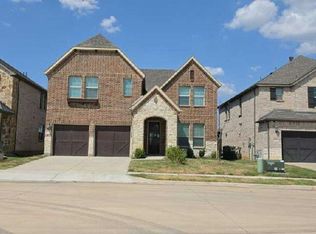
Bring your vision to 37 Timbergreen Circle! Located in Denton’s established Forrestridge neighborhood, this single-story ranch-style home offers 4 bedrooms, 3 full bathrooms, 2,448 square feet and plenty of opportunity to make it your own. The spacious and flexible floor plan features vaulted ceilings, built-ins, a fireplace, two dining areas and a second primary suite that offers added flexibility for guests, multigenerational living or a private home office. The kitchen provides abundant cabinetry and an eat-in area, while mature trees surround the .367-acre lot, creating a shaded, established setting that’s hard to replicate. A large covered patio overlooks the backyard, and the side-entry two-car garage adds functionality. This home needs updating and is priced with that in mind, making it a great opportunity for buyers looking for a project and the chance to create something of their own. Bring your ideas, your contractor and your imagination—the space, setting and potential are already here.
For sale
$475,000
37 Timbergreen Cir, Denton, TX 76205
4beds
2,448sqft
Single Family Residence
Built in 1985
0.37 Acres Lot
$464,700 Zestimate®
$194/sqft
$-- HOA
What's special
Two dining areasVaulted ceilingsShaded established settingEat-in areaSecond primary suiteSide-entry two-car garage
- 9 days
- 385
- 41
Likely to sell faster than
Zillow last checked:
Listing updated:
Listed by:
Chrissy Mallouf 0576155,
Real Broker, LLC 855-450-0442
Source: NTREIS,MLS#: 21369123
Facts & features
Interior
Bedrooms & bathrooms
- Bedrooms: 4
- Bathrooms: 3
- Full bathrooms: 3
Primary bedroom
- Level: First
- Dimensions: 0 x 0
Primary bedroom
- Features: Built-in Features, En Suite Bathroom
- Level: First
- Dimensions: 0 x 0
Living room
- Features: Built-in Features, Ceiling Fan(s), Fireplace
- Level: First
- Dimensions: 0 x 0
Heating
- Central
Cooling
- Central Air, Ceiling Fan(s)
Appliances
- Included: Dishwasher, Electric Cooktop, Electric Oven, Microwave
- Laundry: Electric Dryer Hookup, Laundry in Utility Room
Features
- Built-in Features, Eat-in Kitchen, In-Law Floorplan, Multiple Master Suites, Paneling/Wainscoting, Cable TV, Vaulted Ceiling(s)
- Flooring: Carpet, Ceramic Tile
- Has basement: No
- Number of fireplaces: 1
- Fireplace features: Living Room
Interior area
- Total interior livable area: 2,448 sqft
Video & virtual tour
Property
Parking
- Total spaces: 2
- Parking features: Driveway, Garage, Garage Faces Side
- Attached garage spaces: 2
Features
- Levels: One
- Stories: 1
- Patio & porch: Patio, Covered
- Pool features: None
- Fencing: Back Yard,Wood
Lot
- Size: 0.37 Acres
Details
- Parcel number: R75014
Construction
Type & style
- Home type: SingleFamily
- Architectural style: Ranch,Detached
- Property subtype: Single Family Residence
Materials
- Brick
- Foundation: Slab
- Roof: Composition
Condition
- Resale
- Year built: 1985
Utilities & green energy
- Sewer: Public Sewer
- Water: Public
- Utilities for property: Sewer Available, Water Available, Cable Available
Community & HOA
Community
- Subdivision: Forrestridge Sec 2
HOA
- Has HOA: Yes
- HOA name: Forrestridge Hoa
- HOA phone: 000-000-0000
Location
- Region: Denton
Financial & listing details
- Price per square foot: $194/sqft
- Tax assessed value: $402,775
- Annual tax amount: $6,735
- Date on market: 9/25/2026
- Cumulative days on market: 10 days
- Listing terms: Cash,Conventional
Estimated market value
$464,700
$441,000 - $488,000
$2,724/mo
Price history
| Date | Event | Price |
|---|---|---|
| 9/25/2026 | Listed for sale | $475,000$194/sqft |
Source: NTREIS #21369123 Report a problem | ||
Public tax history
| Year | Property taxes | Tax assessment |
|---|---|---|
| 2025 | $1,429 -19.9% | $338,730 +10% |
| 2024 | $1,784 -0.2% | $307,936 +10% |
| 2023 | $1,788 -48.1% | $279,942 +10% |
| 2022 | $3,448 +1.1% | $254,493 +10% |
| 2021 | $3,411 -1% | $231,357 -1% |
| 2020 | $3,444 0% | $233,760 +1.6% |
| 2019 | $3,446 -0.1% | $230,000 |
| 2018 | $3,449 +3.1% | $230,000 +5.9% |
| 2017 | $3,346 | $217,250 +10% |
| 2016 | $3,346 -2.2% | $197,500 +6.8% |
| 2015 | $3,423 | $185,000 |
| 2014 | $3,423 | $185,000 +2.8% |
| 2013 | $3,423 | $180,000 |
| 2012 | -- | $180,000 |
| 2011 | -- | $180,000 +2.6% |
| 2010 | -- | $175,407 -1.5% |
| 2009 | -- | $178,000 +3% |
| 2007 | -- | $172,842 -7.5% |
| 2006 | $4,294 +6.9% | $186,791 +5.7% |
| 2005 | $4,016 | $176,741 +0.1% |
| 2004 | -- | $176,503 |
| 2003 | -- | $176,503 +0.8% |
| 2002 | -- | $175,049 +0.6% |
| 2001 | -- | $173,999 |
Find assessor info on the county website
Monthly payment
Est. payment
Payment breakdown
Explore the cost of this home by adjusting the details. Changes won't be saved.Climate risks
Neighborhood: Forrestridge
Nearby schools
Schools provided by the listing agent
- Elementary: Ryanws
- Middle: Mcmath
- High: Denton
- District: Denton ISD
Source: NTREIS. This data may not be complete. We recommend contacting the local school district to confirm school assignments for this home.
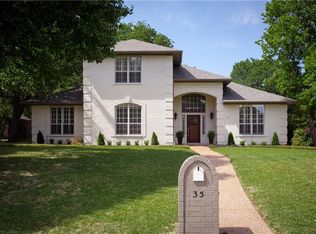
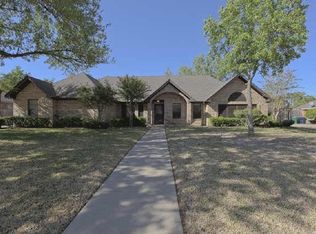
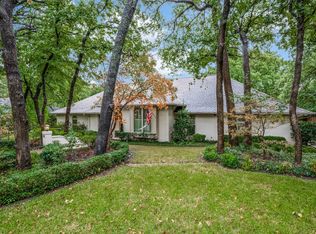
Similar homes
- $445,0003 bd3 ba2.7k sqft2144 Savannah Trl, Denton, TX 76205For Sale
 MLS ID #21328251, Robert Sweigart. NTREIS
 - $414,9004 bd2 ba2.1k sqft4125 Bonita Ave, Denton, TX 76210For Sale
 MLS ID #21360287, Patricia Young. NTREIS
 - $399,0003 bd3 ba2.6k sqft1005 Hopkins Dr, Denton, TX 76205For Sale
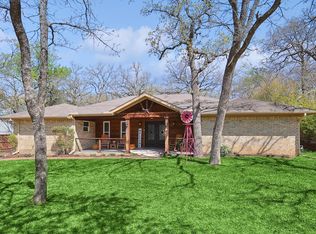 MLS ID #21183990, Brenda Debus. NTREIS
 - $--4 bd4 ba3.3k sqft2108 Covey Ct, Little Elm, TX 75068Auction
 Auction.com 2
