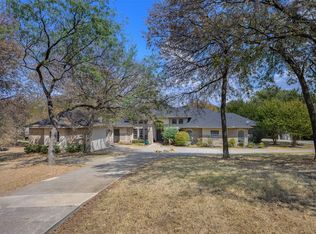
True Forrestidge one story charm on this wonderfully treed lot! From the drive up you will be impressed with the lush landscaping and beautiful trees. Marble tile flooring welcomes you into this home! Just inside you will find a formal dining room with high ceilings, crown moulding, wall sconces and a window seat. Perfect for large family dinners or intimate celebrations. Formal living room with vaulted beamed ceiling, wall of windows over looking backyard and steps away from the kitchen. Kitchen has been updated with granite, new cabinets, floating island, desk, pull out shelves in cabinets and more! Great for all the cooks in the family! Primary suite with sitting area, ensuite bath with walk in shower, jetted tub and very large closet! Two additional bedrooms and bath complete this side of the home. In-law suite has bath with walk-in shower, large bedroom and a living room along with a private entrance and two large closets! Family room features wood floors, fireplace, game table area and wet bar with 2 beverage coolers - this room is great for entertaining! Plenty of closets throughout home for storage as well as a cedar closet!! Backyard is a oasis with an English garden, pool and spa, porch swing and covered pergola with fan! You will enjoy morning coffee and evenings outside under the pergola while watching the birds and other visitors! This home has 2 water heaters, updated vinyl windows, HVAC updated in 2022, solar panels are owned and will transfer to buyers! Seller is motivated and ready to sell! So bring all your buyers to this beautiful home!
For sale
$695,000
6 Timbergreen Cir, Denton, TX 76205
4beds
3,737sqft
Single Family Residence
Built in 1980
0.43 Acres Lot
$-- Zestimate®
$186/sqft
$-- HOA
What's special
Updated vinyl windowsCrown mouldingMarble tile flooringFloating islandGame table areaPorch swingCedar closet
- 1 day
- 297
- 29
Likely to sell faster than
Zillow last checked:
Listing updated:
Listed by:
Laura Brewer 0447212 (940)891-3229,
Ebby Halliday, REALTORS 940-891-3229
Source: NTREIS,MLS#: 21401711
Facts & features
Interior
Bedrooms & bathrooms
- Bedrooms: 4
- Bathrooms: 3
- Full bathrooms: 3
Primary bedroom
- Features: Cedar Closet(s), Ceiling Fan(s), Dual Sinks, En Suite Bathroom, Jetted Tub, Linen Closet, Sitting Area in Primary, Separate Shower, Walk-In Closet(s)
- Level: First
- Dimensions: 19 x 14
Primary bedroom
- Features: Ceiling Fan(s), Walk-In Closet(s)
- Level: First
- Dimensions: 14 x 13
Bedroom
- Features: Ceiling Fan(s)
- Level: First
- Dimensions: 13 x 12
Bedroom
- Features: Ceiling Fan(s)
- Level: First
- Dimensions: 12 x 12
Primary bathroom
- Features: Built-in Features, Dual Sinks, En Suite Bathroom, Jetted Tub, Sitting Area in Primary, Solid Surface Counters, Separate Shower, Walk-In Shower
- Level: First
- Dimensions: 15 x 12
Breakfast room nook
- Level: First
- Dimensions: 12 x 9
Den
- Features: Built-in Features, Ceiling Fan(s), Fireplace
- Level: First
- Dimensions: 32 x 16
Dining room
- Level: First
- Dimensions: 16 x 13
Other
- Features: Ceiling Fan(s), Walk-In Closet(s)
- Level: First
- Dimensions: 17 x 14
Kitchen
- Features: Built-in Features, Granite Counters, Kitchen Island, Pantry
- Level: First
- Dimensions: 17 x 15
Living room
- Features: Fireplace
- Level: First
- Dimensions: 25 x 20
Utility room
- Features: Built-in Features, Pantry, Utility Room
- Level: First
- Dimensions: 10 x 6
Heating
- Central, Natural Gas, Zoned
Cooling
- Central Air, Electric, Zoned
Appliances
- Included: Built-In Gas Range, Double Oven, Dishwasher, Electric Oven, Disposal, Gas Water Heater, Microwave, Wine Cooler
- Laundry: Laundry in Utility Room
Features
- Wet Bar, Cedar Closet(s), Chandelier, Decorative/Designer Lighting Fixtures, Double Vanity, Granite Counters, High Speed Internet, In-Law Floorplan, Kitchen Island, Multiple Master Suites, Vaulted Ceiling(s), Walk-In Closet(s), Wired for Sound
- Flooring: Carpet, Ceramic Tile, Hardwood
- Windows: Bay Window(s), Shutters, Window Coverings
- Has basement: No
- Number of fireplaces: 2
- Fireplace features: Gas Log
Interior area
- Total interior livable area: 3,737 sqft
Video & virtual tour
Property
Parking
- Total spaces: 2
- Parking features: Additional Parking, Driveway, Epoxy Flooring, Garage, Garage Door Opener
- Attached garage spaces: 2
Features
- Levels: One
- Stories: 1
- Patio & porch: Deck, Covered
- Exterior features: Garden, Private Entrance, Rain Gutters
- Pool features: Gunite, In Ground, Pool
- Fencing: Wood
Lot
- Size: 0.43 Acres
- Features: Interior Lot, Landscaped, Many Trees, Sprinkler System
Details
- Parcel number: R25574
Construction
Type & style
- Home type: SingleFamily
- Architectural style: Traditional,Detached
- Property subtype: Single Family Residence
Materials
- Brick
- Foundation: Slab
- Roof: Composition
Condition
- Year built: 1980
Utilities & green energy
- Sewer: Public Sewer
- Water: Public
- Utilities for property: Sewer Available, Water Available
Community & HOA
Community
- Features: Curbs
- Security: Security System
- Subdivision: Forrestridge Sec 1
HOA
- Has HOA: No
Location
- Region: Denton
Financial & listing details
- Price per square foot: $186/sqft
- Tax assessed value: $635,908
- Annual tax amount: $2,780
- Date on market: 10/2/2026
- Listing terms: Cash,Conventional,FHA,VA Loan
Estimated market value
Not available
Estimated sales range
Not available
Not available
Price history
| Date | Event | Price |
|---|---|---|
| 10/2/2026 | Listed for sale | $695,000$186/sqft |
Source: NTREIS #21401711 Report a problem | ||
Public tax history
| Year | Property taxes | Tax assessment |
|---|---|---|
| 2025 | $2,780 -24.2% | $561,054 +10% |
| 2024 | $3,669 -0.2% | $510,049 +10% |
| 2023 | $3,677 -38.1% | $463,681 +10% |
| 2022 | $5,939 +3% | $421,528 +10% |
| 2021 | $5,765 -1.5% | $383,207 -0.9% |
| 2020 | $5,854 -0.3% | $386,792 -0.1% |
| 2019 | $5,870 +0.6% | $387,287 +4.3% |
| 2018 | $5,837 +0.5% | $371,473 -0.5% |
| 2017 | $5,811 | $373,511 +10% |
| 2016 | $5,811 +3.6% | $339,555 +8.2% |
| 2015 | $5,611 | $313,964 +6.8% |
| 2014 | $5,611 | $293,888 +9.7% |
| 2013 | $5,611 | $267,851 |
| 2012 | -- | $267,851 |
| 2011 | -- | $267,851 +4.7% |
| 2010 | -- | $255,750 +0.7% |
| 2009 | -- | $254,058 -3.6% |
| 2007 | $6,158 -2.3% | $263,663 +1.1% |
| 2006 | $6,305 +0.9% | $260,767 +0.7% |
| 2005 | $6,251 | $258,984 +1.1% |
| 2004 | -- | $256,048 +7.1% |
| 2003 | -- | $238,999 -1% |
| 2002 | -- | $241,294 -1.7% |
| 2001 | -- | $245,385 |
Find assessor info on the county website
Monthly payment
Est. payment
Payment breakdown
Explore the cost of this home by adjusting the details. Changes won't be saved.Climate risks
Neighborhood: Forrestridge
Nearby schools
Schools provided by the listing agent
- Elementary: Ryanws
- Middle: Mcmath
- High: Denton
- District: Denton ISD
Source: NTREIS. This data may not be complete. We recommend contacting the local school district to confirm school assignments for this home.

Similar homes
- $599,0005 bd3 ba3k sqft3804 Granada Trl, Denton, TX 76205For Sale
 MLS ID #21344150, Chrissy Mallouf. NTREIS
 - $580,0004 bd3 ba3.1k sqft1007 Santa Fe St, Denton, TX 76205For Sale
 MLS ID #21189547, Susan Busch. NTREIS
 - $899,9995 bd5 ba5.1k sqft609 Seville Rd, Denton, TX 76205For Sale
 MLS ID #21296115, Melanie Hill Anderson. NTREIS
 - $685,0004 bd3 ba2.8k sqft6413 Shoreline Dr, Little Elm, TX 75068For Sale
 MLS ID #21383226, Kris Wise. NTREIS
