Welcome to this beautifully updated 4-bedroom, 2.5-bath home offering 3,046 sq ft of spacious living in the desirable Wind River Estates community. This home features a bright, open-concept layout with abundant natural light and a generous living area centered around a cozy fireplace.
The remodeled kitchen is a standout, showcasing elegant quartz countertops, modern cabinetry, a large island, and plenty of workspace perfect for cooking, entertaining, and everyday living. The adjoining dining and living spaces flow seamlessly for an inviting, functional layout.
The primary suite offers a private retreat with ample room for large furniture and a beautifully updated ensuite bath. Secondary bedrooms are well-sized and share a refreshed full bath.
Step outside to a spacious backyard featuring a built-in fire pit, ideal for gatherings, relaxation, or outdoor entertaining. Additional highlights include a 2-car attached garage, updated flooring, and modern finishes throughout.
Conveniently located near shopping, dining, parks, and major commuter routes, this home blends comfort, style, and functionality in one of Denton’s most sought-after neighborhoods.
Property is currently FOR SALE and is also available for lease please contact listing agent for additional details regarding purchase or rental options.
All information deemed reliable but not guaranteed. Buyer and buyer’s agent to verify all details
For sale
Price cut: $8 (8/17)
$499,870
2409 Tahoe Ln, Denton, TX 76210
5beds
3,046sqft
Single Family Residence
Built in 2001
7,448 Square Feet Lot
$490,400 Zestimate®
$164/sqft
$26/mo HOA
What's special
Modern finishes throughoutBeautifully updated ensuite bathUpdated flooringAbundant natural lightPlenty of workspaceElegant quartz countertopsLarge island
- 277 days
- 140
- 16
Zillow last checked:
Listing updated:
Listed by:
Flor Ibarra 0702545 214-259-6021,
BlueMark, LLC 469-360-2984
Source: NTREIS,MLS#: 21148020
Facts & features
Interior
Bedrooms & bathrooms
- Bedrooms: 5
- Bathrooms: 3
- Full bathrooms: 2
- 1/2 bathrooms: 1
Primary bedroom
- Features: Ceiling Fan(s), Dual Sinks, Separate Shower, Walk-In Closet(s)
- Level: First
- Dimensions: 17 x 17
Dining room
- Level: First
- Dimensions: 14 x 16
Living room
- Features: Built-in Features, Ceiling Fan(s), Fireplace
- Level: First
- Dimensions: 15 x 20
Heating
- Central, Electric
Cooling
- Central Air, Ceiling Fan(s), Electric
Appliances
- Included: Dishwasher, Disposal, Refrigerator
- Laundry: Washer Hookup, Dryer Hookup
Features
- Kitchen Island, Open Floorplan, Pantry, Cable TV, Walk-In Closet(s)
- Flooring: Carpet, Ceramic Tile
- Has basement: No
- Number of fireplaces: 1
- Fireplace features: Gas
Interior area
- Total interior livable area: 3,046 sqft
Video & virtual tour
Property
Parking
- Total spaces: 2
- Parking features: Additional Parking, Driveway, Garage, Off Street
- Attached garage spaces: 2
Features
- Levels: Two
- Stories: 2
- Exterior features: Fire Pit
- Pool features: None, Community
Lot
- Size: 7,448 Square Feet
- Features: Landscaped
Details
- Parcel number: R226841
Construction
Type & style
- Home type: SingleFamily
- Architectural style: Detached
- Property subtype: Single Family Residence
- Attached to another structure: Yes
Materials
- Brick
- Foundation: Slab
- Roof: Shingle
Condition
- Year built: 2001
Utilities & green energy
- Sewer: Public Sewer
- Water: Public
- Utilities for property: Electricity Available, Electricity Connected, Phone Available, Sewer Available, Water Available, Cable Available
Community & HOA
Community
- Features: Gated, Pool
- Subdivision: Wind River Estate Ph Iii
HOA
- Has HOA: Yes
- Services included: Maintenance Grounds
- HOA fee: $26 monthly
- HOA name: Wind River Estate
- HOA phone: 469-899-1000
Location
- Region: Denton
Financial & listing details
- Price per square foot: $164/sqft
- Tax assessed value: $404,000
- Annual tax amount: $8,033
- Date on market: 1/8/2026
- Cumulative days on market: 278 days
- Listing terms: Cash,Conventional,FHA 203(k),FHA,VA Loan
Estimated market value
$490,400
$466,000 - $515,000
$2,750/mo
Price history
| Date | Event | Price |
|---|---|---|
| 8/17/2026 | Price change | $499,8700%$164/sqft |
Source: NTREIS #21148020 Report a problem | ||
| 8/4/2026 | Price change | $499,8780%$164/sqft |
Source: NTREIS #21148020 Report a problem | ||
| 7/25/2026 | Price change | $499,8880%$164/sqft |
Source: NTREIS #21148020 Report a problem | ||
| 6/23/2026 | Price change | $499,8890%$164/sqft |
Source: NTREIS #21148020 Report a problem | ||
| 4/21/2026 | Price change | $499,899+0%$164/sqft |
Source: NTREIS #21148020 Report a problem | ||
| 3/27/2026 | Price change | $499,7990%$164/sqft |
Source: NTREIS #21148020 Report a problem | ||
| 2/25/2026 | Price change | $499,8990%$164/sqft |
Source: NTREIS #21148020 Report a problem | ||
| 1/8/2026 | Listed for sale | $499,900+15769.8%$164/sqft |
Source: NTREIS #21148020 Report a problem | ||
| 11/12/2025 | Listing removed | $3,150$1/sqft |
Source: NTREIS #21083895 Report a problem | ||
| 11/7/2025 | Listed for sale | $3,150-99%$1/sqft |
Source: NTREIS #21083895 Report a problem | ||
| 4/16/2019 | Listing removed | $315,000$103/sqft |
Source: Keller Williams Realty #13991035 Report a problem | ||
| 3/29/2019 | Price change | $315,000-1.5%$103/sqft |
Source: Keller Williams Realty #13991035 Report a problem | ||
| 2/26/2019 | Price change | $319,900-1.5%$105/sqft |
Source: Keller Williams Realty #13991035 Report a problem | ||
| 12/20/2018 | Listed for sale | $324,900-11%$107/sqft |
Source: KELLER WILLIAMS REALTY DENTON #13991035 Report a problem | ||
| 12/14/2018 | Listing removed | $2,195$1/sqft |
Source: Century 21 Judge Fite - Property Mgmt Report a problem | ||
| 11/19/2018 | Listed for rent | $2,195$1/sqft |
Source: CENTURY 21 Judge Fite Property Management Report a problem | ||
| 10/8/2018 | Listing removed | $365,000$120/sqft |
Source: REAL T TEAM #13870116 Report a problem | ||
| 8/20/2018 | Price change | $365,000-6.2%$120/sqft |
Source: REAL T TEAM #13870116 Report a problem | ||
| 7/18/2018 | Price change | $389,000-2.5%$128/sqft |
Source: REAL T TEAM #13870116 Report a problem | ||
| 6/21/2018 | Listed for sale | $399,000$131/sqft |
Source: REAL T TEAM #13870116 Report a problem | ||
Public tax history
| Year | Property taxes | Tax assessment |
|---|---|---|
| 2025 | $8,033 +5.9% | $404,000 +2.8% |
| 2024 | $7,586 -6.1% | $393,000 -7.1% |
| 2023 | $8,077 +18.9% | $423,000 +32.2% |
| 2022 | $6,793 +15.7% | $320,000 +6% |
| 2021 | $5,870 -5.7% | $301,851 +7.8% |
| 2020 | $6,225 -1.7% | $280,000 +1.1% |
| 2019 | $6,331 +12.9% | $276,981 +17.9% |
| 2018 | $5,607 +14.8% | $235,000 +2.2% |
| 2017 | $4,883 | $230,000 +7.2% |
| 2016 | $4,883 +10.6% | $214,500 +10% |
| 2015 | $4,413 | $195,000 +4.3% |
| 2014 | $4,413 | $187,000 +10% |
| 2013 | $4,413 | $170,000 +3.7% |
| 2012 | -- | $164,000 |
| 2011 | -- | $164,000 -5% |
| 2010 | -- | $172,609 +1.5% |
| 2009 | -- | $170,000 |
| 2007 | $4,162 -3.3% | $170,000 +0.2% |
| 2006 | $4,302 +3.2% | $169,647 +2.9% |
| 2005 | $4,171 | $164,891 -2% |
| 2004 | -- | $168,318 +0.6% |
| 2003 | -- | $167,289 +294.8% |
| 2002 | -- | $42,368 |
Find assessor info on the county website
Monthly payment
Est. payment
Payment breakdown
Explore the cost of this home by adjusting the details. Changes won't be saved.Climate risks
Neighborhood: Wind River Estates
Nearby schools
Schools provided by the listing agent
- Elementary: Borman
- Middle: Mcmath
- High: Guyer
- District: Denton ISD
Source: NTREIS. This data may not be complete. We recommend contacting the local school district to confirm school assignments for this home.
Similar homes
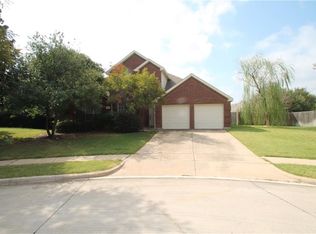
- $540,0004 bd3 ba3k sqft5508 Thistle Hl, Denton, TX 76210For Sale
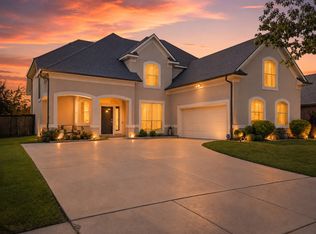 MLS ID #21339005, Stephanie Martin. NTREIS
 - $464,5004 bd3 ba3.1k sqft1709 Sunflower Dr, Corinth, TX 76210For Sale
 MLS ID #21402112, Rachel Robertson. NTREIS
 - $395,0004 bd4 ba3k sqft2700 Hereford Rd, Denton, TX 76210For Sale
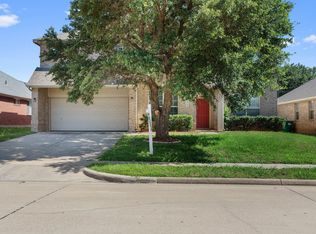 MLS ID #21211264, Jeannie Johnson. NTREIS
 - $399,5994 bd3 ba2.4k sqft7013 Riverchase Trl, Denton, TX 76210For Sale
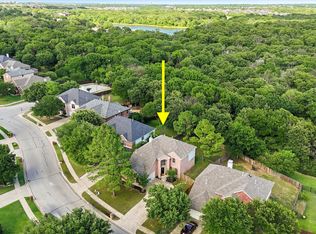 MLS ID #21297577, Barrett McClendon. NTREIS
