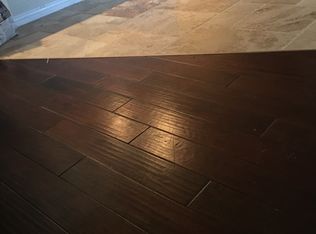
Step into this beautifully updated home in the Windsor Place community in Frisco, ideally located just east of the Dallas North Tollway and minutes from Lake Lewisville, Universal Kids Resort, PGA Frisco, and Toyota Stadium. Frisco is one of North Texas' most desirable cities, offering outstanding dining, shopping, entertainment, parks, and recreation for every lifestyle. The home is also zoned to highly rated Frisco ISD schools. Designed with both comfort and functionality in mind, this home features a versatile flex room on the first floor with an adjacent full bath, perfect as a home office, guest suite, or additional bedroom. The main level offers a spacious living and dining combination, along with a welcoming family room featuring a cozy fireplace that opens seamlessly to the kitchen. The beautifully remodeled kitchen is sure to impress with new countertops, updated appliances, and a thoughtfully redesigned layout. A recessed refrigerator and expanded walk-in pantry create additional space around the island, making it ideal for entertaining. The charming breakfast nook features a window seat. Upstairs, you'll find a spacious game room with a storage closet, three secondary bedrooms, a full bath, and a convenient hall linen closet. The private primary suite is a true retreat, complete with its own fireplace, a relaxing sitting area, and an oversized ensuite bathroom with an incredible walk-in closet. Recent updates include fresh interior paint, new flooring throughout, updated lighting, new bathroom mirrors and hardware, new doorknobs, remote-controlled ceiling fans, beautifully tiled tub and shower surrounds, and so much more. This move-in-ready home combines modern updates with an exceptional location with easy access to major freeways.
For sale
Price cut: $40K (10/12)
$499,000
8631 Shakespeare Ln, Frisco, TX 75034
5beds
3,173sqft
Single Family Residence
Built in 2003
7,361 Square Feet Lot
$-- Zestimate®
$157/sqft
$24/mo HOA
What's special
Updated lightingFresh interior paintNew flooring throughoutUpdated appliancesRecessed refrigeratorThoughtfully redesigned layoutBeautifully remodeled kitchen
- 81 days
- 840
- 102
Zillow last checked:
Listing updated:
Listed by:
Belinda Epps 0363894 972-289-7788,
Epps Realty, LLC 972-289-7788
Source: NTREIS,MLS#: 21340896
Facts & features
Interior
Bedrooms & bathrooms
- Bedrooms: 5
- Bathrooms: 3
- Full bathrooms: 3
Primary bedroom
- Features: Ceiling Fan(s), Dual Sinks, En Suite Bathroom, Fireplace, Jetted Tub, Sitting Area in Primary, Separate Shower, Walk-In Closet(s)
- Level: Second
- Dimensions: 19 x 16
Bedroom
- Features: Ceiling Fan(s)
- Level: Second
- Dimensions: 10 x 14
Bedroom
- Features: Ceiling Fan(s)
- Level: Second
- Dimensions: 11 x 11
Bedroom
- Features: Ceiling Fan(s)
- Level: Second
- Dimensions: 11 x 12
Bedroom
- Features: Ceiling Fan(s), Split Bedrooms, Walk-In Closet(s)
- Level: First
- Dimensions: 12 x 11
Primary bathroom
- Features: Dual Sinks, En Suite Bathroom, Jetted Tub, Stone Counters, Separate Shower
- Level: Second
- Dimensions: 17 x 12
Breakfast room nook
- Level: First
- Dimensions: 11 x 10
Dining room
- Features: Ceiling Fan(s)
- Level: First
- Dimensions: 13 x 12
Family room
- Features: Ceiling Fan(s), Fireplace
- Level: First
- Dimensions: 22 x 16
Game room
- Features: Ceiling Fan(s)
- Level: Second
- Dimensions: 18 x 17
Kitchen
- Features: Breakfast Bar, Kitchen Island, Stone Counters, Walk-In Pantry
- Level: First
- Dimensions: 15 x 16
Laundry
- Level: First
- Dimensions: 7 x 5
Living room
- Level: First
- Dimensions: 13 x 14
Heating
- Central, Fireplace(s), Natural Gas
Cooling
- Central Air, Ceiling Fan(s), Electric
Appliances
- Included: Dishwasher, Electric Range, Disposal, Microwave, Refrigerator
- Laundry: Washer Hookup, Dryer Hookup, ElectricDryer Hookup, Laundry in Utility Room
Features
- Kitchen Island, Open Floorplan, Pantry, Cable TV, Vaulted Ceiling(s), Walk-In Closet(s)
- Flooring: Carpet, Engineered Hardwood, Tile
- Has basement: No
- Number of fireplaces: 2
- Fireplace features: Decorative, Family Room, Gas Starter, Primary Bedroom
Interior area
- Total interior livable area: 3,173 sqft
Video & virtual tour
Property
Parking
- Total spaces: 2
- Parking features: Alley Access, Door-Single, Driveway, Garage, Garage Door Opener, Garage Faces Rear
- Attached garage spaces: 2
Features
- Levels: Two
- Stories: 2
- Patio & porch: Front Porch, Patio, Covered
- Exterior features: Rain Gutters
- Pool features: None
- Fencing: Wood
Lot
- Size: 7,361 Square Feet
- Features: Interior Lot, Sprinkler System, Few Trees
Details
- Parcel number: R224245
Construction
Type & style
- Home type: SingleFamily
- Architectural style: Traditional,Detached
- Property subtype: Single Family Residence
Materials
- Brick, Wood Siding
- Foundation: Slab
- Roof: Composition
Condition
- Resale
- Year built: 2003
Utilities & green energy
- Sewer: Public Sewer
- Water: Public
- Utilities for property: Natural Gas Available, Sewer Available, Separate Meters, Water Available, Cable Available
Community & HOA
Community
- Features: Curbs, Sidewalks
- Security: Smoke Detector(s)
- Subdivision: Windsor Place Ph 1
HOA
- Has HOA: Yes
- Services included: Association Management
- HOA fee: $293 annually
- HOA name: The Mac Group
- HOA phone: 469-939-4928
Location
- Region: Frisco
Financial & listing details
- Price per square foot: $157/sqft
- Tax assessed value: $559,000
- Annual tax amount: $9,116
- Date on market: 7/29/2026
- Cumulative days on market: 83 days
- Listing terms: Cash,Conventional,FHA,VA Loan
Estimated market value
Not available
Estimated sales range
Not available
Not available
Price history
| Date | Event | Price |
|---|---|---|
| 10/12/2026 | Price change | $499,000-7.4%$157/sqft |
Source: NTREIS #21340896 Report a problem | ||
| 10/6/2026 | Price change | $539,000-2.7%$170/sqft |
Source: NTREIS #21340896 Report a problem | ||
| 9/25/2026 | Price change | $554,000-1.8%$175/sqft |
Source: NTREIS #21340896 Report a problem | ||
| 9/14/2026 | Price change | $564,000-4.2%$178/sqft |
Source: NTREIS #21340896 Report a problem | ||
| 8/31/2026 | Price change | $589,000-1.7%$186/sqft |
Source: NTREIS #21340896 Report a problem | ||
| 8/11/2026 | Price change | $599,000-6.3%$189/sqft |
Source: NTREIS #21340896 Report a problem | ||
| 7/29/2026 | Listed for sale | $639,000$201/sqft |
Source: NTREIS #21340896 Report a problem | ||
Public tax history
| Year | Property taxes | Tax assessment |
|---|---|---|
| 2025 | $1,029 +2.5% | $559,000 +3.4% |
| 2024 | $1,004 +9.3% | $540,386 +10% |
| 2023 | $919 -4.4% | $491,260 +10% |
| 2022 | $961 +2.8% | $446,600 +8.6% |
| 2021 | $935 +12.6% | $411,400 +10% |
| 2020 | $830 -4.2% | $374,000 -2.8% |
| 2019 | $866 +6% | $384,576 +6.2% |
| 2018 | $817 -88.1% | $362,000 +2% |
| 2017 | $6,881 | $354,787 +11.3% |
| 2016 | $6,881 +11.8% | $318,781 +1.4% |
| 2015 | $6,154 | $314,443 +12% |
| 2014 | $6,154 | $280,705 +18.2% |
| 2013 | $6,154 | $237,548 -4% |
| 2012 | -- | $247,556 +3.3% |
| 2011 | -- | $239,638 +4.4% |
| 2010 | -- | $229,479 -0.9% |
| 2009 | -- | $231,503 -4.8% |
| 2007 | $564 +20.7% | $243,274 +28.3% |
| 2006 | $467 -0.9% | $189,613 +2.5% |
| 2005 | $471 | $185,032 +1.7% |
| 2004 | -- | $181,989 |
Find assessor info on the county website
Monthly payment
Est. payment
Payment breakdown
Explore the cost of this home by adjusting the details. Changes won't be saved.Climate risks
Neighborhood: 75034
Nearby schools
Schools provided by the listing agent
- Elementary: Sparks
- Middle: Pioneer
- High: Reedy
- District: Frisco ISD
Source: NTREIS. This data may not be complete. We recommend contacting the local school district to confirm school assignments for this home.


Similar homes
- $499,9004 bd4 ba2.8k sqft4317 Lakeview Dr, Frisco, TX 75036For Sale
 MLS ID #21305103, Philip Sims. NTREIS
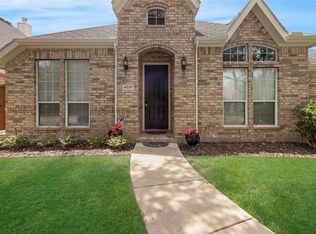
 - $497,0003 bd2 ba2k sqft4037 Navarro Way, Frisco, TX 75034For Sale
 MLS ID #21325334, Marie Bailey. NTREIS
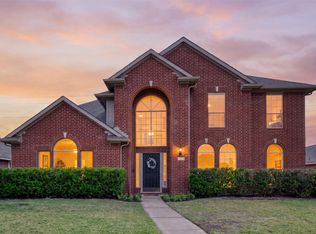
 - $525,0004 bd3 ba2.7k sqft8502 Arcadia Dr, Frisco, TX 75035For Sale
 MLS ID #21378423, Lisa Allen. NTREIS
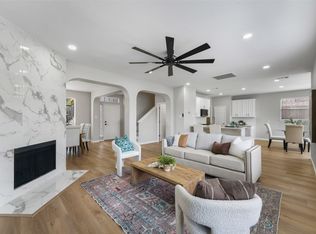
 - $499,0004 bd3 ba2.3k sqft6225 Bear Run Rd, The Colony, TX 75056For Sale
 MLS ID #21396971, Dylan Dobbs. NTREIS
