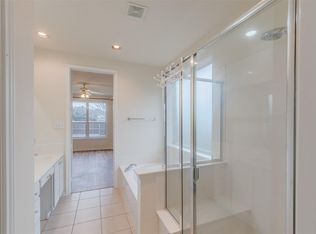
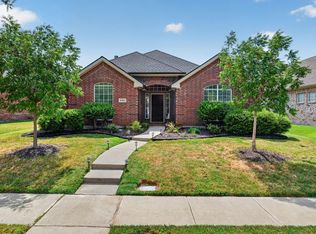
SELLER WILL CONSIDER RATE BUY DOWN WITH ACCEPPTABLE OFFER!! Amazing opportunity to own in Frisco, close to everything!! This is a beautifully updated single-story home that blends modern luxury with everyday comfort. This exceptional residence features 3 spacious bedrooms, 2 beautifully renovated bathrooms, a 2-car garage with an open and spacious feel. Every detail has been thoughtfully updated with high-end finished, creating a bright, stylish, move-in ready home. The open-concept layout is ideal for both entertaining and daily living, while the designer kitchen and updated bathrooms offer a sophisticated, contemporary feel. Located in one of Frisco's most desirable areas, this home is just minutes from the PGA Frisco Campus, the exciting Universal Kids Resort, The Star, as well as major corporate employers, providing unmatched convenience for work, recreation, dining and entertainment. Easy access to DNT and 121. Whether you are looking for your next home or a smart investment in one of North Texas's fastest-growing communities, 4037 Navarro Way offers the perfect combination of luxury, location and lifestyle. Truly something for everyone. Schedule your private showing today and experience everything this exceptional Frisco home has to offer. What else could you need! OWNER WILL CONSIDER ALL OFFERS.
For sale
Price cut: $2K (8/26)
$497,000
4037 Navarro Way, Frisco, TX 75034
3beds
2,084sqft
Single Family Residence
Built in 2003
5,488 Square Feet Lot
$488,200 Zestimate®
$238/sqft
$28/mo HOA
What's special
Designer kitchenBeautifully updated single-story home
- 96 days
- 280
- 14
Zillow last checked:
Listing updated:
Listed by:
Marie Bailey 0703484 888-455-6040,
Serhant Texas, LLC 346-310-4739
Source: NTREIS,MLS#: 21325334
Facts & features
Interior
Bedrooms & bathrooms
- Bedrooms: 3
- Bathrooms: 2
- Full bathrooms: 2
Primary bedroom
- Features: Ceiling Fan(s), Double Vanity, En Suite Bathroom, Jetted Tub, Separate Shower
- Level: First
- Dimensions: 17 x 14
Bedroom
- Features: Ceiling Fan(s), Walk-In Closet(s)
- Level: First
- Dimensions: 14 x 13
Bedroom
- Features: Ceiling Fan(s), Walk-In Closet(s)
- Level: First
- Dimensions: 14 x 12
Bonus room
- Level: First
- Dimensions: 10 x 9
Dining room
- Level: First
- Dimensions: 13 x 13
Kitchen
- Features: Breakfast Bar, Built-in Features, Granite Counters, Pantry
- Level: First
- Dimensions: 17 x 11
Living room
- Features: Built-in Features, Ceiling Fan(s), Fireplace
- Level: First
- Dimensions: 19 x 16
Heating
- Central, Fireplace(s), Natural Gas
Cooling
- Central Air, Electric
Appliances
- Included: Dishwasher, Electric Cooktop, Electric Oven, Electric Water Heater, Disposal, Microwave
- Laundry: Washer Hookup, Dryer Hookup, ElectricDryer Hookup
Features
- Decorative/Designer Lighting Fixtures, Granite Counters, High Speed Internet, Pantry, Cable TV, Walk-In Closet(s)
- Flooring: Luxury Vinyl Plank
- Has basement: No
- Number of fireplaces: 1
- Fireplace features: Gas
Interior area
- Total interior livable area: 2,084 sqft
Video & virtual tour
Property
Parking
- Total spaces: 2
- Parking features: Alley Access
- Attached garage spaces: 2
Features
- Levels: One
- Stories: 1
- Patio & porch: Covered
- Pool features: None
- Fencing: Wood
Lot
- Size: 5,488 Square Feet
- Features: Landscaped
Details
- Parcel number: R223837
Construction
Type & style
- Home type: SingleFamily
- Architectural style: Traditional,Detached
- Property subtype: Single Family Residence
Materials
- Brick
- Foundation: Slab
- Roof: Composition
Condition
- Resale
- Year built: 2003
Utilities & green energy
- Sewer: Public Sewer
- Water: Public
- Utilities for property: Sewer Available, Water Available, Cable Available
Community & HOA
Community
- Subdivision: Stewart Creek Estates Ph 1
HOA
- Has HOA: Yes
- Services included: All Facilities, Association Management
- HOA fee: $340 annually
- HOA name: Goodwin Resident Care
- HOA phone: 512-502-7515
Location
- Region: Frisco
Financial & listing details
- Price per square foot: $238/sqft
- Tax assessed value: $517,194
- Annual tax amount: $8,128
- Date on market: 7/8/2026
- Cumulative days on market: 178 days
- Listing terms: Cash,Conventional,FHA,VA Loan
Estimated market value
$488,200
$464,000 - $513,000
$3,048/mo
Price history
| Date | Event | Price |
|---|---|---|
| 8/26/2026 | Price change | $497,000-0.4%$238/sqft |
Source: NTREIS #21325334 Report a problem | ||
| 7/22/2026 | Price change | $499,000-2.1%$239/sqft |
Source: NTREIS #21325334 Report a problem | ||
| 7/8/2026 | Listed for sale | $509,900$245/sqft |
Source: NTREIS #21325334 Report a problem | ||
| 7/5/2026 | Listing removed | $509,900$245/sqft |
Source: NTREIS #21236611 Report a problem | ||
| 6/10/2026 | Price change | $509,900-1.9%$245/sqft |
Source: NTREIS #21236611 Report a problem | ||
| 5/24/2026 | Price change | $519,8900%$249/sqft |
Source: NTREIS #21236611 Report a problem | ||
| 5/8/2026 | Price change | $519,900-1%$249/sqft |
Source: NTREIS #21236611 Report a problem | ||
| 4/24/2026 | Price change | $524,900-0.8%$252/sqft |
Source: NTREIS #21236611 Report a problem | ||
| 4/20/2026 | Price change | $529,000-1.1%$254/sqft |
Source: NTREIS #21236611 Report a problem | ||
| 4/11/2026 | Listed for sale | $535,000$257/sqft |
Source: NTREIS #21236611 Report a problem | ||
Public tax history
| Year | Property taxes | Tax assessment |
|---|---|---|
| 2025 | $578 | $498,374 +10% |
| 2024 | $578 | $453,067 +10% |
| 2023 | $578 | $411,879 +10% |
| 2022 | $578 | $374,435 +10% |
| 2021 | $578 +3% | $340,395 +10% |
| 2020 | $561 -2.9% | $309,450 -0.7% |
| 2019 | $578 -0.9% | $311,565 -0.6% |
| 2018 | $583 -80.6% | $313,492 +5.7% |
| 2017 | $2,999 | $296,630 +10% |
| 2016 | $2,999 +2.7% | $269,664 +10% |
| 2015 | $2,919 | $245,149 +10% |
| 2014 | $2,919 | $222,863 +3.3% |
| 2013 | $2,919 | $215,712 +1.2% |
| 2012 | -- | $213,062 +1.4% |
| 2011 | -- | $210,179 -0.8% |
| 2010 | -- | $211,838 +1.4% |
| 2009 | -- | $208,845 +10.5% |
| 2007 | -- | $189,000 +3.6% |
| 2006 | $450 +1.5% | $182,381 +4.9% |
| 2005 | $443 | $173,802 -2.4% |
| 2004 | -- | $178,043 |
Find assessor info on the county website
Monthly payment
Est. payment
Payment breakdown
Explore the cost of this home by adjusting the details. Changes won't be saved.Climate risks
Neighborhood: 75034
Nearby schools
Schools provided by the listing agent
- Elementary: Allen
- Middle: Hunt
- High: Frisco
- District: Frisco ISD
Source: NTREIS. This data may not be complete. We recommend contacting the local school district to confirm school assignments for this home.
Similar homes
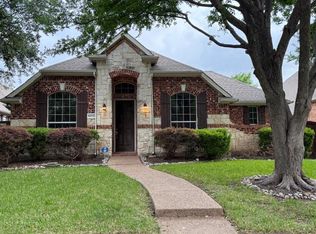
- $549,9003 bd3 ba2.4k sqft3942 Navarro Way, Frisco, TX 75034For Sale
 MLS ID #21374035, Rebecca Cucovatz. NTREIS
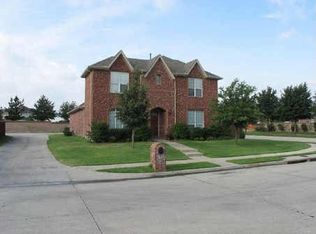
 - $499,9994 bd2 ba2.4k sqft9512 Winter Park Dr, Frisco, TX 75035For Sale
 MLS ID #21355485, Puja Anand. NTREIS
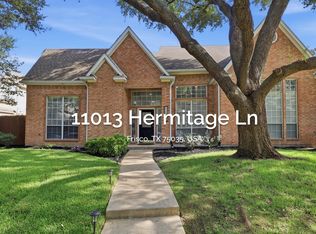
 - $499,7504 bd3 ba2.5k sqft11013 Hermitage Ln, Frisco, TX 75035For Sale
 MLS ID #21343045, Parisa Bahmani. NTREIS
 - $465,0004 bd2 ba1.7k sqft9383 Homestead Ln, Frisco, TX 75033For Sale
 MLS ID #21316590, Erna Grant. NTREIS
