Former Model Home with Exceptional Upgrades & Thoughtful Design! Step inside this beautifully appointed home, where abundant natural light, soaring ceilings, and quality finishes create a warm and inviting atmosphere. The spacious living room features a high ceiling and gas fireplace and flows seamlessly into the gourmet updated kitchen—perfect for entertaining or everyday living.
The private primary suite offers an impressive custom closet for her, plus an additional walk-in closet for him. Two secondary bedrooms are conveniently located downstairs, while the second level provides even more flexibility with a spacious game room and half bath—ideal for a media room, playroom, home office, or guest space. Ceiling fans throughout add comfort year-round.
Step outside to your own backyard retreat featuring a beautiful flagstone patio and tranquil water fountain, creating the perfect setting for morning coffee, outdoor entertaining, or relaxing evenings. This property combines style, comfort, and functionality in a home designed to impress.
For sale
$549,900
3942 Navarro Way, Frisco, TX 75034
3beds
2,401sqft
Single Family Residence
Built in 2000
5,488 Square Feet Lot
$-- Zestimate®
$229/sqft
$30/mo HOA
What's special
Gas fireplaceQuality finishesHigh ceilingBackyard retreatAbundant natural lightBeautiful flagstone patioCeiling fans throughout
- 29 days
- 868
- 103
Likely to sell faster than
Zillow last checked:
Listing updated:
Listed by:
Rebecca Cucovatz 0487702 972-346-3202,
Legacy Premier Group 972-346-3202,
Dan Hultman 0598307 214-422-1452,
Legacy Premier Group
Source: NTREIS,MLS#: 21374035
Facts & features
Interior
Bedrooms & bathrooms
- Bedrooms: 3
- Bathrooms: 3
- Full bathrooms: 2
- 1/2 bathrooms: 1
Primary bedroom
- Features: Built-in Features, Double Vanity, Garden Tub/Roman Tub, Linen Closet, Sitting Area in Primary, Separate Shower, Walk-In Closet(s)
- Level: First
- Dimensions: 16 x 13
Bedroom
- Level: First
- Dimensions: 11 x 10
Bedroom
- Level: First
- Dimensions: 11 x 10
Breakfast room nook
- Level: First
- Dimensions: 11 x 8
Dining room
- Level: First
- Dimensions: 11 x 10
Game room
- Level: Second
- Dimensions: 19 x 15
Kitchen
- Features: Breakfast Bar, Solid Surface Counters, Walk-In Pantry
- Level: First
- Dimensions: 12 x 8
Living room
- Level: First
- Dimensions: 18 x 16
Heating
- Central, Natural Gas
Cooling
- Central Air, Electric
Appliances
- Included: Dishwasher, Electric Oven, Gas Cooktop, Gas Water Heater, Microwave
- Laundry: Electric Dryer Hookup, Gas Dryer Hookup
Features
- Decorative/Designer Lighting Fixtures, High Speed Internet, Cable TV
- Flooring: Luxury Vinyl Plank, Tile
- Windows: Window Coverings
- Has basement: No
- Number of fireplaces: 1
- Fireplace features: Gas Log, Gas Starter
Interior area
- Total interior livable area: 2,401 sqft
Video & virtual tour
Property
Parking
- Total spaces: 2
- Parking features: Garage Faces Rear
- Attached garage spaces: 2
Features
- Levels: Two
- Stories: 2
- Exterior features: Lighting, Rain Gutters
- Pool features: None
- Fencing: Wood
Lot
- Size: 5,488 Square Feet
- Features: Interior Lot, Landscaped, Sprinkler System, Zero Lot Line
Details
- Parcel number: R223934
Construction
Type & style
- Home type: SingleFamily
- Architectural style: Traditional,Garden Home
- Property subtype: Single Family Residence
- Attached to another structure: Yes
Materials
- Brick
- Foundation: Slab
- Roof: Composition
Condition
- Resale
- Year built: 2000
Utilities & green energy
- Sewer: Public Sewer
- Water: Public
- Utilities for property: Sewer Available, Water Available, Cable Available
Community & HOA
Community
- Features: Playground, Trails/Paths
- Security: Prewired, Security System, Security Service
- Subdivision: Stewart Creek Estates Ph 1
HOA
- Has HOA: Yes
- Services included: Association Management, Maintenance Grounds
- HOA fee: $360 annually
- HOA name: Stewart Creek Estate
- HOA phone: 999-999-9999
Location
- Region: Frisco
Financial & listing details
- Price per square foot: $229/sqft
- Tax assessed value: $501,422
- Annual tax amount: $8,177
- Date on market: 9/10/2026
- Cumulative days on market: 30 days
- Listing terms: Cash,Conventional,FHA,VA Loan
- Exclusions: Upstairs TV, Shelves in breakfast nook, Exterior Security Cameras.
Estimated market value
Not available
Estimated sales range
Not available
Not available
Price history
| Date | Event | Price |
|---|---|---|
| 9/10/2026 | Listed for sale | $549,900+134.1%$229/sqft |
Source: NTREIS #21374035 Report a problem | ||
| 11/30/2009 | Sold | -- |
Source: Agent Provided Report a problem | ||
| 11/4/2009 | Price change | $234,900-2.1%$98/sqft |
Source: ABC Realty, Inc. #11279643 Report a problem | ||
| 9/29/2009 | Listed for sale | $239,900$100/sqft |
Source: ABC Realty, Inc. #11279643 Report a problem | ||
Public tax history
| Year | Property taxes | Tax assessment |
|---|---|---|
| 2025 | $923 +8.8% | $501,422 +9.8% |
| 2024 | $848 +9.3% | $456,533 +10% |
| 2023 | $776 -4.1% | $415,030 +10% |
| 2022 | $810 +2.8% | $377,300 +9.5% |
| 2021 | $788 +13.6% | $344,650 +10% |
| 2020 | $694 -0.7% | $313,318 +1.1% |
| 2019 | $698 +6.5% | $310,000 +6.5% |
| 2018 | $656 -87.7% | $291,000 +0.3% |
| 2017 | $5,333 | $290,000 +9.8% |
| 2016 | $5,333 +11.8% | $264,000 +10% |
| 2015 | $4,771 | $240,000 +5.4% |
| 2014 | $4,771 | $227,625 +3.6% |
| 2013 | $4,771 | $219,789 +1.2% |
| 2012 | -- | $217,135 +1.4% |
| 2011 | -- | $214,240 -0.7% |
| 2010 | -- | $215,846 +0.6% |
| 2009 | -- | $214,475 -5.6% |
| 2007 | $527 -3.8% | $227,260 +2.2% |
| 2006 | $548 +2% | $222,384 +5.4% |
| 2005 | $538 | $210,991 +28.5% |
| 2004 | -- | $164,144 -8.3% |
| 2003 | -- | $178,944 +0% |
| 2002 | -- | $178,931 +5.6% |
| 2001 | -- | $169,485 |
Find assessor info on the county website
Monthly payment
Est. payment
Payment breakdown
Explore the cost of this home by adjusting the details. Changes won't be saved.Climate risks
Neighborhood: 75034
Nearby schools
Schools provided by the listing agent
- Elementary: Sparks
- Middle: Pioneer
- High: Frisco
- District: Frisco ISD
Source: NTREIS. This data may not be complete. We recommend contacting the local school district to confirm school assignments for this home.
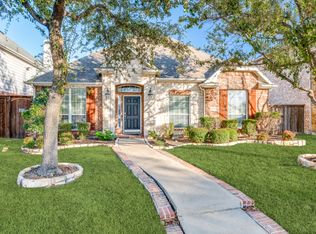
Similar homes
- $629,9004 bd4 ba2.8k sqft2849 Greenway Dr, Frisco, TX 75034For Sale
 MLS ID #21301071, Chelsie Roye. NTREIS
 - $625,0003 bd3 ba2.5k sqft1728 Hacienda Heights Ln, Frisco, TX 75034For Sale
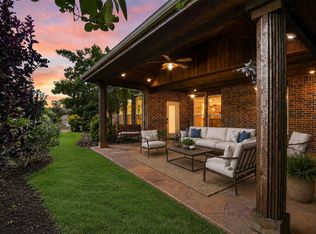 MLS ID #21358201, Stacey Reynolds. NTREIS
 - $536,0003 bd3 ba2.3k sqft3320 Sedona Ln, Plano, TX 75025For Sale
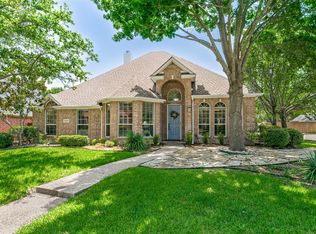 MLS ID #21309279, Evelyn Wang. NTREIS
 - $595,0004 bd3 ba3k sqft11202 Monarch Dr, Frisco, TX 75033For Sale
 MLS ID #21265882, Darla Gray. NTREIS
