Location Location!! This property is a short distance to the Star, Dallas Tollway, Stonebriar Mall, PGA golf course and all the retail and restaurants you can imagine. Spacious living with 3 large living areas plus 4 bedrooms or 3 bedrooms and a study with french doors. Other features arfr Austin Stone accents on the ifront exterior, lovely landscaping, sprinkler system, stone casted fireplace, huge gameroom upstairs with oversized loft area, plantation shutters throughout, huge master closet and much more!
Sold
Price Unknown
3961 Guadalupe Ln, Frisco, TX 75034
4beds
2,888sqft
Single Family Residence
Built in 2001
5,488 Square Feet Lot
$564,500 Zestimate®
$--/sqft
$3,577 Estimated rent
Home value
$564,500
$536,000 - $593,000
$3,577/mo
Zestimate® history
Owner options
List your home for rent
$3,577/mo
Rent Zestimate®
Find your next renter with Zillow Rental Manager. Plus, with online applications, you can quickly screen prospective tenants – for free.
$3,577/mo
Rent Zestimate®
Refinance and save
$360/mo
Est. payment
Refinancing to a lower rate could help reduce your monthly payments and save thousands over the life of the loan.
$360/mo
Est. payment
Explore your selling options
Work with a Zillow partner agent
Leverage their expertise and Zillow's premium Showcase listings to get your home seen by more buyers.
Get startedList with your own agent
Get your home in front of millions of buyers by listing it on Zillow.
Learn how to do itSell it yourself
Take full control of how buyers see your home on Zillow by listing For Sale by Owner (FSBO).
List your homeWhat's special
Plantation shutters throughoutHuge master closetSpacious livingLovely landscapingOversized loft areaPga golf courseFrench doors
Zillow last checked:
Listing updated:
Listed by:
Lisa Williams 0423145 888-519-7431,
EXP REALTY 888-519-7431
Bought with:
Barbara Stuart
B.P.H. Realty, LLC.
Source: NTREIS,MLS#: 20464688
Facts & features
Interior
Bedrooms & bathrooms
- Bedrooms: 4
- Bathrooms: 3
- Full bathrooms: 2
- 1/2 bathrooms: 1
Primary bedroom
- Level: First
- Dimensions: 18 x 14
Bedroom
- Level: First
- Dimensions: 13 x 11
Bedroom
- Level: Second
- Dimensions: 12 x 12
Bedroom
- Level: Second
- Dimensions: 12 x 13
Breakfast room nook
- Level: First
- Dimensions: 9 x 9
Dining room
- Level: First
- Dimensions: 12 x 12
Game room
- Level: Second
- Dimensions: 19 x 14
Kitchen
- Features: Built-in Features, Kitchen Island, Pantry
- Level: First
- Dimensions: 12 x 10
Laundry
- Level: First
- Dimensions: 7 x 5
Living room
- Features: Fireplace
- Level: First
- Dimensions: 18 x 19
Heating
- Central
Cooling
- Central Air, Electric
Appliances
- Included: Dishwasher, Electric Cooktop, Electric Oven, Disposal
- Laundry: Laundry in Utility Room
Features
- Decorative/Designer Lighting Fixtures, Double Vanity, Kitchen Island, Loft, Open Floorplan, Pantry, Walk-In Closet(s)
- Flooring: Carpet, Ceramic Tile
- Windows: Shutters
- Has basement: No
- Number of fireplaces: 1
- Fireplace features: Living Room
Interior area
- Total interior livable area: 2,888 sqft
Property
Parking
- Total spaces: 4
- Parking features: Garage, Garage Faces Rear
- Attached garage spaces: 2
- Carport spaces: 2
- Covered spaces: 4
Features
- Levels: Two
- Stories: 2
- Pool features: None
- Fencing: Wood
Lot
- Size: 5,488 Square Feet
- Features: Interior Lot
Details
- Parcel number: R223959
Construction
Type & style
- Home type: SingleFamily
- Architectural style: Traditional,Detached
- Property subtype: Single Family Residence
Materials
- Foundation: Slab
- Roof: Composition
Condition
- Year built: 2001
Utilities & green energy
- Sewer: Public Sewer
- Water: Public
- Utilities for property: Sewer Available, Water Available
Community & HOA
Community
- Subdivision: Stewart Creek Estates Ph 1
HOA
- Has HOA: Yes
- Services included: All Facilities
- HOA fee: $360 annually
- HOA name: Stewart Creek HOA
- HOA phone: 214-445-2776
Location
- Region: Frisco
Financial & listing details
- Tax assessed value: $526,000
- Annual tax amount: $9,892
- Date on market: 10/28/2023
- Cumulative days on market: 27 days
- Exclusions: none
Price history
| Date | Event | Price |
|---|---|---|
| 12/28/2023 | Sold | -- |
Source: NTREIS #20464688 Report a problem | ||
| 12/6/2023 | Pending sale | $579,000$200/sqft |
Source: NTREIS #20464688 Report a problem | ||
| 11/23/2023 | Contingent | $579,000$200/sqft |
Source: NTREIS #20464688 Report a problem | ||
| 11/9/2023 | Price change | $579,000-1.7%$200/sqft |
Source: NTREIS #20464688 Report a problem | ||
| 10/28/2023 | Listed for sale | $589,000$204/sqft |
Source: NTREIS #20464688 Report a problem | ||
Public tax history
| Year | Property taxes | Tax assessment |
|---|---|---|
| 2025 | $968 -5.7% | $526,000 -4.7% |
| 2024 | $1,027 +2.8% | $552,000 +4.7% |
| 2023 | $999 +0.9% | $527,000 +15.8% |
| 2022 | $990 +17.6% | $455,000 +10.7% |
| 2021 | $841 +10% | $410,898 +20.9% |
| 2020 | $765 +0.8% | $340,000 +84.9% |
| 2019 | $759 -0.8% | $183,889 -45.8% |
| 2018 | $765 -88.9% | $339,000 +6.5% |
| 2016 | $6,868 +22.9% | $318,200 +15.7% |
| 2015 | $5,590 | $275,000 +7.8% |
| 2014 | $5,590 | $255,000 -0.8% |
| 2013 | $5,590 | $257,177 +10.3% |
| 2012 | -- | $233,255 -6.8% |
| 2011 | -- | $250,374 -0.3% |
| 2010 | -- | $251,020 +0.7% |
| 2009 | -- | $249,330 -1.6% |
| 2007 | -- | $253,298 +1.2% |
| 2006 | $617 | $250,365 +5.6% |
| 2005 | -- | $237,049 +4.3% |
| 2004 | -- | $227,291 -1.1% |
| 2003 | -- | $229,746 -5.1% |
| 2002 | -- | $242,051 |
Find assessor info on the county website
Neighborhood: 75034
Nearby homes
- $461,3003 bd2 ba2k sqft3943 Guadalupe Ln, Frisco, TX 75034Off Market
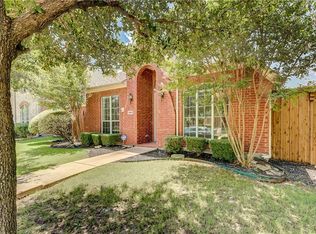
- $558,6005 bd3 ba2.8k sqft3979 Guadalupe Ln, Frisco, TX 75034Off Market
- $466,9003 bd2 ba2.1k sqft3997 Guadalupe Ln, Frisco, TX 75034Off Market
- $518,500-- bd2 ba2.4k sqft3925 Guadalupe Ln, Frisco, TX 75034Off Market
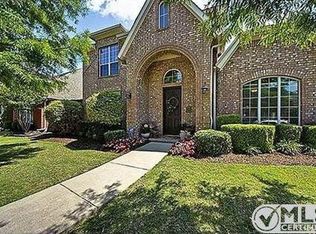
- $554,0003 bd2 ba2.4k sqft3960 Navarro Way, Frisco, TX 75034Off Market
- $461,6003 bd2 ba2.2k sqft3942 Navarro Way, Frisco, TX 75034Off Market
- $487,7004 bd3 ba2.4k sqft3978 Navarro Way, Frisco, TX 75034Off Market
- $561,000-- bd-- ba-- sqft3978 Navarro Way #15920, Frisco, TX 75034Off Market
Nearby schools
GreatSchools rating
- 10/10Allen Elementary SchoolGrades: PK-5Distance: 0.8 mi
- 9/10Hunt Middle SchoolGrades: 6-8Distance: 2.7 mi
- 7/10Frisco High SchoolGrades: 9-12Distance: 2.1 mi
Schools provided by the listing agent
- Elementary: Allen
- Middle: Hunt
- High: Frisco
- District: Frisco ISD
Source: NTREIS. This data may not be complete. We recommend contacting the local school district to confirm school assignments for this home.
Get a cash offer in 3 minutes
Find out how much your home could sell for in as little as 3 minutes with a no-obligation cash offer.
Estimated market value
$564,500
Get a cash offer in 3 minutes
Find out how much your home could sell for in as little as 3 minutes with a no-obligation cash offer.
Estimated market value
$564,500
- Texas
- Denton County
- Frisco
- 75034
- 3961 Guadalupe Ln
