No, you are not dreaming! This home shows like a new-build model home with luxurious finishes. This beautifully remodeled home is in the highly sought-after Frisco ISD, where modern design and quality craftsmanship come together to create a truly move-in-ready residence. This spacious home features a fully renovated kitchen and bathrooms with upscale finishes throughout. The gourmet kitchen is equipped with premium 3 cm Calacatta Miraggio Gold quartz countertops, double ovens, a gas cooktop, pot filler, workstation sink with built-in cup washer, and brand-new stainless steel appliances, making it ideal for everyday living and entertaining.
The interior showcases hand-troweled designer-finished walls, waterproof luxury hard-surface flooring throughout with no carpet, 4-inch LED recessed lighting, ceiling fans in every bedroom and the covered outdoor living area, and two custom fireplaces that add warmth and character. The spacious primary suite includes a versatile bonus room and a custom-designed walk-in closet. Upstairs, a large game room provides flexible space for recreation, a media area, or a home office. The finished garage features durable epoxy flooring for a clean, polished look.
Located in the desirable Sunset Pointe community, residents enjoy access to neighborhood amenities including multiple swimming pools, parks, playgrounds, walking and jogging trails, catch-and-release fishing ponds, and community amenity centers. Conveniently located near shopping, dining, Lake Lewisville, PGA Frisco, Universal Kids Resort, and major commuter routes, this exceptional home offers luxury finishes, functional living spaces, and an outstanding location.
For sale
$560,000
2628 Tradewinds Dr, Little Elm, TX 75068
4beds
2,767sqft
:
Get pre-qualified$4,189/mo
Single Family Residence
Built in 2007
8,537 Square Feet Lot
$537,400 Zestimate®
$202/sqft
$55/mo HOA
What's special
Upscale finishes throughoutLuxurious finishesBeautifully remodeled homeBrand-new stainless steel appliancesGourmet kitchenDouble ovensGas cooktop
- 6 days |
- 258 |
- 23 |
Likely to sell faster than
Zillow last checked:
Listing updated:
Listed by:
Patty Woessner 0685774 469-400-5182,
LOVE 316 REALTY LLC 469-400-5182
Source: NTREIS,MLS#: 21345745
Facts & features
Interior
Bedrooms & bathrooms
- Bedrooms: 4
- Bathrooms: 3
- Full bathrooms: 2
- 1/2 bathrooms: 1
Primary bedroom
- Level: First
- Dimensions: 15 x 16
Living room
- Level: First
- Dimensions: 17 x 14
Appliances
- Included: Dishwasher, Electric Oven, Electric Water Heater, Gas Cooktop, Disposal, Vented Exhaust Fan
Features
- Decorative/Designer Lighting Fixtures, Double Vanity, Eat-in Kitchen, Granite Counters, High Speed Internet, Kitchen Island, Open Floorplan, Pantry, Cable TV, Walk-In Closet(s)
- Has basement: No
- Number of fireplaces: 2
- Fireplace features: Electric
Interior area
- Total interior livable area: 2,767 sqft
Video & virtual tour
Property
Parking
- Total spaces: 2
- Parking features: Door-Multi, Epoxy Flooring, Garage, Garage Door Opener
- Attached garage spaces: 2
Features
- Levels: Two
- Stories: 2
- Pool features: None
Lot
- Size: 8,537 Square Feet
Details
- Parcel number: R281682
Construction
Type & style
- Home type: SingleFamily
- Architectural style: Detached
- Property subtype: Single Family Residence
Condition
- Year built: 2007
Utilities & green energy
- Water: Public
- Utilities for property: Electricity Connected, Natural Gas Available, Separate Meters, Water Available, Cable Available
Community & HOA
Community
- Subdivision: Sunset Pointe Ph Fourteen
HOA
- Has HOA: Yes
- Services included: All Facilities, Association Management, Maintenance Grounds
- HOA fee: $165 quarterly
- HOA name: Sunset Pointe - Sbb Management
- HOA phone: 972-960-2800
Location
- Region: Little Elm
Financial & listing details
- Price per square foot: $202/sqft
- Tax assessed value: $474,000
- Annual tax amount: $8,320
- Date on market: 8/1/2026
- Cumulative days on market: 6 days
- Listing terms: Cash,Conventional,1031 Exchange
Estimated market value
$537,400
$511,000 - $564,000
$2,694/mo
Price history
| Date | Event | Price |
|---|---|---|
| 8/1/2026 | Listed for sale | $560,000+52.2%$202/sqft |
Source: NTREIS #21345745 Report a problem | ||
| 5/28/2026 | Sold | -- |
Source: NTREIS #21226365 Report a problem | ||
| 5/1/2026 | Pending sale | $367,900$133/sqft |
Source: NTREIS #21226365 Report a problem | ||
| 4/23/2026 | Contingent | $367,900$133/sqft |
Source: NTREIS #21226365 Report a problem | ||
| 4/13/2026 | Listed for sale | $367,900$133/sqft |
Source: NTREIS #21226365 Report a problem | ||
| 4/6/2026 | Contingent | $367,900$133/sqft |
Source: NTREIS #21226365 Report a problem | ||
| 4/2/2026 | Listed for sale | $367,900+26.9%$133/sqft |
Source: NTREIS #21226365 Report a problem | ||
| 3/13/2026 | Listing removed | $3,799$1/sqft |
Source: Zillow Rentals Report a problem | ||
| 3/12/2026 | Listed for rent | $3,799+59%$1/sqft |
Source: Zillow Rentals Report a problem | ||
| 12/10/2025 | Listing removed | $2,389$1/sqft |
Source: Zillow Rentals Report a problem | ||
| 11/18/2025 | Price change | $2,389-1.2%$1/sqft |
Source: Zillow Rentals Report a problem | ||
| 11/14/2025 | Price change | $2,419-1.2%$1/sqft |
Source: Zillow Rentals Report a problem | ||
| 11/11/2025 | Price change | $2,449-1.6%$1/sqft |
Source: Zillow Rentals Report a problem | ||
| 10/31/2025 | Price change | $2,489-1.2%$1/sqft |
Source: Zillow Rentals Report a problem | ||
| 10/22/2025 | Price change | $2,519-3.1%$1/sqft |
Source: Zillow Rentals Report a problem | ||
| 10/20/2025 | Price change | $2,599-8.8%$1/sqft |
Source: Zillow Rentals Report a problem | ||
| 10/18/2025 | Listed for rent | $2,849$1/sqft |
Source: Zillow Rentals Report a problem | ||
| 7/21/2017 | Listing removed | $289,900$105/sqft |
Source: eXp Realty, LLC #13598281 Report a problem | ||
| 6/29/2017 | Pending sale | $289,900$105/sqft |
Source: eXp Realty, LLC #13598281 Report a problem | ||
| 6/14/2017 | Price change | $289,900-3.3%$105/sqft |
Source: eXp Realty, LLC #13598281 Report a problem | ||
| 6/2/2017 | Price change | $299,900-3.2%$108/sqft |
Source: eXp Realty, LLC #13598281 Report a problem | ||
| 5/29/2017 | Price change | $309,900+3.3%$112/sqft |
Source: eXp Realty, LLC #13598281 Report a problem | ||
| 5/27/2017 | Price change | $299,900-3.2%$108/sqft |
Source: eXp Realty, LLC #13598281 Report a problem | ||
| 5/11/2017 | Listed for sale | $309,900+5.5%$112/sqft |
Source: KELLER WILLIAMS REALTY DENTON #13598281 Report a problem | ||
| 3/31/2017 | Listing removed | $293,676$106/sqft |
Source: Auction.com Report a problem | ||
| 3/16/2017 | Listed for sale | -- |
Source: Auction.com Report a problem | ||
Public tax history
| Year | Property taxes | Tax assessment |
|---|---|---|
| 2025 | $3,488 -6% | $474,000 -4.4% |
| 2024 | $3,709 -13.9% | $496,000 -10.2% |
| 2023 | $4,306 +17.9% | $552,482 +28.2% |
| 2022 | $3,652 +25.8% | $431,000 +27.9% |
| 2021 | $2,903 +5.4% | $336,989 +7% |
| 2020 | $2,755 +2.8% | $315,000 +2.9% |
| 2019 | $2,680 +6.3% | $306,258 +6.3% |
| 2018 | $2,522 -62.6% | $288,000 -7.4% |
| 2017 | $6,743 | $311,029 +9.3% |
| 2016 | $6,743 +32.9% | $284,504 +8.9% |
| 2015 | $5,075 | $261,256 +18.3% |
| 2014 | $5,075 | $220,861 +10% |
| 2013 | $5,075 | $200,783 +3.4% |
| 2012 | -- | $194,174 +1.7% |
| 2011 | -- | $190,878 +3.1% |
| 2010 | -- | $185,049 +2.6% |
| 2009 | -- | $180,352 +385% |
| 2007 | $261 | $37,186 |
Find assessor info on the county website
Monthly payment
Est. payment
Payment breakdown
Explore the cost of this home by adjusting the details. Changes won't be saved.Climate risks
Neighborhood: Sunset Pointe
Nearby schools
GreatSchools rating
- 8/10Robertson Elementary SchoolGrades: PK-5Distance: 0.2 mi
- 8/10Stafford Middle SchoolGrades: 6-8Distance: 1.2 mi
- 7/10Panther Creek High SchoolGrades: 9-12Distance: 2.1 mi
Schools provided by the listing agent
- Elementary: Robertson
- Middle: Stafford
- High: Panther Creek
- District: Frisco ISD
Source: NTREIS. This data may not be complete. We recommend contacting the local school district to confirm school assignments for this home.
- $453,7003 bd2 ba2.7k sqft2632 Tradewinds Dr, Little Elm, TX 75068Off Market
- $--5 bd4 ba2.7k sqft2624 Tradewinds Dr, Little Elm, TX 75068Sold
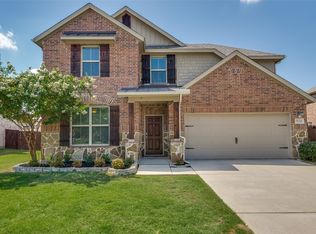
- $407,0003 bd2 ba1.8k sqft2636 Tradewinds Dr, Little Elm, TX 75068Off Market

- $521,7004 bd2 ba3.4k sqft2620 Tradewinds Dr, Little Elm, TX 75068Off Market

- $561,0154 bd3 ba2.8k sqft2621 Tradewinds Dr, Little Elm, TX 75068Off Market
- $583,0006 bd4 ba3.8k sqft2625 Tradewinds Dr, Little Elm, TX 75068Off Market
- $595,6005 bd4 ba3.7k sqft2625 Tradewinds Drive The Sheldon #B, Little Elm, TX 75068Off Market
- $477,5004 bd3 ba3k sqft2617 Tradewinds Dr, Little Elm, TX 75068Off Market
A local agent can set up tours, give advice and negotiate with sellers.
Similar homes
- $495,0004 bd3 ba2.5k sqft13408 Sueca Dr, Little Elm, TX 75068For Sale
 MLS ID #21296851, Brian S. Curry. NTREIS
 - $579,0004 bd3 ba2.9k sqft809 Isabel St, Celina, TX 75009For Sale
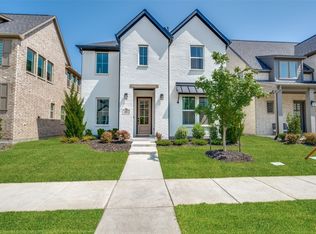 MLS ID #21350943, Darrian Clark. NTREIS
 - $514,9004 bd2 ba1.9k sqft11248 Blackhawk Dr, Frisco, TX 75033For Sale
 MLS ID #21313460, Monica Zerwas. NTREIS
 - $524,9994 bd3 ba2.2k sqft2017 Westridge Dr, Plano, TX 75075For Sale
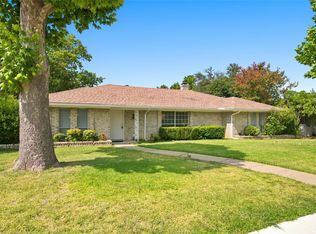 MLS ID #21349553, Isabelle Kaplan. NTREIS
 - $399,9994 bd2 ba1.8k sqft3105 Kaufman Ct, Little Elm, TX 75068For SaleMLS ID #21225746, Rick Ramirez. NTREIS
- $599,9004 bd3 ba2.2k sqft408 Silverton Dr, Irving, TX 75063For SaleMLS ID #21350931, Eric Stout. NTREIS
- $655,0006 bd4 ba3.5k sqft1824 Valencia Dr, Little Elm, TX 75068For SaleMLS ID #21316016, Aamir Sajan. NTREIS
- $561,0004 bd3 ba2.8k sqft1700 Bird Cherry Ln, Celina, TX 75078For SaleMLS ID #21258391, Kimberly Karanouh. NTREIS
- $540,0004 bd3 ba2.4k sqft4106 Ridgecrest Trl, Carrollton, TX 75007For SaleMLS ID #21314093, Jose Espitia. NTREIS
- $599,9994 bd4 ba3k sqft2012 Braided Mane Ave, Aubrey, TX 76227For SaleMLS ID #21334961, Christie Cannon. NTREIS
- $449,9994 bd3 ba2.3k sqft1825 Pelham Dr, Aubrey, TX 76227For SaleMLS ID #21339853, Lacy Rushin. NTREIS
- $415,0003 bd2 ba2.2k sqft356 Greenbriar Rd, Little Elm, TX 75068For SaleMLS ID #21265037, JD Tomlin. NTREIS
- $510,0003 bd2 ba1.8k sqft3138 Barton Rd, Carrollton, TX 75007For SaleMLS ID #21348100, Yaron Yashar. NTREIS
- $575,0004 bd4 ba3.2k sqft1632 Clear Springs Dr, Allen, TX 75002For SaleMLS ID #21332226, Colleen Frost. NTREIS
- $799,0004 bd4 ba3.5k sqft1483 Scarlet Ln, Frisco, TX 75033For SaleMLS ID #21297881, Christie Cannon. NTREIS
- $585,0004 bd3 ba2.6k sqft2104 Old McGarrah Rd, McKinney, TX 75072For SaleMLS ID #21294393, Andrew Bradshaw. NTREIS
- $559,9995 bd4 ba2.7k sqft1413 Thistle Cir, Allen, TX 75002For SaleMLS ID #21281088, Steve Koleno. NTREIS
- $499,9005 bd4 ba3.3k sqft984 Brock Dr, Aubrey, TX 76227For SaleMLS ID #21298807, Bradd Conyne. NTREIS
- $647,2304 bd4 ba3k sqft15795 Shaded Mews, Frisco, TX 75033New ConstructionNTREIS
- $579,9004 bd3 ba2.3k sqft1705 Hatherly Dr, Plano, TX 75023For SaleEbby Halliday Realtors
