Discover a modern home on a large 9,583sf corner lot in highly rated Allen ISD. Full high-quality renovation with new kitchen, bathrooms, flooring, painting, landscape, and premium fixtures. Includes family, living and dining room along with room upstairs for Office Game Room. Meticulously designed with designer stones, quartz countertops, real wood soft closing cabinets and fans in all bedrooms. New stainless-steel appliances and fireplace. New windows and HVAC in 2023. 1 owner from 2001 to 2025, built 2001. Finished 2 car garage w polyurethane epoxy flooring. Large private backyard with covered patio, high fence and newly seeded fertilized backyard. Great location: minutes aways from HEB, Allen Outlet Mall, multiple restaurants, shopping, gym, and highway US-75. Includes Home Warranty!
For sale
Price cut: $1K (10/21)
$543,999
1413 Thistle Cir, Allen, TX 75002
5beds
2,756sqft
Single Family Residence
Built in 2001
9,583 Square Feet Lot
$-- Zestimate®
$197/sqft
$22/mo HOA
What's special
New windowsQuartz countertopsCovered patioNew kitchenHigh fencePremium fixturesFans in all bedrooms
- 150 days
- 486
- 67
Zillow last checked:
Listing updated:
Listed by:
Steve Koleno 0779766 804-656-5007,
Beycome Brokerage Realty LLC 804-656-5007
Source: NTREIS,MLS#: 21281088
Facts & features
Interior
Bedrooms & bathrooms
- Bedrooms: 5
- Bathrooms: 4
- Full bathrooms: 3
- 1/2 bathrooms: 1
Primary bedroom
- Level: First
- Dimensions: 14 x 15
Bedroom
- Level: Second
- Dimensions: 14 x 18
Bedroom
- Level: Second
- Dimensions: 15 x 16
Bedroom
- Level: Second
- Dimensions: 11 x 16
Bedroom
- Level: First
- Dimensions: 12 x 13
Primary bathroom
- Level: First
- Dimensions: 9 x 14
Dining room
- Level: First
- Dimensions: 12 x 19
Family room
- Level: First
- Dimensions: 13 x 22
Other
- Level: Second
- Dimensions: 5 x 14
Other
- Level: Second
- Dimensions: 6 x 8
Game room
- Level: Second
- Dimensions: 12 x 13
Half bath
- Level: First
- Dimensions: 5 x 6
Kitchen
- Level: First
- Dimensions: 10 x 17
Laundry
- Level: Second
- Dimensions: 6 x 6
Heating
- Central, Electric, Fireplace(s), Zoned
Cooling
- Central Air, Ceiling Fan(s), Electric, ENERGY STAR Qualified Equipment, Zoned
Appliances
- Included: Dishwasher, Electric Range, Electric Water Heater, Disposal, Microwave, Vented Exhaust Fan
Features
- Decorative/Designer Lighting Fixtures, Double Vanity, Granite Counters, High Speed Internet, Kitchen Island, Open Floorplan, Pantry, Cable TV, Walk-In Closet(s), Wired for Sound
- Flooring: Carpet, Ceramic Tile, Luxury Vinyl Plank
- Has basement: No
- Number of fireplaces: 1
- Fireplace features: Family Room, Glass Doors, Gas Log, Gas Starter
Interior area
- Total interior livable area: 2,756 sqft
Video & virtual tour
Property
Parking
- Total spaces: 2
- Parking features: Alley Access, Door-Single, Epoxy Flooring, Garage, Garage Door Opener, Garage Faces Rear
- Attached garage spaces: 2
Features
- Levels: Two
- Stories: 2
- Patio & porch: Covered
- Exterior features: Private Yard, Rain Gutters
- Pool features: None
Lot
- Size: 9,583 Square Feet
Details
- Parcel number: R420400G03501
Construction
Type & style
- Home type: SingleFamily
- Architectural style: Detached
- Property subtype: Single Family Residence
Materials
- Brick, Rock, Stone
- Foundation: Slab
- Roof: Composition
Condition
- Year built: 2001
Utilities & green energy
- Sewer: Public Sewer
- Water: Public
- Utilities for property: Electricity Connected, Natural Gas Available, Sewer Available, Separate Meters, Water Available, Cable Available
Community & HOA
Community
- Features: Curbs, Sidewalks
- Subdivision: Allen North Add Ph Four
HOA
- Has HOA: Yes
- Services included: Association Management
- HOA fee: $260 annually
- HOA name: Allen Estates Homeowners Association
- HOA phone: 972-943-2828
Location
- Region: Allen
Financial & listing details
- Price per square foot: $197/sqft
- Tax assessed value: $420,345
- Annual tax amount: $8,099
- Date on market: 5/26/2026
- Cumulative days on market: 213 days
- Listing terms: Cash,Conventional,FHA,Other,VA Loan
Estimated market value
Not available
Estimated sales range
Not available
Not available
Price history
| Date | Event | Price |
|---|---|---|
| 10/21/2026 | Price change | $543,999-0.2%$197/sqft |
Source: NTREIS #21281088 Report a problem | ||
| 9/21/2026 | Price change | $544,999-0.9%$198/sqft |
Source: NTREIS #21281088 Report a problem | ||
| 8/28/2026 | Price change | $549,999-1.8%$200/sqft |
Source: NTREIS #21281088 Report a problem | ||
| 8/7/2026 | Price change | $559,999-1.5%$203/sqft |
Source: NTREIS #21281088 Report a problem | ||
| 7/17/2026 | Price change | $568,786-0.2%$206/sqft |
Source: NTREIS #21281088 Report a problem | ||
| 6/9/2026 | Price change | $569,990-1.7%$207/sqft |
Source: NTREIS #21281088 Report a problem | ||
| 5/26/2026 | Listed for sale | $579,990$210/sqft |
Source: NTREIS #21281088 Report a problem | ||
| 5/21/2026 | Listing removed | $579,990$210/sqft |
Source: NTREIS #21207452 Report a problem | ||
| 4/17/2026 | Price change | $579,990-1.5%$210/sqft |
Source: NTREIS #21207452 Report a problem | ||
| 4/7/2026 | Price change | $589,000-1.8%$214/sqft |
Source: NTREIS #21207452 Report a problem | ||
| 3/19/2026 | Price change | $599,900+64.4%$218/sqft |
Source: NTREIS #21207452 Report a problem | ||
| 12/16/2025 | Listed for sale | $365,000-27%$132/sqft |
Source: NTREIS #21133929 Report a problem | ||
| 10/13/2025 | Listing removed | $499,999$181/sqft |
Source: NTREIS #21002766 Report a problem | ||
| 8/12/2025 | Price change | $499,999-4.8%$181/sqft |
Source: NTREIS #21002766 Report a problem | ||
| 7/31/2025 | Price change | $524,9990%$190/sqft |
Source: NTREIS #21002766 Report a problem | ||
| 7/17/2025 | Listed for sale | $525,000$190/sqft |
Source: NTREIS #21002766 Report a problem | ||
Public tax history
| Year | Property taxes | Tax assessment |
|---|---|---|
| 2026 | -- | $420,345 -8% |
| 2025 | $6,319 -3.9% | $457,109 +2% |
| 2024 | $6,577 +11.3% | $448,176 +10% |
| 2023 | $5,910 -12.9% | $407,433 +10% |
| 2022 | $6,784 +0.1% | $370,394 +10% |
| 2021 | $6,775 +5.8% | $336,722 +7.6% |
| 2020 | $6,403 -6.1% | $312,803 -4.4% |
| 2019 | $6,817 +4.2% | $327,310 +8.6% |
| 2018 | $6,540 +17.8% | $301,264 +3.4% |
| 2017 | $5,550 | $291,225 +12.3% |
| 2016 | $5,550 +14% | $259,326 +9.8% |
| 2015 | $4,868 | $236,164 +14.8% |
| 2014 | $4,868 | $205,767 +7.3% |
| 2013 | -- | $191,836 -1.5% |
| 2012 | -- | $194,829 +1.9% |
| 2011 | -- | $191,134 -0.8% |
| 2010 | -- | $192,754 +0.6% |
| 2009 | -- | $191,631 -2.2% |
| 2008 | -- | $195,997 +1.3% |
| 2007 | -- | $193,485 +3.4% |
| 2006 | -- | $187,039 -0.6% |
| 2005 | -- | $188,129 +2.6% |
| 2004 | -- | $183,320 +4.4% |
| 2003 | -- | $175,530 +3.3% |
| 2002 | -- | $169,992 +750% |
| 2000 | -- | $20,000 |
Find assessor info on the county website
Monthly payment
Est. payment
Payment breakdown
Explore the cost of this home by adjusting the details. Changes won't be saved.Climate risks
Neighborhood: 75002
Nearby schools
Schools provided by the listing agent
- Elementary: Olson
- Middle: Curtis
- High: Allen
- District: Allen ISD
Source: NTREIS. This data may not be complete. We recommend contacting the local school district to confirm school assignments for this home.

Similar homes
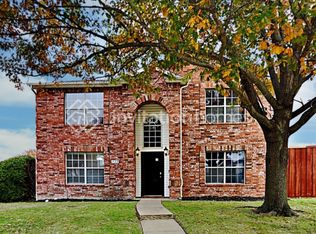
- $599,9004 bd3 ba3.2k sqft431 Trinity Dr, Allen, TX 75002For Sale
 MLS ID #21365850, Jeanine Batcher. NTREIS
 - $459,0004 bd3 ba2.2k sqft903 Emerson Dr, Allen, TX 75002For Sale
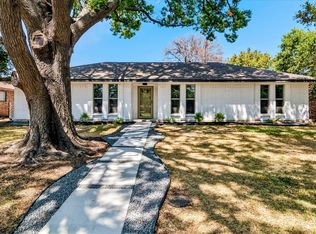 MLS ID #21361526, James Sharp. NTREIS
 - $569,9003 bd2 ba2.2k sqft5609 Elisa Ln, Parker, TX 75002For Sale
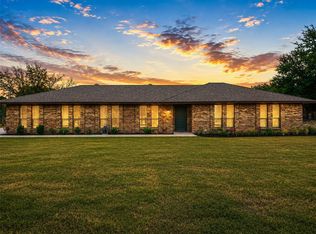 MLS ID #21372733, Molly George. NTREIS
 - $565,0004 bd3 ba2.6k sqft7104 Boysenberry Ln, Plano, TX 75074For Sale
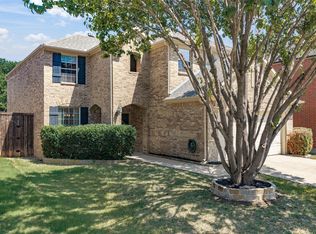 MLS ID #21360372, Rebecca Woodward. NTREIS
