Welcome home to this beautifully renovated and updated 4-bedroom, 3-full-bath with an office located in Allen, where modern style, thoughtful design, and comfortable living come together. From the moment you step inside, you'll appreciate the fresh, contemporary finishes, abundant natural light, updated flooring, recessed lighting, and inviting living room anchored by a fireplace and striking ceiling beam. The beautifully updated kitchen features crisp white cabinetry, stainless steel appliances, a farmhouse sink, generous counter space, designer backsplash, and modern black accents. The spacious primary suite offers a relaxing retreat with an impressive walk-in closet featuring extensive built-in shelving. The renovated primary bath showcases dual vanities, contemporary fixtures, and an oversized walk-in shower with dual rainfall showerheads and handheld sprayers. Two additional full baths have also been stylishly updated with modern tile, fixtures, and finishes. With four bedrooms and three full baths, the flexible floor plan provides plenty of room for everyday living and guests. Outside, enjoy a spacious backyard and large covered patio with vaulted ceiling and ceiling fan—perfect for outdoor dining, entertaining, or simply unwinding at the end of the day. Additionally, covered parking provides even more functionality. Updated from top to bottom, this move-in-ready home delivers the modern finishes, space, and versatility today's buyers are looking for. Don't miss the opportunity to make it yours!
For sale
Price cut: $20K (9/30)
$465,000
903 Emerson Dr, Allen, TX 75002
4beds
2,200sqft
Single Family Residence
Built in 1975
8,712 Square Feet Lot
$455,800 Zestimate®
$211/sqft
$-- HOA
What's special
Modern black accentsFresh contemporary finishesSpacious backyardUpdated flooringRecessed lightingAbundant natural lightStainless steel appliances
- 40 days
- 636
- 53
Zillow last checked:
Listing updated:
Listed by:
James Sharp 0491432 214-403-9916,
EXP REALTY 888-519-7431
Source: NTREIS,MLS#: 21361526
Facts & features
Interior
Bedrooms & bathrooms
- Bedrooms: 4
- Bathrooms: 3
- Full bathrooms: 3
Primary bedroom
- Features: Ceiling Fan(s), Linen Closet, Separate Shower, Walk-In Closet(s)
- Level: First
- Dimensions: 17 x 16
Bedroom
- Features: Ceiling Fan(s), Walk-In Closet(s)
- Level: First
- Dimensions: 15 x 11
Bedroom
- Features: Ceiling Fan(s), Walk-In Closet(s)
- Level: First
- Dimensions: 12 x 11
Bedroom
- Features: Ceiling Fan(s), Walk-In Closet(s)
- Level: First
- Dimensions: 11 x 10
Kitchen
- Features: Granite Counters, Pot Filler
- Level: First
- Dimensions: 14 x 11
Laundry
- Level: First
- Dimensions: 6 x 6
Living room
- Features: Fireplace
- Level: First
- Dimensions: 20 x 15
Heating
- Natural Gas
Cooling
- Central Air, Ceiling Fan(s), Electric
Appliances
- Included: Dishwasher, Electric Oven, Electric Range, Disposal, Gas Water Heater, Microwave
- Laundry: Washer Hookup, Electric Dryer Hookup, Laundry in Utility Room
Features
- High Speed Internet, Cable TV
- Flooring: Carpet, Ceramic Tile
- Has basement: No
- Number of fireplaces: 1
- Fireplace features: Gas, Gas Log, Living Room
Interior area
- Total interior livable area: 2,200 sqft
Video & virtual tour
Property
Parking
- Total spaces: 2
- Parking features: Carport
- Carport spaces: 2
Features
- Levels: One
- Stories: 1
- Pool features: None
Lot
- Size: 8,712 Square Feet
Details
- Parcel number: R114201502401
Construction
Type & style
- Home type: SingleFamily
- Architectural style: Traditional,Detached
- Property subtype: Single Family Residence
- Attached to another structure: Yes
Materials
- Brick
- Foundation: Slab
- Roof: Composition
Condition
- Resale
- Year built: 1975
Utilities & green energy
- Sewer: Public Sewer
- Water: Public
- Utilities for property: Sewer Available, Water Available, Cable Available
Green energy
- Energy efficient items: Windows
Community & HOA
Community
- Security: Smoke Detector(s)
- Subdivision: Walden Park Estates
HOA
- Has HOA: No
Location
- Region: Allen
Financial & listing details
- Price per square foot: $211/sqft
- Tax assessed value: $328,051
- Annual tax amount: $5,812
- Date on market: 9/4/2026
- Cumulative days on market: 41 days
- Listing terms: Cash,Conventional,FHA,VA Loan
Estimated market value
$455,800
$433,000 - $479,000
$2,455/mo
Price history
| Date | Event | Price |
|---|---|---|
| 9/30/2026 | Price change | $465,000-4.1%$211/sqft |
Source: NTREIS #21361526 Report a problem | ||
| 9/4/2026 | Listed for sale | $485,000+54%$220/sqft |
Source: NTREIS #21361526 Report a problem | ||
| 3/31/2026 | Sold | -- |
Source: NTREIS #21116427 Report a problem | ||
| 3/18/2026 | Pending sale | $315,000$143/sqft |
Source: NTREIS #21116427 Report a problem | ||
| 11/22/2025 | Listed for sale | $315,000$143/sqft |
Source: NTREIS #21116427 Report a problem | ||
Public tax history
| Year | Property taxes | Tax assessment |
|---|---|---|
| 2025 | $1,369 | $328,051 +9.8% |
| 2024 | -- | $298,727 +10% |
| 2023 | $1,144 -55.2% | $271,570 +10% |
| 2022 | $2,554 +0.4% | $246,882 +10% |
| 2021 | $2,544 +0.5% | $224,438 +3.6% |
| 2020 | $2,533 +0.7% | $216,671 +2.4% |
| 2019 | $2,515 +3.3% | $211,680 +10% |
| 2018 | $2,434 +6.2% | $192,436 +0.7% |
| 2017 | $2,291 | $191,162 +13.7% |
| 2016 | $2,291 -1.5% | $168,141 +12.4% |
| 2015 | $2,325 | $149,573 +13.2% |
| 2014 | $2,325 | $132,179 +10.6% |
| 2013 | -- | $119,487 -2.7% |
| 2012 | -- | $122,832 +1.5% |
| 2011 | -- | $120,987 +1% |
| 2010 | -- | $119,824 -3.4% |
| 2009 | -- | $123,986 -2.4% |
| 2008 | -- | $126,986 +1.4% |
| 2007 | -- | $125,207 +1.2% |
| 2006 | -- | $123,687 +1.6% |
| 2005 | -- | $121,704 +1.7% |
| 2004 | -- | $119,647 +2.5% |
| 2003 | -- | $116,727 +1.9% |
| 2002 | -- | $114,512 +5.4% |
| 2001 | -- | $108,639 +9.5% |
| 2000 | -- | $99,178 |
Find assessor info on the county website
Monthly payment
Est. payment
Payment breakdown
Explore the cost of this home by adjusting the details. Changes won't be saved.Climate risks
Neighborhood: 75002
Nearby schools
Schools provided by the listing agent
- Elementary: Reed
- Middle: Curtis,Lowery Freshman Center
- High: Allen
- District: Allen ISD
Source: NTREIS. This data may not be complete. We recommend contacting the local school district to confirm school assignments for this home.

Similar homes
- $420,0003 bd2 ba1.8k sqft305 Droinwich Cir, Allen, TX 75002For Sale
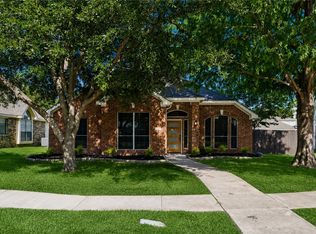 MLS ID #21349355, Kim Davis. NTREIS
 - $544,9995 bd4 ba2.7k sqft1413 Thistle Cir, Allen, TX 75002For Sale
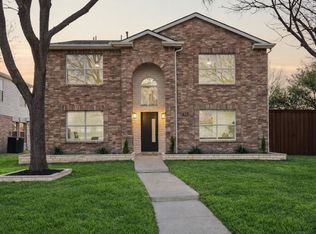 MLS ID #21281088, Steve Koleno. NTREIS
 - $569,9003 bd2 ba2.2k sqft5609 Elisa Ln, Parker, TX 75002For Sale
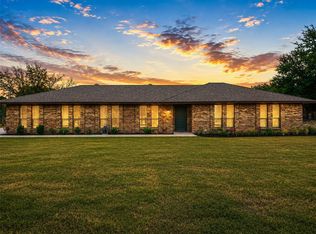 MLS ID #21372733, Molly George. NTREIS
 - $525,0003 bd3 ba2.1k sqft101 Fontana Ct, Allen, TX 75013For Sale
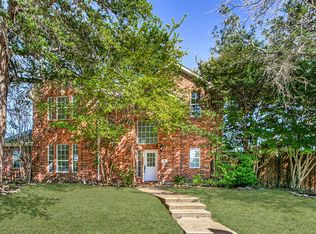 MLS ID #21405579, Seychelle Van Poole. NTREIS
