WHAT WOULD YOU DO WITH YOUR TEXAS ACRE! This was the model home when this community was born. The garage was originally completed by the builder as a Model Office when built GIVING THIS HOME MUCH MORE LIVABLE SQUARE FOOTAGE THAN MOST OF THE HOMES HERE. The large lot offers plenty of space to add a garage. Drive through the communty & see how your neighbors are enjoyng their acre or just enjoy the open, spacious lawn while you relax on the large patio & listen to the birds. Turn left out of the communty & you are in Allen; turn right & you are minutes from Plano & on your way to Dallas. Great for commuters! 2025 was a busy year for this home. The Roof & Gutters were Replaced, a new attic access laddeer installed, Foundation Repaired & outdated plumbing replaced with PVC. A few years ago the original septic tank was removed & upraded to an Aerobic Septic System with Maintenance Contract in place. Sure it needs some cosmetic updates. We thought you'd appreiate getting to make it your own instead of all those choices done for you. FUN ACT - Take a step off the back of the property & you are in Allen!
Sold
Price Unknown
5609 Elisa Ln, Parker, TX 75002
3beds
2,296sqft
Single Family Residence
Built in 1973
0.97 Acres Lot
$-- Zestimate®
$--/sqft
$2,795 Estimated rent
Home value
Not available
Estimated sales range
Not available
$2,795/mo
Zestimate® history
Owner options
List your home for rent
$2,795/mo
Rent Zestimate®
Find your next renter with Zillow Rental Manager. Plus, with online applications, you can quickly screen prospective tenants – for free.
$2,795/mo
Rent Zestimate®
Refinance and save
Refinancing to a lower rate could help reduce your monthly payments and save thousands over the life of the loan.
Explore your selling options
Work with a Zillow partner agent
Leverage their expertise and Zillow's premium Showcase listings to get your home seen by more buyers.
Get startedList with your own agent
Get your home in front of millions of buyers by listing it on Zillow.
Learn how to do itSell it yourself
Take full control of how buyers see your home on Zillow by listing For Sale by Owner (FSBO).
List your homeWhat's special
Large lotLarge patioOpen spacious lawn
Zillow last checked:
Listing updated:
Listed by:
MariKay Hamm 0618661 214-335-6561,
Keller Williams Realty Allen 972-747-5100
Bought with:
Molly George, 0491578
Globalnet , REALTORS
Source: NTREIS,MLS#: 21221572
Facts & features
Interior
Bedrooms & bathrooms
- Bedrooms: 3
- Bathrooms: 2
- Full bathrooms: 2
Primary bedroom
- Features: Ceiling Fan(s), En Suite Bathroom, Walk-In Closet(s)
- Level: First
- Dimensions: 16 x 15
Bedroom
- Features: Ceiling Fan(s)
- Level: First
- Dimensions: 12 x 11
Bedroom
- Features: Ceiling Fan(s)
- Level: First
- Dimensions: 12 x 12
Primary bathroom
- Features: Built-in Features, En Suite Bathroom, Jetted Tub, Solid Surface Counters, Separate Shower
- Level: First
- Dimensions: 9 x 8
Breakfast room nook
- Features: Eat-in Kitchen
- Level: First
- Dimensions: 9 x 9
Dining room
- Level: First
- Dimensions: 10 x 11
Other
- Features: Built-in Features, Solid Surface Counters
- Level: First
- Dimensions: 12 x 6
Great room
- Features: Breakfast Bar, Ceiling Fan(s)
- Level: First
- Dimensions: 20 x 20
Kitchen
- Features: Breakfast Bar, Built-in Features, Eat-in Kitchen, Pantry, Walk-In Pantry
- Level: First
- Dimensions: 17 x 9
Laundry
- Level: First
- Dimensions: 9 x 6
Living room
- Features: Ceiling Fan(s), Fireplace
- Level: First
- Dimensions: 20 x 16
Storage room
- Features: Other
- Level: First
- Dimensions: 10 x 6
Heating
- Central, Electric, Fireplace(s)
Cooling
- Central Air, Ceiling Fan(s), Electric, Roof Turbine(s)
Appliances
- Included: Dishwasher, Electric Cooktop, Electric Oven, Electric Water Heater, Disposal, Microwave
- Laundry: Washer Hookup, Dryer Hookup, ElectricDryer Hookup
Features
- Built-in Features, Chandelier, Decorative/Designer Lighting Fixtures, Eat-in Kitchen, High Speed Internet, Open Floorplan, Other, Pantry, Walk-In Closet(s)
- Flooring: Carpet, Combination, Ceramic Tile, Engineered Hardwood, Luxury Vinyl Plank
- Windows: Window Coverings
- Has basement: No
- Number of fireplaces: 1
- Fireplace features: Living Room, Masonry, Raised Hearth, Wood Burning
Interior area
- Total interior livable area: 2,296 sqft
Property
Parking
- Parking features: Additional Parking, Concrete, Driveway, Lighted, No Garage, Parking Pad, RV Access/Parking
Features
- Levels: One
- Stories: 1
- Patio & porch: Covered
- Exterior features: Lighting, Rain Gutters, Storage
- Pool features: None
Lot
- Size: 0.97 Acres
- Features: Acreage, Back Yard, Cleared, Backs to Greenbelt/Park, Interior Lot, Lawn, Landscaped, Level, Ravine, Subdivision, Few Trees
- Residential vegetation: Grassed
Details
- Additional structures: Outbuilding
- Parcel number: R015500005901
Construction
Type & style
- Home type: SingleFamily
- Architectural style: Traditional,Detached
- Property subtype: Single Family Residence
Materials
- Brick, Frame, Rock, Stone, Stone Veneer, Wood Siding
- Foundation: Slab
- Roof: Composition,Shingle
Condition
- Year built: 1973
Utilities & green energy
- Sewer: Aerobic Septic, Septic Tank
- Utilities for property: Cable Available, Electricity Connected, Phone Available, Septic Available, Separate Meters, Sewer Not Available, Water Available
Green energy
- Water conservation: Gray Water System
Community & HOA
Community
- Security: Smoke Detector(s), Security Lights
- Subdivision: Easy Acres
HOA
- Has HOA: No
Location
- Region: Parker
Financial & listing details
- Tax assessed value: $481,889
- Annual tax amount: $5,854
- Date on market: 5/7/2026
- Cumulative days on market: 14 days
- Listing terms: Cash,Conventional,FHA,VA Loan
- Exclusions: Nothing.
Price history
| Date | Event | Price |
|---|---|---|
| 6/5/2026 | Sold | -- |
Source: NTREIS #21221572 Report a problem | ||
| 5/29/2026 | Pending sale | $450,000$196/sqft |
Source: NTREIS #21221572 Report a problem | ||
| 5/24/2026 | Contingent | $450,000$196/sqft |
Source: NTREIS #21221572 Report a problem | ||
| 5/15/2026 | Price change | $450,000-5.3%$196/sqft |
Source: NTREIS #21221572 Report a problem | ||
| 5/7/2026 | Listed for sale | $475,000$207/sqft |
Source: NTREIS #21221572 Report a problem | ||
| 12/12/2025 | Listing removed | $475,000$207/sqft |
Source: NTREIS #20989293 Report a problem | ||
| 10/27/2025 | Contingent | $475,000$207/sqft |
Source: NTREIS #20989293 Report a problem | ||
| 10/8/2025 | Listed for sale | $475,000$207/sqft |
Source: NTREIS #20989293 Report a problem | ||
| 9/12/2025 | Listing removed | $475,000$207/sqft |
Source: NTREIS #20989293 Report a problem | ||
| 8/23/2025 | Price change | $475,000-5%$207/sqft |
Source: NTREIS #20989293 Report a problem | ||
| 8/1/2025 | Listed for sale | $500,000$218/sqft |
Source: NTREIS #20989293 Report a problem | ||
Public tax history
| Year | Property taxes | Tax assessment |
|---|---|---|
| 2025 | $1,569 | $407,550 +10.2% |
| 2024 | -- | $369,711 +9.8% |
| 2023 | $1,428 -52.2% | $336,839 +10.2% |
| 2022 | $2,988 +0.2% | $305,775 +10% |
| 2021 | $2,981 -0.2% | $278,086 -0.3% |
| 2020 | $2,986 -0.7% | $279,055 -2% |
| 2019 | $3,008 +2.1% | $284,617 +6.4% |
| 2018 | $2,945 +3.4% | $267,590 +6.3% |
| 2017 | $2,848 | $251,626 +10.7% |
| 2016 | $2,848 -0.5% | $227,211 +12.9% |
| 2015 | $2,862 | $201,220 +4.2% |
| 2014 | $2,862 | $193,091 +6.1% |
| 2013 | -- | $182,051 +6.1% |
| 2012 | -- | $171,522 -1% |
| 2011 | -- | $173,251 +5.8% |
| 2010 | -- | $163,688 -0.9% |
| 2009 | -- | $165,241 +7.7% |
| 2008 | -- | $153,483 -16.2% |
| 2007 | -- | $183,237 +5.2% |
| 2006 | -- | $174,156 +4% |
| 2005 | -- | $167,388 +1.7% |
| 2004 | -- | $164,624 +3.6% |
| 2003 | -- | $158,833 +8.9% |
| 2002 | -- | $145,813 +9.8% |
| 2001 | -- | $132,739 +5.7% |
| 2000 | -- | $125,613 |
Find assessor info on the county website
Neighborhood: 75002
Nearby homes
- $528,200-- bd-- ba2.1k sqft5613 Elisa Ln, Parker, TX 75002Off Market
- $565,8004 bd2 ba2k sqft5605 Elisa Ln, Parker, TX 75002Off Market
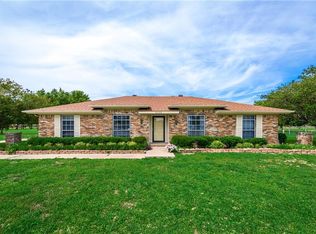
- $--3 bd2 ba1.9k sqft1826 Harlequin Pl, Allen, TX 75002Sold
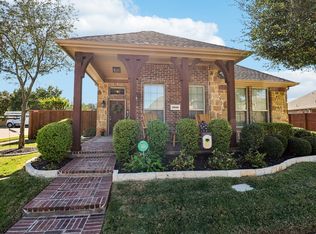
- $436,1003 bd2 ba1.9k sqft1824 Harlequin Pl, Allen, TX 75002Off Market

- $417,4003 bd2 ba1.9k sqft1822 Harlequin Pl, Allen, TX 75002Off Market
- $504,9004 bd2 ba2.1k sqft5608 Elisa Ln, Parker, TX 75002Off Market
- $498,7004 bd3 ba2.6k sqft1317 Terrace Ln, Allen, TX 75002Off Market
- $418,8003 bd2 ba1.8k sqft1820 Harlequin Pl, Allen, TX 75002Off Market
Nearby schools
GreatSchools rating
- 10/10Martha Hunt Elementary SchoolGrades: K-5Distance: 2.4 mi
- 9/10Murphy Middle SchoolGrades: 6-8Distance: 3.5 mi
- 8/10Plano East Sr High SchoolGrades: 9-12Distance: 2.6 mi
Schools provided by the listing agent
- Elementary: Hunt
- Middle: Murphy
- High: Mcmillen,Plano East
- District: Plano ISD
Source: NTREIS. This data may not be complete. We recommend contacting the local school district to confirm school assignments for this home.
- Texas
- Collin County
- Parker
- 75002
- 5609 Elisa Ln
Nearby cities
Nearby zip codes
Other Parker Topics
