Move-In Ready 6 Bedroom Home with Nearly 4,000 Sq Ft in Highly Rated Wylie ISD
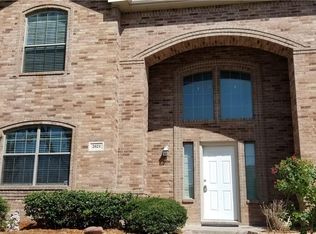

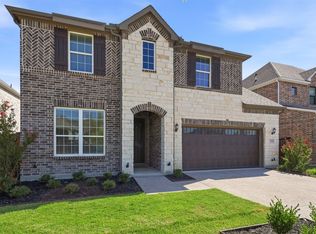
Welcome to this beautifully updated 6 bedroom, 4 bath home offering nearly 4,000 square feet of living space in the sought-after Cascades community. Built in 2007, this spacious residence combines grand architectural features, modern updates, and a flexible floor plan designed for today's growing and multigenerational families.
Step inside through the impressive grand foyer and be greeted by soaring 17 foot ceilings, a stunning wood staircase, and abundant natural light that creates a warm and inviting atmosphere. The open concept design seamlessly connects the family room, dining area, and kitchen, making it ideal for entertaining guests and everyday family living.
The spacious primary suite is conveniently located on the first floor and serves as a private retreat, featuring dual vanities, a relaxing garden tub, separate shower, and an oversized walk-in closet. Upstairs, you'll find five additional bedrooms and versatile living spaces that can easily accommodate a home office, media room, game room, guest quarters, or extended family living.
This home has been thoughtfully refreshed and upgraded, offering buyers peace of mind and exceptional value. Major recent improvements include:
Brand-New Roof (2026)
Fresh Exterior Paint (2026)
Luxury Front and Rear Doors along with Garage Door (2026)
AC System Replaced (2022)
Water Heater Replaced (2023)
Luxury Vinyl Flooring Installed (2022)
Updated Lighting Fixtures (2022)
Kitchen & Laundry Appliances Replaced (2022)
Freshly Poured Patio (2026)
Freshly painted kitchen cabinets (2026)
AGENTS: See private remarks for special buyer opportunities.
For sale
Price cut: $39K (8/6)
$499,999
2019 Water Fall Way, Wylie, TX 75098
6beds
3,975sqft
Single Family Residence
Built in 2007
8,712 Square Feet Lot
$490,800 Zestimate®
$126/sqft
$44/mo HOA
What's special
Impressive grand foyerStunning wood staircaseUpdated lighting fixturesLuxury vinyl flooringAbundant natural lightFreshly poured patioVersatile living spaces
- 135 days
- 1,723
- 163
Zillow last checked:
Listing updated:
Listed by:
Bryan Davis 0584891 214-624-9829,
Keller Williams Central 469-467-7755,
David Awad 0606061 469-432-1557,
Keller Williams Central
Source: NTREIS,MLS#: 21285434
Facts & features
Interior
Bedrooms & bathrooms
- Bedrooms: 6
- Bathrooms: 4
- Full bathrooms: 3
- 1/2 bathrooms: 1
Primary bedroom
- Features: En Suite Bathroom, Walk-In Closet(s)
- Level: First
- Dimensions: 23 x 13
Bedroom
- Features: Ceiling Fan(s), Walk-In Closet(s)
- Level: Second
- Dimensions: 13 x 12
Bedroom
- Features: Ceiling Fan(s), Walk-In Closet(s)
- Level: Second
- Dimensions: 12 x 11
Bedroom
- Features: Ceiling Fan(s), Walk-In Closet(s)
- Level: Second
- Dimensions: 13 x 12
Bedroom
- Features: Ceiling Fan(s), Walk-In Closet(s)
- Level: Second
- Dimensions: 13 x 13
Bedroom
- Level: First
- Dimensions: 9 x 11
Primary bathroom
- Features: Built-in Features, Dual Sinks, Double Vanity, En Suite Bathroom, Garden Tub/Roman Tub, Linen Closet, Sink, Separate Shower
- Level: First
- Dimensions: 12 x 13
Dining room
- Level: First
- Dimensions: 13 x 20
Other
- Features: Built-in Features, Garden Tub/Roman Tub, Linen Closet, Separate Shower
- Level: Second
- Dimensions: 13 x 6
Other
- Level: First
- Dimensions: 3 x 8
Game room
- Level: Second
- Dimensions: 19 x 20
Kitchen
- Level: First
- Dimensions: 24 x 12
Living room
- Level: First
- Dimensions: 15 x 20
Utility room
- Level: First
- Dimensions: 8 x 10
Heating
- Central, Natural Gas
Cooling
- Central Air, Ceiling Fan(s), Electric
Appliances
- Included: Dishwasher, Electric Cooktop, Electric Oven, Disposal, Microwave, Refrigerator
- Laundry: Washer Hookup, Electric Dryer Hookup, Laundry in Utility Room
Features
- Decorative/Designer Lighting Fixtures, Eat-in Kitchen, Granite Counters, High Speed Internet, Kitchen Island, Open Floorplan, Pantry, Cable TV, Walk-In Closet(s), Wired for Sound
- Flooring: Laminate
- Windows: Shutters, Window Coverings
- Has basement: No
- Number of fireplaces: 1
- Fireplace features: Electric, Living Room
Interior area
- Total interior livable area: 3,975 sqft
Video & virtual tour
Property
Parking
- Total spaces: 2
- Parking features: Common, Driveway, Garage Faces Front, Garage, Garage Door Opener, On Site, On Street
- Attached garage spaces: 2
Features
- Levels: Two
- Stories: 2
- Patio & porch: Rear Porch, Covered, Patio
- Exterior features: Lighting
- Pool features: None
- Fencing: Wood
Lot
- Size: 8,712 Square Feet
- Features: Back Yard, Corner Lot, Lawn, Sprinkler System
- Residential vegetation: Grassed
Details
- Additional structures: None
- Parcel number: R879700A02901
Construction
Type & style
- Home type: SingleFamily
- Architectural style: Detached
- Property subtype: Single Family Residence
Materials
- Brick
- Foundation: Slab
- Roof: Shingle
Condition
- Year built: 2007
Utilities & green energy
- Sewer: Public Sewer
- Water: Public
- Utilities for property: Sewer Available, Water Available, Cable Available
Community & HOA
Community
- Features: Playground, Park, Sidewalks, Trails/Paths
- Security: Smoke Detector(s)
- Subdivision: Cascades Ph 2
HOA
- Has HOA: Yes
- Services included: Association Management
- HOA fee: $525 annually
- HOA name: The Cascades Association
- HOA phone: 972-978-8268
Location
- Region: Wylie
Financial & listing details
- Price per square foot: $126/sqft
- Tax assessed value: $591,862
- Annual tax amount: $11,537
- Date on market: 5/29/2026
- Cumulative days on market: 136 days
- Listing terms: Cash,Conventional,FHA
Estimated market value
$490,800
$466,000 - $515,000
$3,936/mo
Price history
| Date | Event | Price |
|---|---|---|
| 8/6/2026 | Price change | $499,999-7.2%$126/sqft |
Source: NTREIS #21285434 Report a problem | ||
| 7/16/2026 | Price change | $539,000-1.8%$136/sqft |
Source: NTREIS #21285434 Report a problem | ||
| 5/29/2026 | Listed for sale | $549,000-8.3%$138/sqft |
Source: NTREIS #21285434 Report a problem | ||
| 11/21/2025 | Listing removed | $3,450$1/sqft |
Source: Zillow Rentals Report a problem | ||
| 9/30/2025 | Listing removed | $599,000$151/sqft |
Source: NTREIS #21037118 Report a problem | ||
| 9/5/2025 | Price change | $599,000-1.6%$151/sqft |
Source: NTREIS #21037118 Report a problem | ||
| 8/20/2025 | Listed for sale | $609,000+35.4%$153/sqft |
Source: NTREIS #21037118 Report a problem | ||
| 8/18/2025 | Listed for rent | $3,450$1/sqft |
Source: Zillow Rentals Report a problem | ||
| 10/10/2024 | Listing removed | $3,450$1/sqft |
Source: Zillow Rentals Report a problem | ||
| 9/8/2024 | Listed for rent | $3,450-12.7%$1/sqft |
Source: Zillow Rentals Report a problem | ||
| 8/29/2024 | Listing removed | $3,950$1/sqft |
Source: Zillow Rentals Report a problem | ||
| 8/13/2024 | Listed for rent | $3,950+33.9%$1/sqft |
Source: Zillow Rentals Report a problem | ||
| 9/29/2022 | Listing removed | -- |
Source: Zillow Rental Manager Report a problem | ||
| 8/22/2022 | Price change | $2,950-15.7%$1/sqft |
Source: Zillow Rental Manager Report a problem | ||
| 8/19/2022 | Listed for rent | $3,500$1/sqft |
Source: Zillow Rental Manager Report a problem | ||
| 8/7/2022 | Listing removed | -- |
Source: Zillow Rental Manager Report a problem | ||
| 7/5/2022 | Listed for rent | $3,500$1/sqft |
Source: Zillow Rental Manager Report a problem | ||
| 5/31/2022 | Sold | -- |
Source: NTREIS #20024397 Report a problem | ||
| 4/29/2022 | Pending sale | $449,900$113/sqft |
Source: NTREIS #20024397 Report a problem | ||
| 4/14/2022 | Contingent | $449,900$113/sqft |
Source: NTREIS #20024397 Report a problem | ||
| 4/6/2022 | Listed for sale | $449,900+36.4%$113/sqft |
Source: NTREIS #20024397 Report a problem | ||
| 8/24/2017 | Listing removed | $329,900$83/sqft |
Source: Ebby Halliday, REALTORS #13581578 Report a problem | ||
| 8/14/2017 | Pending sale | $329,900$83/sqft |
Source: Ebby Halliday, REALTORS #13581578 Report a problem | ||
| 6/17/2017 | Price change | $329,900-2.9%$83/sqft |
Source: Ebby Halliday, REALTORS #13581578 Report a problem | ||
| 4/29/2017 | Listed for sale | $339,900$86/sqft |
Source: Ebby Halliday, REALTORS #13581578 Report a problem | ||
| 5/11/2015 | Sold | -- |
Source: Agent Provided Report a problem | ||
| 3/7/2014 | Sold | -- |
Source: Public Record Report a problem | ||
Public tax history
| Year | Property taxes | Tax assessment |
|---|---|---|
| 2025 | $11,537 -2.3% | $591,862 -1% |
| 2024 | $11,812 +9.6% | $598,043 +10% |
| 2023 | $10,780 +13.2% | $543,894 +25.4% |
| 2022 | $9,519 +13.7% | $433,873 +21.9% |
| 2021 | $8,371 -5.5% | $355,780 -1.7% |
| 2020 | $8,857 -6.7% | $362,056 -5.3% |
| 2019 | $9,490 +0.6% | $382,177 +6.5% |
| 2018 | $9,429 +12.9% | $358,801 +5.9% |
| 2017 | $8,352 | $338,915 +12.7% |
| 2016 | $8,352 +29.4% | $300,601 +4.9% |
| 2015 | $6,456 | $286,507 +12.1% |
| 2014 | $6,456 | $255,578 +18.4% |
| 2013 | -- | $215,794 +1.1% |
| 2012 | -- | $213,372 -4.7% |
| 2011 | -- | $224,000 |
| 2010 | -- | $224,000 -2.6% |
| 2009 | -- | $230,000 +24.4% |
| 2008 | -- | $184,849 +443.4% |
| 2007 | -- | $34,020 |
| 2006 | -- | $34,020 |
Find assessor info on the county website
Monthly payment
Est. payment
Payment breakdown
Explore the cost of this home by adjusting the details. Changes won't be saved.Climate risks
Neighborhood: 75098
Nearby schools
Schools provided by the listing agent
- Elementary: Smith
- Middle: Mcmillan
- High: Wylie
- District: Wylie ISD
Source: NTREIS. This data may not be complete. We recommend contacting the local school district to confirm school assignments for this home.
Similar homes
- $449,9005 bd3 ba2.9k sqft902 Fleming St, Wylie, TX 75098For Sale
 MLS ID #21371446, Steven Menard. NTREIS
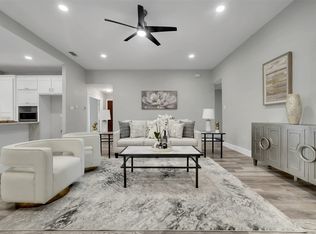
 - $565,0004 bd3 ba2.5k sqft303 Riva Rdg, Lucas, TX 75098For Sale
 MLS ID #21376090, Cynthia Li. NTREIS
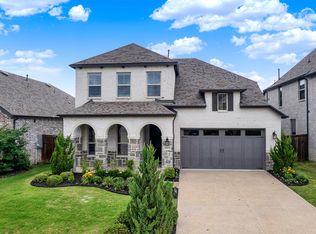
 - $539,0004 bd3 ba2.9k sqft2505 Solomons Pl, Wylie, TX 75098For Sale
 MLS ID #21250784, Sharjeel Ahmad. NTREIS
 - $565,0004 bd4 ba3.3k sqft1851 Peace Pl, Saint Paul, TX 75098For Sale
 MLS ID #21337519, Donna Boaz. NTREIS
