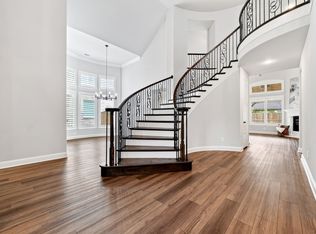
Not your typical floor plan! This one was designed to stand out. Perfectly positioned next to the community walking trail and with extra parking in front, this beautifully designed home offers space, functionality, and standout character. A dramatic double staircase welcomes you into an open, light-filled layout ideal for everyday living and entertaining. The first floor features a private guest bedroom with a full bath, tucked away for added privacy—perfect for visitors or multi-generational living. Abundant storage is thoughtfully integrated throughout, making organization effortless. Bench window seats placed throughout the home add warmth, function, and impressive architectural charm. Upstairs offers versatile living with a game room loft, open media room, and elevated reading nook. A designated bar area and oversized utility room enhance everyday convenience. Come experience a layout that truly lives differently. Schedule your showing today!
For sale
Price cut: $20K (8/14)
$749,900
120 Spanish Bluebell Dr, Wylie, TX 75098
4beds
4,191sqft
Single Family Residence
Built in 2019
8,276 Square Feet Lot
$721,300 Zestimate®
$179/sqft
$83/mo HOA
What's special
Elevated reading nookDramatic double staircaseOpen light-filled layoutDesignated bar areaGame room loftOpen media roomOversized utility room
- 159 days |
- 370 |
- 14 |
Zillow last checked:
Listing updated:
Listed by:
Brian Weast 0543922 972-772-7000,
Keller Williams Rockwall 972-772-7000,
Deanna Ramirez 0678078 469-766-5809,
Keller Williams Rockwall
Source: NTREIS,MLS#: 21208301
Facts & features
Interior
Bedrooms & bathrooms
- Bedrooms: 4
- Bathrooms: 3
- Full bathrooms: 3
Primary bedroom
- Features: Double Vanity, En Suite Bathroom, Garden Tub/Roman Tub, Separate Shower, Walk-In Closet(s)
- Level: First
- Dimensions: 15 x 17
Bedroom
- Level: First
- Dimensions: 12 x 13
Bedroom
- Level: Second
- Dimensions: 13 x 12
Bedroom
- Level: Second
- Dimensions: 13 x 11
Primary bathroom
- Level: First
- Dimensions: 0 x 0
Breakfast room nook
- Level: First
- Dimensions: 0 x 0
Dining room
- Level: First
- Dimensions: 11 x 14
Family room
- Features: Ceiling Fan(s), Fireplace
- Level: First
- Dimensions: 0 x 0
Other
- Level: First
- Dimensions: 0 x 0
Other
- Level: Second
- Dimensions: 0 x 0
Game room
- Level: Second
- Dimensions: 28 x 16
Kitchen
- Features: Breakfast Bar, Built-in Features, Eat-in Kitchen, Granite Counters, Kitchen Island, Pantry
- Level: First
- Dimensions: 26 x 12
Laundry
- Level: First
- Dimensions: 0 x 0
Living room
- Level: First
- Dimensions: 12 x 14
Media room
- Level: Second
- Dimensions: 17 x 20
Heating
- Central, ENERGY STAR Qualified Equipment, Natural Gas
Cooling
- Central Air, Electric, ENERGY STAR Qualified Equipment
Appliances
- Included: Dishwasher, Gas Cooktop, Disposal, Gas Oven, Microwave, Vented Exhaust Fan
- Laundry: Washer Hookup, Electric Dryer Hookup
Features
- Granite Counters, High Speed Internet, Kitchen Island, Multiple Staircases, Open Floorplan, Pantry, Smart Home, Cable TV, Walk-In Closet(s)
- Flooring: Ceramic Tile, Wood
- Windows: Shutters, Window Coverings
- Has basement: No
- Number of fireplaces: 1
- Fireplace features: Family Room, Gas Log, Gas Starter
Interior area
- Total interior livable area: 4,191 sqft
Video & virtual tour
Property
Parking
- Total spaces: 2
- Parking features: Door-Single, Garage, Garage Door Opener, Garage Faces Side
- Attached garage spaces: 2
Features
- Levels: Two
- Stories: 2
- Pool features: None
- Fencing: Metal,Wood
Lot
- Size: 8,276 Square Feet
- Features: Back Yard, Lawn, Few Trees
Details
- Parcel number: R1153800D02101
Construction
Type & style
- Home type: SingleFamily
- Architectural style: Detached
- Property subtype: Single Family Residence
Materials
- Foundation: Slab
- Roof: Composition
Condition
- Year built: 2019
Utilities & green energy
- Sewer: Public Sewer
- Water: Public
- Utilities for property: Sewer Available, Water Available, Cable Available
Community & HOA
Community
- Features: Community Mailbox, Curbs, Sidewalks
- Security: Security System, Smoke Detector(s)
- Subdivision: Dominion Of Pleasant Valley Ph 2
HOA
- Has HOA: Yes
- Services included: All Facilities, Association Management, Maintenance Grounds
- HOA fee: $498 semi-annually
- HOA name: Guardian Association Management
- HOA phone: 972-458-2200
Location
- Region: Wylie
Financial & listing details
- Price per square foot: $179/sqft
- Tax assessed value: $741,692
- Annual tax amount: $14,457
- Date on market: 3/19/2026
- Cumulative days on market: 160 days
- Listing terms: Cash,Conventional,FHA,Texas Vet,VA Loan
Estimated market value
$721,300
$685,000 - $757,000
$4,444/mo
Price history
| Date | Event | Price |
|---|---|---|
| 8/14/2026 | Price change | $749,900-2.6%$179/sqft |
Source: NTREIS #21208301 Report a problem | ||
| 5/1/2026 | Price change | $769,900-1.3%$184/sqft |
Source: NTREIS #21208301 Report a problem | ||
| 3/19/2026 | Listed for sale | $779,985-2.5%$186/sqft |
Source: NTREIS #21208301 Report a problem | ||
| 1/12/2024 | Sold | -- |
Source: NTREIS #20452419 Report a problem | ||
| 12/20/2023 | Pending sale | $799,990$191/sqft |
Source: NTREIS #20452419 Report a problem | ||
| 12/8/2023 | Contingent | $799,990$191/sqft |
Source: NTREIS #20452419 Report a problem | ||
| 10/11/2023 | Price change | $799,990-1.8%$191/sqft |
Source: NTREIS #20452419 Report a problem | ||
| 10/3/2023 | Price change | $815,000-3%$194/sqft |
Source: NTREIS #20371749 Report a problem | ||
| 8/20/2023 | Price change | $839,900-1.2%$200/sqft |
Source: NTREIS #20371749 Report a problem | ||
| 7/7/2023 | Listed for sale | $849,900+48.2%$203/sqft |
Source: NTREIS #20371749 Report a problem | ||
| 11/3/2020 | Listing removed | $573,350$137/sqft |
Source: Royal Realty, Inc. #14289175 Report a problem | ||
| 5/28/2020 | Pending sale | $573,350$137/sqft |
Source: Royal Realty, Inc. #14289175 Report a problem | ||
| 5/28/2020 | Price change | $573,350-2.6%$137/sqft |
Source: Royal Realty, Inc. #14289175 Report a problem | ||
| 4/11/2020 | Price change | $588,356+1.2%$140/sqft |
Source: Grand Homes Report a problem | ||
| 2/20/2020 | Price change | $581,356+0.9%$139/sqft |
Source: Grand Homes Report a problem | ||
| 1/21/2020 | Listed for sale | $576,360$138/sqft |
Source: Grand Homes Report a problem | ||
Public tax history
| Year | Property taxes | Tax assessment |
|---|---|---|
| 2025 | $14,457 +21.8% | $741,692 +10.5% |
| 2024 | $11,871 +10.9% | $671,316 +10% |
| 2023 | $10,709 -7.4% | $610,287 +10% |
| 2022 | $11,559 +0.9% | $554,806 +10% |
| 2021 | $11,456 +23.8% | $504,369 +33.4% |
| 2020 | $9,250 +497.3% | $378,118 +506.2% |
| 2019 | $1,549 | $62,370 |
| 2018 | -- | -- |
Find assessor info on the county website
Monthly payment
Est. payment
Payment breakdown
Explore the cost of this home by adjusting the details. Changes won't be saved.Climate risks
Neighborhood: Pleasant Valley
Nearby schools
GreatSchools rating
- 10/10Wally Watkins Elementary SchoolGrades: PK-4Distance: 0.3 mi
- 9/10Grady Burnett Junior High SchoolGrades: 7-8Distance: 1.3 mi
- 8/10Wylie East High SchoolGrades: 9-12Distance: 3.6 mi
Schools provided by the listing agent
- Elementary: Wally Watkins
- Middle: Harrison,Burnett
- High: Wylie East
- District: Wylie ISD
Source: NTREIS. This data may not be complete. We recommend contacting the local school district to confirm school assignments for this home.
- $578,4004 bd3 ba3k sqft122 Spanish Bluebell Dr, Wylie, TX 75098Off Market
- $495,7004 bd3 ba2.4k sqft124 Spanish Bluebell Dr, Wylie, TX 75098Off Market

- $817,6006 bd5 ba4.2k sqft116 Spanish Bluebell Dr, Wylie, TX 75098Off Market
- $451,5003 bd2 ba2k sqft123 Iris Dr, Wylie, TX 75098Off Market
- $529,1004 bd3 ba2.9k sqft125 Iris Dr, Wylie, TX 75098Off Market
- $537,6005 bd4 ba3k sqft121 Lavender Ln, Wylie, TX 75098Off Market
- $587,6004 bd3 ba3.1k sqft126 Spanish Bluebell Dr, Wylie, TX 75098Off Market
- $586,300-- bd-- ba-- sqftSpanish Bluebell Dr, Wylie, TX 75098Off Market
A local agent can set up tours, give advice and negotiate with sellers.
Similar homes
- $775,0005 bd4 ba3.8k sqft138 Spanish Bluebell Dr, Wylie, TX 75098For Sale
 MLS ID #21339686, Sharon Smith. NTREIS
 - $819,0006 bd4 ba4k sqft208 Lenten Rose Dr, Wylie, TX 75098For Sale
 MLS ID #21333803, Kaci Slaughter. NTREIS
 - $670,0004 bd3 ba3.7k sqft1421 Valor Way, Lucas, TX 75098For Sale
 MLS ID #21364600, Jocelyn Mills. NTREIS
 - $759,0005 bd4 ba3.8k sqft3217 Wedgewood Way, Wylie, TX 75098For Sale
 MLS ID #21318066, Elsabet Jember. NTREIS
 - $675,0004 bd4 ba2.9k sqft404 Lacey Oak Ln, Wylie, TX 75098For SaleMLS ID #21286931, Ashley VerSteeg. NTREIS
- $747,0005 bd5 ba4k sqft407 Sparrow Dr, Wylie, TX 75098For SaleMLS ID #21312755, Mumtaz Afzal. NTREIS
- $695,0005 bd4 ba4.2k sqft1411 Stellar Truth Way, Wylie, TX 75098For SaleMLS ID #21189054, Marissa Bishop. NTREIS
- $1,100,0005 bd6 ba4.7k sqft1642 Jeffrey Dr, Wylie, TX 75098For SaleMLS ID #21368212, Daniel Harker. NTREIS
- $729,0005 bd4 ba3.9k sqft1212 Sapphire Ln, Wylie, TX 75098For SaleMLS ID #21314023, Tanya McQueen. NTREIS
- $640,0005 bd5 ba4.1k sqft1801 Crystal Cove Ln, Saint Paul, TX 75098For SaleMLS ID #21332698, Jocelyn Mills. NTREIS
- $520,0004 bd3 ba3.1k sqft518 Sun Meadow Dr, Wylie, TX 75098For SaleMLS ID #21304250, Linh Heverly. NTREIS
- $725,0005 bd4 ba3.5k sqft4529 Copper Mountain Ln, Richardson, TX 75082For SaleMLS ID #21356296, Racheal Potter. NTREIS
- $829,0006 bd5 ba3.8k sqft1707 Diamond Dr, Lucas, TX 75098For SaleMLS ID #21356838, Susie Jang. NTREIS
- $675,0005 bd5 ba4.3k sqft205 Creekside Dr, Murphy, TX 75094For SaleMLS ID #21345273, Colleen Frost. NTREIS
- $525,0004 bd3 ba3.7k sqft5912 Crestberry Ln, Sachse, TX 75048For SaleMLS ID #21357885, Jocelyn Mills. NTREIS
- $499,9996 bd4 ba3.9k sqft2019 Water Fall Way, Wylie, TX 75098For SaleMLS ID #21285434, Bryan Davis. NTREIS
- $759,0005 bd5 ba4k sqft3703 Trailwood Dr, Richardson, TX 75082For SaleMLS ID #21137941, Rachael Wang. NTREIS
- $828,0004 bd5 ba4k sqft2226 Randas Way, Rockwall, TX 75087For SaleMLS ID #21131627, Cindy Moseley. NTREIS
- $769,0004 bd4 ba3.4k sqft1917 Foothill Rd, Rockwall, TX 75087For SaleMLS ID #21351242, Jeff Hahn. NTREIS
- $549,9004 bd3 ba3k sqft3909 Whitman Dr, Rockwall, TX 75087For SaleMLS ID #21296412, Dixie Miller. NTREIS
