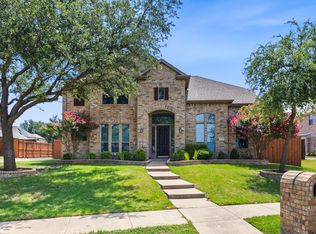
Beautifully updated two-story home just steps from Maxwell Creek Park with miles of scenic hike and bike trails. Charming curb appeal welcomes you with mature trees, refreshed flowerbeds, and a covered front porch. Inside, the bright open floorplan showcases extensive recent upgrades including hardwood flooring, decorative lighting, and new carpet. The elegant entry leads to split formals, with the living room offering double doors to the front patio—an ideal spot for morning coffee. The spacious family room features a brick fireplace and a wall of windows overlooking the private backyard. The gorgeous remodeled kitchen is a standout with Bosch appliances, leathered granite counters, a center island, gas cooktop, breakfast bar, and walk-in pantry. The owners suite includes dual vanities, a jetted tub, separate shower, and walk-in closet. A secondary bedroom with a full bath downstairs makes an excellent guest suite. Upstairs you’ll find three additional bedrooms, all with walk-in closets - two sharing a Jack & Jill bath and one with its own full bath - plus a large game room and media room. A small bonus room with a built-in counter and fridge adds even more flexibility. Relax on the large covered patio or play in the private backyard. The 3-car garage features epoxy flooring, and the roof was replaced in 2023. Enjoy the fun Maxwell Creek North community pool with slides, and the convenience of nearby restaurants and shopping.
For sale
$698,000
205 Creekside Dr, Murphy, TX 75094
5beds
4,327sqft
:
Get pre-qualified$4,915/mo
Single Family Residence
Built in 2002
0.27 Acres Lot
$663,500 Zestimate®
$161/sqft
$58/mo HOA
What's special
Brick fireplacePrivate backyardHardwood flooringElegant entryBright open floorplanLarge covered patioLeathered granite counters
- 19 hours |
- 140 |
- 8 |
Zillow last checked:
Listing updated:
Listed by:
Colleen Frost 0612659 469-280-0008,
Colleen Frost Real Estate Serv 469-280-0008
Source: NTREIS,MLS#: 21345273
Facts & features
Interior
Bedrooms & bathrooms
- Bedrooms: 5
- Bathrooms: 5
- Full bathrooms: 4
- 1/2 bathrooms: 1
Primary bedroom
- Features: Ceiling Fan(s), Dual Sinks, Double Vanity, En Suite Bathroom, Jetted Tub, Separate Shower, Walk-In Closet(s)
- Level: First
- Dimensions: 18 x 14
Bedroom
- Features: Ceiling Fan(s), Split Bedrooms
- Level: First
- Dimensions: 14 x 12
Bedroom
- Features: Ceiling Fan(s), Split Bedrooms, Walk-In Closet(s)
- Level: Second
- Dimensions: 18 x 17
Bedroom
- Features: Ceiling Fan(s), Split Bedrooms, Walk-In Closet(s)
- Level: Second
- Dimensions: 14 x 11
Bedroom
- Features: Ceiling Fan(s), Split Bedrooms, Walk-In Closet(s)
- Level: Second
- Dimensions: 13 x 11
Bonus room
- Features: Built-in Features
- Level: Second
- Dimensions: 6 x 6
Breakfast room nook
- Level: First
- Dimensions: 14 x 11
Dining room
- Level: First
- Dimensions: 12 x 12
Family room
- Features: Ceiling Fan(s), Fireplace
- Level: First
- Dimensions: 21 x 19
Game room
- Level: Second
- Dimensions: 23 x 18
Kitchen
- Features: Breakfast Bar, Granite Counters, Kitchen Island, Walk-In Pantry
- Level: First
- Dimensions: 17 x 14
Living room
- Level: First
- Dimensions: 13 x 11
Media room
- Level: Second
- Dimensions: 27 x 13
Utility room
- Features: Built-in Features, Utility Room, Utility Sink
- Level: First
- Dimensions: 9 x 6
Heating
- Central, Natural Gas
Cooling
- Central Air, Ceiling Fan(s), Electric
Appliances
- Included: Dishwasher, Electric Oven, Gas Cooktop, Disposal, Gas Water Heater, Microwave
- Laundry: Washer Hookup, Dryer Hookup, Laundry in Utility Room
Features
- Granite Counters, High Speed Internet, Kitchen Island, Open Floorplan, Pantry, Cable TV, Walk-In Closet(s)
- Flooring: Carpet, Ceramic Tile, Wood
- Windows: Window Coverings
- Has basement: No
- Number of fireplaces: 1
- Fireplace features: Masonry, Wood Burning
Interior area
- Total interior livable area: 4,327 sqft
Property
Parking
- Total spaces: 3
- Parking features: Driveway, Garage, Garage Door Opener, Oversized, Garage Faces Side
- Attached garage spaces: 3
Features
- Levels: Two
- Stories: 2
- Patio & porch: Front Porch, Patio, Covered
- Exterior features: Private Yard, Rain Gutters
- Pool features: None, Community
- Fencing: Wood
Lot
- Size: 0.27 Acres
- Features: Back Yard, Interior Lot, Lawn, Landscaped, Subdivision, Sprinkler System, Few Trees
Details
- Parcel number: R457600U02001
Construction
Type & style
- Home type: SingleFamily
- Architectural style: Traditional,Detached
- Property subtype: Single Family Residence
Materials
- Brick
- Foundation: Slab
- Roof: Composition
Condition
- Year built: 2002
Utilities & green energy
- Sewer: Public Sewer
- Water: Public
- Utilities for property: Sewer Available, Underground Utilities, Water Available, Cable Available
Community & HOA
Community
- Features: Playground, Park, Pool, Trails/Paths, Curbs, Sidewalks
- Security: Smoke Detector(s)
- Subdivision: Maxwell Creek North Ph 2
HOA
- Has HOA: Yes
- Services included: Association Management
- HOA fee: $350 semi-annually
- HOA name: Maxwell Creek North
- HOA phone: 469-899-1000
Location
- Region: Murphy
Financial & listing details
- Price per square foot: $161/sqft
- Tax assessed value: $630,249
- Annual tax amount: $11,113
- Date on market: 7/31/2026
- Cumulative days on market: 2 days
- Listing terms: Cash,Conventional,FHA,VA Loan
- Exclusions: None. *Family room TV, washer, dryer, kitchen fridge, & upstairs fridge STAY.
Estimated market value
$663,500
$630,000 - $697,000
$4,603/mo
Price history
| Date | Event | Price |
|---|---|---|
| 7/31/2026 | Listed for sale | $698,000$161/sqft |
Source: NTREIS #21345273 Report a problem | ||
| 3/21/2023 | Listing removed | -- |
Source: Zillow Rentals Report a problem | ||
| 2/28/2023 | Price change | $3,800-3.8%$1/sqft |
Source: Zillow Rentals Report a problem | ||
| 11/30/2022 | Listed for rent | $3,950$1/sqft |
Source: Zillow Rental Manager Report a problem | ||
| 12/13/2017 | Sold | -- |
Source: Public Record Report a problem | ||
| 11/18/2017 | Listed for sale | -- |
Source: Auction.com Report a problem | ||
| 9/2/2008 | Sold | -- |
Source: Agent Provided Report a problem | ||
Public tax history
| Year | Property taxes | Tax assessment |
|---|---|---|
| 2025 | $11,113 -5% | $630,249 -2.8% |
| 2024 | $11,697 -0.5% | $648,620 +2.1% |
| 2023 | $11,760 | $635,311 +11.9% |
| 2022 | -- | $567,533 +26.7% |
| 2021 | $9,870 -1.6% | $447,809 +1.3% |
| 2020 | $10,035 -2.2% | $442,196 -1.3% |
| 2019 | $10,256 +6.4% | $447,944 +6.2% |
| 2018 | $9,641 +10.7% | $421,956 +5.2% |
| 2017 | $8,712 | $400,917 +5.9% |
| 2016 | $8,712 +12.1% | $378,443 +10.9% |
| 2015 | $7,774 | $341,394 +6.2% |
| 2014 | $7,774 | $321,414 +6% |
| 2013 | -- | $303,261 +4.8% |
| 2012 | -- | $289,367 +0.2% |
| 2011 | -- | $288,800 -0.8% |
| 2010 | -- | $291,234 -3.2% |
| 2009 | -- | $300,969 -6.5% |
| 2008 | -- | $321,977 -0.9% |
| 2007 | -- | $324,988 -2.7% |
| 2006 | -- | $334,006 +0.9% |
| 2005 | -- | $330,941 +2.8% |
| 2004 | -- | $321,999 -1.7% |
| 2003 | -- | $327,637 +680.1% |
| 2002 | -- | $42,000 +110% |
| 2001 | -- | $20,000 |
Find assessor info on the county website
Monthly payment
Est. payment
Payment breakdown
Explore the cost of this home by adjusting the details. Changes won't be saved.Climate risks
Neighborhood: Maxwell Creek North
Nearby schools
GreatSchools rating
- 10/10Tibbals Elementary SchoolGrades: PK-4Distance: 0.7 mi
- 9/10Raymond B Cooper J High SchoolGrades: 7-8Distance: 1.5 mi
- 9/10Wylie High SchoolGrades: 9-12Distance: 1.6 mi
Schools provided by the listing agent
- Elementary: Tibbals
- Middle: Dr. Al Draper,Cooper
- High: Wylie
- District: Wylie ISD
Source: NTREIS. This data may not be complete. We recommend contacting the local school district to confirm school assignments for this home.
- $--4 bd4 ba3.7k sqft209 Creekside Dr, Murphy, TX 75094Sold
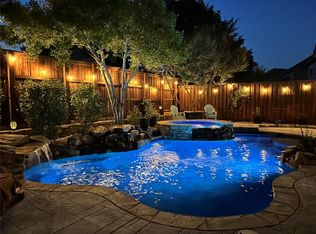
- $--4 bd4 ba4.5k sqft201 Creekside Dr, Murphy, TX 75094Sold

- $586,3004 bd3 ba3.9k sqft224 Crepe Myrtle Ln, Murphy, TX 75094Off Market
- $648,5005 bd5 ba3.8k sqft228 Crepe Myrtle Ln, Murphy, TX 75094Off Market

- $--4 bd4 ba3.8k sqft208 Creekside Dr, Murphy, TX 75094Sold
- $596,9005 bd4 ba3.8k sqft220 Crepe Myrtle Ln, Murphy, TX 75094Off Market
- $677,6004 bd4 ba4k sqft213 Creekside Dr, Murphy, TX 75094Off Market
- $622,1005 bd4 ba3.8k sqft204 Creekside Dr, Murphy, TX 75094Off Market
A local agent can set up tours, give advice and negotiate with sellers.
Similar homes
- $715,0006 bd4 ba4.2k sqft639 Silver Ridge Dr, Murphy, TX 75094For Sale
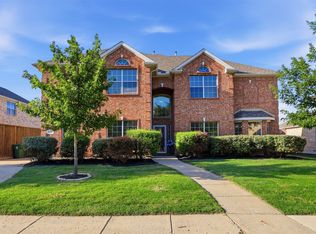 MLS ID #21329419, Lisa Shields. NTREIS
 - $650,0005 bd4 ba4.4k sqft717 Morningside Trl, Murphy, TX 75094For Sale
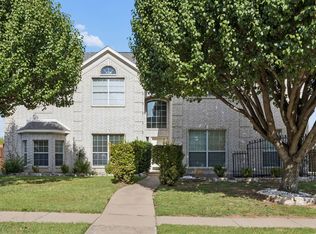 MLS ID #21331844, Marissa Bishop. NTREIS
 - $659,0005 bd4 ba3.5k sqft711 Country Meadow Dr, Murphy, TX 75094For Sale
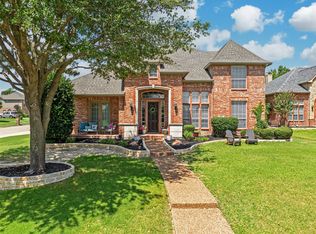 MLS ID #21327049, Jim Hopson. NTREIS
 - $715,0005 bd4 ba4k sqft730 Rosewood Dr, Murphy, TX 75094For Sale
 MLS ID #21328096, Madiha Asif. NTREIS
 - $755,0004 bd4 ba3.9k sqft404 Parkside Ct, Murphy, TX 75094For SaleMLS ID #21320570, Sarahi Santos. NTREIS
- $680,0004 bd4 ba3.9k sqft520 Smoke Tree Dr, Murphy, TX 75094For SaleMLS ID #21293824, Craig Griffith. NTREIS
- $634,9005 bd4 ba3.2k sqft444 Wildwood Dr, Murphy, TX 75094For SaleMLS ID #21316325, Trang Nguyen. NTREIS
- $670,0004 bd4 ba4.1k sqft620 Paint Creek Ct, Murphy, TX 75094For SaleMLS ID #21327640, Marcela Escutia. NTREIS
- $579,0005 bd4 ba3.4k sqft408 Cave River Dr, Murphy, TX 75094For SaleMLS ID #21312287, Karamath Ali. NTREIS
- $669,9004 bd4 ba3.5k sqft629 Taylor Trl, Murphy, TX 75094For SaleMLS ID #21336512, Colleen Frost. NTREIS
- $659,0004 bd3 ba3.1k sqft608 Chalk Hill Ln, Murphy, TX 75094For SaleMLS ID #21299244, Terri Herren. NTREIS
- $682,0004 bd4 ba4k sqft129 Timberbluff Ln, Murphy, TX 75094For SaleMLS ID #21257825, Carol Kahanek. NTREIS
- $720,0004 bd4 ba3.6k sqft1026 Brentwood Dr, Murphy, TX 75094For SaleMLS ID #21335119, Amy Herzog. NTREIS
- $687,0005 bd4 ba4.1k sqft414 Love Bird Ln, Murphy, TX 75094For SaleMLS ID #21275378, Carolyn Phillips. NTREIS
- $669,0005 bd4 ba4.2k sqft613 Taylor Trl, Murphy, TX 75094For SaleMLS ID #21269343, Erinn Travis. NTREIS
- $697,0005 bd4 ba4.1k sqft730 Pheasant Run Dr, Murphy, TX 75094For SaleMLS ID #21204035, Yoshil Salazar. NTREIS
- $649,0004 bd4 ba3.5k sqft221 Westminister Ave, Murphy, TX 75094For SaleMLS ID #21334958, Daniel McManaman. NTREIS
- $629,9004 bd4 ba3.4k sqft1194 Maple Ridge Way, Murphy, TX 75094For SaleMLS ID #21329525, Long Ly. NTREIS
- $659,0005 bd5 ba4k sqft822 Shadybrook Dr, Murphy, TX 75094For SaleMLS ID #21263470, Kathi Thompson. NTREIS
- $645,9005 bd4 ba3.7k sqft802 Shadybrook Dr, Murphy, TX 75094For SaleMLS ID #21288530, Daniel Brenner. NTREIS
