Welcome to 711 Country Meadow Drive, a spacious and inviting 5-bedroom, 4-bath home set on a generous corner lot in Daniel Crossing. From the moment you enter, the home offers a strong sense of space, comfort, and practical design. Built to last by Shaddock Builders & Developers. The open layout includes vaulted ceilings, crown molding, hand-scraped hardwood floors, and multiple living and dining areas that make the home easy to live in and easy to gather in. The kitchen is built for real use, with granite counters, recently upgraded stainless steel appliances, double ovens, gas cooktop, walk-in pantry, and plenty of cabinet and counter space. Outside enjoy large covered front porch, patio, grassy backyard, sprinkler system, and a 3-car garage. Conveniently located near Murphy schools, parks, shopping, dining, and major routes. A rare opportunity for space, function, and location in the heart of Murphy.
For sale
$659,000
711 Country Meadow Dr, Murphy, TX 75094
5beds
3,551sqft
:
Get pre-qualified$4,626/mo
Single Family Residence
Built in 2001
0.35 Acres Lot
$-- Zestimate®
$186/sqft
$40/mo HOA
What's special
Grassy backyardHand-scraped hardwood floorsGranite countersGenerous corner lotVaulted ceilingsCrown moldingLarge covered front porch
- 9 days |
- 784 |
- 19 |
Zillow last checked:
Listing updated:
Listed by:
Jim Hopson 0416303 214-681-7843,
Primary Shelter Realty 214-681-7843
Source: NTREIS,MLS#: 21327049
Facts & features
Interior
Bedrooms & bathrooms
- Bedrooms: 5
- Bathrooms: 4
- Full bathrooms: 4
Primary bedroom
- Features: En Suite Bathroom
- Level: First
- Dimensions: 18 x 15
Bedroom
- Features: En Suite Bathroom
- Level: First
- Dimensions: 11 x 10
Bedroom
- Features: En Suite Bathroom
- Level: Second
- Dimensions: 12 x 11
Bedroom
- Features: En Suite Bathroom
- Level: Second
- Dimensions: 11 x 11
Bedroom
- Level: Second
- Dimensions: 11 x 10
Dining room
- Level: First
- Dimensions: 14 x 11
Game room
- Level: Second
- Dimensions: 19 x 17
Kitchen
- Features: Granite Counters, Walk-In Pantry
- Level: First
- Dimensions: 14 x 13
Living room
- Features: Built-in Features, Ceiling Fan(s), Fireplace
- Level: First
- Dimensions: 19 x 17
Living room
- Features: Ceiling Fan(s)
- Level: First
- Dimensions: 13 x 8
Heating
- Central, Natural Gas
Cooling
- Central Air, Electric
Appliances
- Included: Some Gas Appliances, Double Oven, Dishwasher, Gas Cooktop, Disposal, Microwave, Plumbed For Gas
- Laundry: Gas Dryer Hookup, Laundry in Utility Room
Features
- Decorative/Designer Lighting Fixtures, Cable TV, Walk-In Closet(s), Wired for Sound
- Flooring: Carpet, Ceramic Tile, Hardwood
- Has basement: No
- Number of fireplaces: 1
- Fireplace features: Gas Starter, Raised Hearth, Stone, Wood Burning
Interior area
- Total interior livable area: 3,551 sqft
Video & virtual tour
Property
Parking
- Total spaces: 3
- Parking features: Driveway, Inside Entrance, Garage Faces Side, Storage
- Attached garage spaces: 3
Features
- Levels: Two
- Stories: 2
- Pool features: None
- Fencing: Back Yard,Privacy,Wood
Lot
- Size: 0.35 Acres
- Features: Subdivision
Details
- Parcel number: R410300E00901
Construction
Type & style
- Home type: SingleFamily
- Architectural style: Traditional,Detached
- Property subtype: Single Family Residence
Materials
- Brick
- Foundation: Slab
- Roof: Composition
Condition
- Year built: 2001
Utilities & green energy
- Sewer: Public Sewer
- Water: Public
- Utilities for property: Sewer Available, Water Available, Cable Available
Community & HOA
Community
- Features: Curbs
- Subdivision: Daniel Crossing Ph A
HOA
- Has HOA: Yes
- Services included: Association Management
- HOA fee: $478 annually
- HOA name: Goodwin & Company
- HOA phone: 855-289-6007
Location
- Region: Murphy
Financial & listing details
- Price per square foot: $186/sqft
- Tax assessed value: $640,470
- Annual tax amount: $10,050
- Date on market: 7/21/2026
- Cumulative days on market: 10 days
- Listing terms: Cash,Conventional,FHA,Other,VA Loan
- Exclusions: All TV's and mounts, All Refrigerators including Wine, garage racks, trampoline, patio grills, smokers, and heater.
Estimated market value
Not available
Estimated sales range
Not available
$3,565/mo
Price history
| Date | Event | Price |
|---|---|---|
| 7/21/2026 | Listed for sale | $659,000+80.1%$186/sqft |
Source: NTREIS #21327049 Report a problem | ||
| 4/21/2017 | Sold | -- |
Source: Agent Provided Report a problem | ||
| 11/18/2016 | Listing removed | $365,900$103/sqft |
Source: Virea Realty #13425450 Report a problem | ||
| 11/2/2016 | Price change | $365,900-1.1%$103/sqft |
Source: Virea Realty #13425450 Report a problem | ||
| 10/22/2016 | Price change | $369,900-1.4%$104/sqft |
Source: Virea Realty #13425450 Report a problem | ||
| 10/21/2016 | Price change | $375,000+1.4%$106/sqft |
Source: Virea Realty #13425450 Report a problem | ||
| 9/26/2016 | Price change | $369,900-1.4%$104/sqft |
Source: Virea Realty #13425450 Report a problem | ||
| 7/31/2016 | Price change | $375,000-3.6%$106/sqft |
Source: Virea Realty #13425450 Report a problem | ||
| 7/8/2016 | Price change | $389,000-2.5%$110/sqft |
Source: Redefy Real Estate #13411339 Report a problem | ||
| 6/30/2016 | Listed for sale | $399,000$112/sqft |
Source: Redefy Real Estate #13411339 Report a problem | ||
Public tax history
| Year | Property taxes | Tax assessment |
|---|---|---|
| 2025 | $8,443 +5.6% | $617,455 +10% |
| 2024 | $7,993 +6% | $561,323 +10% |
| 2023 | $7,541 -11.7% | $510,294 +10% |
| 2022 | $8,536 +2.4% | $463,904 +10% |
| 2021 | $8,339 +7.5% | $421,731 +7.6% |
| 2020 | $7,755 -2.3% | $392,000 -1.5% |
| 2019 | $7,939 +0.1% | $398,000 +4.7% |
| 2018 | $7,928 -7.9% | $380,000 -1.6% |
| 2017 | $8,605 | $386,000 +0.4% |
| 2016 | $8,605 +19% | $384,382 +10.7% |
| 2015 | $7,231 | $347,136 +11.1% |
| 2014 | $7,231 | $312,351 +7.1% |
| 2013 | -- | $291,650 +3.8% |
| 2012 | -- | $280,971 +4.5% |
| 2011 | -- | $268,801 +0.7% |
| 2010 | -- | $267,046 +1.5% |
| 2009 | -- | $263,171 -7.3% |
| 2008 | -- | $283,831 +2.4% |
| 2007 | -- | $277,140 +0.7% |
| 2006 | -- | $275,282 +6.4% |
| 2005 | -- | $258,686 -10.5% |
| 2004 | -- | $289,054 +5.2% |
| 2003 | -- | $274,762 +61% |
| 2002 | -- | $170,659 +432% |
| 2000 | -- | $32,076 |
Find assessor info on the county website
Monthly payment
Est. payment
Payment breakdown
Explore the cost of this home by adjusting the details. Changes won't be saved.Climate risks
Neighborhood: Daniel Crossing
Nearby schools
GreatSchools rating
- 10/10Boggess Elementary SchoolGrades: PK-5Distance: 0.4 mi
- 9/10Murphy Middle SchoolGrades: 6-8Distance: 0.2 mi
- 7/10C A McMillen High SchoolGrades: 9-10Distance: 0.2 mi
Schools provided by the listing agent
- Elementary: Boggess
- Middle: Murphy
- High: Mcmillen,Plano East
- District: Plano ISD
Source: NTREIS. This data may not be complete. We recommend contacting the local school district to confirm school assignments for this home.
- $643,0004 bd3 ba3.3k sqft715 Country Meadow Dr, Murphy, TX 75094Off Market
- $577,6005 bd4 ba3.4k sqft712 Bedell Ln, Murphy, TX 75094Off Market
- $--5 bd3 ba2.7k sqft104 Shanandoah Ln, Murphy, TX 75094Sold
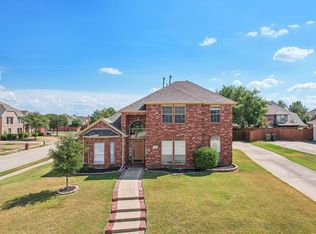
- $554,3005 bd4 ba3.4k sqft108 Shanandoah Ln, Murphy, TX 75094Off Market
- $544,3005 bd3 ba3.6k sqft716 Bedell Ln, Murphy, TX 75094Off Market
- $589,8004 bd3 ba2.5k sqft719 Country Meadow Dr, Murphy, TX 75094Off Market
- $537,2004 bd3 ba3k sqft712 Country Meadow Dr, Murphy, TX 75094Off Market
- $474,9005 bd3 ba2.7k sqft112 Shanandoah Ln, Murphy, TX 75094Off Market
A local agent can set up tours, give advice and negotiate with sellers.
Similar homes
- $649,0004 bd4 ba3.5k sqft221 Westminister Ave, Murphy, TX 75094For Sale
 MLS ID #21334958, Daniel McManaman. NTREIS
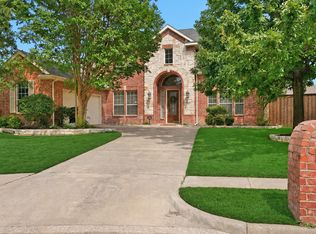
 - $645,9005 bd4 ba3.7k sqft802 Shadybrook Dr, Murphy, TX 75094For Sale
 MLS ID #21288530, Daniel Brenner. NTREIS
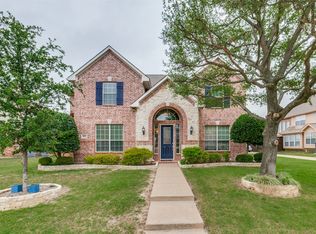
 - $659,0005 bd5 ba4k sqft822 Shadybrook Dr, Murphy, TX 75094For Sale
 MLS ID #21263470, Kathi Thompson. NTREIS
 - $698,0005 bd5 ba4.3k sqft205 Creekside Dr, Murphy, TX 75094For Sale
 MLS ID #21345273, Colleen Frost. NTREIS
 - $650,0005 bd4 ba4.4k sqft717 Morningside Trl, Murphy, TX 75094For SaleMLS ID #21331844, Marissa Bishop. NTREIS
- $599,9505 bd3 ba2.7k sqft514 Newport Ct, Murphy, TX 75094For SaleMLS ID #21317016, Nadeem Khan. NTREIS
- $660,0004 bd4 ba3.6k sqft523 Buffalo Bend Ct, Murphy, TX 75094For SaleMLS ID #21176990, Paula Merriman. NTREIS
- $669,9004 bd4 ba3.5k sqft629 Taylor Trl, Murphy, TX 75094For SaleMLS ID #21336512, Colleen Frost. NTREIS
- $639,0004 bd4 ba3.9k sqft929 Brentwood Dr, Murphy, TX 75094For SaleMLS ID #21261275, Colleen Frost. NTREIS
- $720,0004 bd4 ba3.6k sqft1026 Brentwood Dr, Murphy, TX 75094For SaleMLS ID #21335119, Amy Herzog. NTREIS
- $634,9005 bd4 ba3.2k sqft444 Wildwood Dr, Murphy, TX 75094For SaleMLS ID #21316325, Trang Nguyen. NTREIS
- $715,0006 bd4 ba4.2k sqft639 Silver Ridge Dr, Murphy, TX 75094For SaleMLS ID #21329419, Lisa Shields. NTREIS
- $659,0004 bd3 ba3.1k sqft608 Chalk Hill Ln, Murphy, TX 75094For SaleMLS ID #21299244, Terri Herren. NTREIS
- $629,9004 bd4 ba3.4k sqft1194 Maple Ridge Way, Murphy, TX 75094For SaleMLS ID #21329525, Long Ly. NTREIS
- $630,0004 bd4 ba3k sqft436 Dakota Dr, Murphy, TX 75094For SaleMLS ID #21301015, Majdy Ighneim. NTREIS
- $670,0004 bd4 ba4.1k sqft620 Paint Creek Ct, Murphy, TX 75094For SaleMLS ID #21327640, Marcela Escutia. NTREIS
- $680,0004 bd4 ba3.9k sqft520 Smoke Tree Dr, Murphy, TX 75094For SaleMLS ID #21293824, Craig Griffith. NTREIS
- $669,0005 bd4 ba4.2k sqft613 Taylor Trl, Murphy, TX 75094For SaleMLS ID #21269343, Erinn Travis. NTREIS
- $715,0005 bd4 ba4k sqft730 Rosewood Dr, Murphy, TX 75094For SaleMLS ID #21328096, Madiha Asif. NTREIS
- $630,0004 bd3 ba3.4k sqft607 Chalk Hill Ln, Murphy, TX 75094For SaleMLS ID #21295680, Peter Loudis. NTREIS
