Rarely found floor plan in Murphy offering exceptional flexibility with 4 bedrooms and 3 full baths on the first floor, plus an additional bedroom, full bath, and spacious loft upstairs. With 5 bedrooms and 4 full baths total, this home is ideal for multi-generational living, extended guests, a private home office, or anyone looking for generous downstairs living space.
The heart of the home features an open kitchen with a large island, gas cooktop, double ovens, abundant cabinetry, and easy flow into the spacious living area with fireplace. High ceilings and plentiful natural light create an open, welcoming feel throughout the main living spaces.
The first-floor primary suite offers privacy and space, while the additional downstairs bedrooms and baths provide options rarely available in this price range. Upstairs, the private bedroom, full bath, and loft create a versatile second living area or guest retreat.
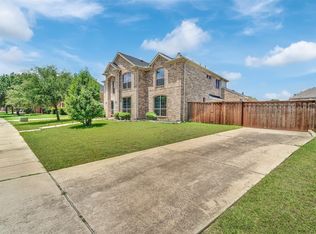
Outside, enjoy a covered patio and a generous lot with room to relax, entertain, or play. Located in an established Murphy community with neighborhood amenities and convenient access to shopping, dining, schools, and major routes.
If you've been searching for a home with space, flexibility, and most of the living on one level, 444 Wildwood deserves a closer look.
For sale
Price cut: $1K (8/4)
$633,900
444 Wildwood Dr, Murphy, TX 75094
5beds
3,298sqft
Single Family Residence
Built in 2010
0.26 Acres Lot
$612,600 Zestimate®
$192/sqft
$54/mo HOA
What's special
High ceilingsPlentiful natural lightCovered patioDouble ovensGas cooktopAbundant cabinetry
- 32 days |
- 449 |
- 21 |
Zillow last checked:
Listing updated:
Listed by:
Trang Nguyen 0804816 972-509-7100,
Seeto Realty 972-509-7100
Source: NTREIS,MLS#: 21316325
Facts & features
Interior
Bedrooms & bathrooms
- Bedrooms: 5
- Bathrooms: 4
- Full bathrooms: 4
Primary bedroom
- Features: Ceiling Fan(s), Dual Sinks, En Suite Bathroom, Sitting Area in Primary, Walk-In Closet(s)
- Level: First
- Dimensions: 14 x 18
Primary bedroom
- Features: Ceiling Fan(s), En Suite Bathroom, Walk-In Closet(s)
- Level: Second
- Dimensions: 15 x 15
Bedroom
- Features: Ceiling Fan(s)
- Level: First
- Dimensions: 11 x 14
Bedroom
- Features: Ceiling Fan(s)
- Level: First
- Dimensions: 11 x 15
Primary bathroom
- Features: Bidet, Dual Sinks, En Suite Bathroom, Granite Counters, Garden Tub/Roman Tub
- Level: First
- Dimensions: 14 x 13
Other
- Level: First
- Dimensions: 8 x 8
Other
- Features: Separate Shower
- Level: First
- Dimensions: 5 x 8
Kitchen
- Features: Built-in Features, Butler's Pantry, Granite Counters, Kitchen Island, Walk-In Pantry
- Level: First
- Dimensions: 14 x 17
Laundry
- Features: Linen Closet
- Level: First
- Dimensions: 9 x 6
Living room
- Features: Ceiling Fan(s), Fireplace
- Level: First
- Dimensions: 19 x 20
Loft
- Features: Ceiling Fan(s)
- Level: Second
- Dimensions: 21 x 18
Office
- Features: Other
- Level: First
- Dimensions: 12 x 12
Appliances
- Included: Double Oven, Dishwasher, Gas Cooktop, Disposal, Microwave
Features
- Chandelier, Decorative/Designer Lighting Fixtures, In-Law Floorplan, Kitchen Island, Loft, Multiple Master Suites, Open Floorplan, Pantry, Vaulted Ceiling(s), Walk-In Closet(s)
- Flooring: Carpet, Tile, Vinyl, Wood
- Has basement: No
- Number of fireplaces: 1
- Fireplace features: Gas, Living Room
Interior area
- Total interior livable area: 3,298 sqft
Video & virtual tour
Property
Parking
- Total spaces: 2
- Parking features: Door-Single, Driveway, Garage, Garage Faces Side
- Attached garage spaces: 2
Features
- Levels: Two
- Stories: 2
- Patio & porch: Covered
- Pool features: None, Community
Lot
- Size: 0.26 Acres
Details
- Parcel number: R961300F01101
Construction
Type & style
- Home type: SingleFamily
- Architectural style: Detached
- Property subtype: Single Family Residence
Materials
- Roof: Shingle
Condition
- Year built: 2010
Utilities & green energy
- Sewer: Public Sewer
- Water: Public
- Utilities for property: Electricity Available, Electricity Connected, Natural Gas Available, Sewer Available, Separate Meters, Water Available
Community & HOA
Community
- Features: Clubhouse, Park, Pool, Trails/Paths
- Subdivision: Maxwell Creek North Ph 8c
HOA
- Has HOA: Yes
- Services included: All Facilities, Association Management
- HOA fee: $650 annually
- HOA name: Maxwell Creek North Hoa
- HOA phone: 469-899-1000
Location
- Region: Murphy
Financial & listing details
- Price per square foot: $192/sqft
- Tax assessed value: $635,304
- Annual tax amount: $10,982
- Date on market: 7/13/2026
- Cumulative days on market: 32 days
- Exclusions: staging furnitures
Estimated market value
$612,600
$582,000 - $643,000
$3,212/mo
Price history
| Date | Event | Price |
|---|---|---|
| 8/5/2026 | Listed for rent | $3,300+4.8%$1/sqft |
Source: Zillow Rentals Report a problem | ||
| 8/4/2026 | Price change | $633,900-0.2%$192/sqft |
Source: NTREIS #21316325 Report a problem | ||
| 7/13/2026 | Listed for sale | $634,900+41.1%$193/sqft |
Source: NTREIS #21316325 Report a problem | ||
| 9/15/2024 | Listing removed | $3,150$1/sqft |
Source: Zillow Rentals Report a problem | ||
| 9/3/2024 | Price change | $3,150-6%$1/sqft |
Source: Zillow Rentals Report a problem | ||
| 8/28/2024 | Listed for rent | $3,350$1/sqft |
Source: Zillow Rentals Report a problem | ||
| 9/25/2020 | Sold | -- |
Source: Agent Provided Report a problem | ||
| 9/2/2020 | Pending sale | $450,000$136/sqft |
Source: Colleen Frost Real Estate Serv #14400963 Report a problem | ||
| 7/31/2020 | Listed for sale | $450,000$136/sqft |
Source: Colleen Frost Real Estate Serv #14400963 Report a problem | ||
Public tax history
| Year | Property taxes | Tax assessment |
|---|---|---|
| 2025 | $9,187 +3.8% | $622,801 +10% |
| 2024 | $8,848 +8.3% | $566,183 +10% |
| 2023 | $8,172 -11.2% | $514,712 +10% |
| 2022 | $9,205 +2.6% | $467,920 +10% |
| 2021 | $8,971 +3.7% | $425,382 +6.4% |
| 2020 | $8,653 -5.2% | $399,760 -4.2% |
| 2019 | $9,130 -3.6% | $417,335 +0.6% |
| 2018 | $9,475 +8.6% | $414,989 +2.9% |
| 2017 | $8,729 | $403,145 +5.3% |
| 2016 | $8,729 +15% | $382,936 +12% |
| 2015 | $7,588 | $342,021 +5.2% |
| 2014 | $7,588 | $325,075 +13.9% |
| 2013 | -- | $285,479 -4.8% |
| 2012 | -- | $300,000 -1.5% |
| 2011 | -- | $304,500 +1080.2% |
| 2010 | -- | $25,800 -20.4% |
| 2009 | -- | $32,400 |
Find assessor info on the county website
Monthly payment
Est. payment
Payment breakdown
Explore the cost of this home by adjusting the details. Changes won't be saved.Climate risks
Neighborhood: Maxwell Creek North
Nearby schools
GreatSchools rating
- 10/10Tibbals Elementary SchoolGrades: PK-4Distance: 0.3 mi
- 9/10Raymond B Cooper J High SchoolGrades: 7-8Distance: 1.9 mi
- 9/10Wylie High SchoolGrades: 9-12Distance: 1.8 mi
Schools provided by the listing agent
- Elementary: Tibbals
- Middle: Davis,Cooper
- High: Wylie
- District: Wylie ISD
Source: NTREIS. This data may not be complete. We recommend contacting the local school district to confirm school assignments for this home.
- $578,8004 bd3 ba3.4k sqft448 Wildwood Dr, Murphy, TX 75094Off Market
- $678,3004 bd3 ba3.5k sqft440 Wildwood Dr, Murphy, TX 75094Off Market
- $639,9004 bd3 ba3.6k sqft510 Vista View Dr, Murphy, TX 75094Off Market

- $--4 bd2 ba2.3k sqft506 Vista View Dr, Murphy, TX 75094Sold

- $647,7004 bd4 ba3.6k sqft437 Wildwood Dr, Murphy, TX 75094Off Market
- $598,9004 bd3 ba3.1k sqft441 Wildwood Dr, Murphy, TX 75094Off Market
- $691,6004 bd4 ba3.6k sqft502 Vista View Dr, Murphy, TX 75094Off Market
- $594,1004 bd3 ba2.9k sqft502 Wildwood Dr, Murphy, TX 75094Off Market
A local agent can set up tours, give advice and negotiate with sellers.
Similar homes
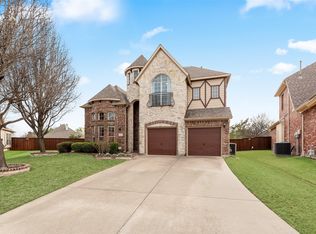
- $573,0005 bd3 ba3.2k sqft615 Lone Ridge Way, Murphy, TX 75094For Sale
 MLS ID #21348113, Jenny Dang. NTREIS
 - $499,9994 bd3 ba2.7k sqft162 Shelby Trce, Murphy, TX 75094For Sale
 MLS ID #21344520, Skylar Spangler. NTREIS
 - $730,0005 bd4 ba4.1k sqft804 Meadowlark Dr, Murphy, TX 75094For Sale
 MLS ID #21299517, Troy Olson. NTREIS
 - $624,9004 bd4 ba3.4k sqft5736 New Castle Dr, Richardson, TX 75082For Sale
 MLS ID #21347632, Faisal Rehman. NTREIS
 - $540,0004 bd3 ba2.9k sqft903 Fountain Dr, Wylie, TX 75098For SaleMLS ID #21354455, Chad Gibson. NTREIS
- $595,0005 bd4 ba3.7k sqft1720 Mapleleaf Dr, Wylie, TX 75098For SaleMLS ID #21282162, Trang Nguyen. NTREIS
- $740,0004 bd5 ba4.1k sqft1020 Oriole Dr, Murphy, TX 75094For SaleMLS ID #21230626, Dexter Leibow. NTREIS
- $625,0005 bd5 ba3.7k sqft1318 Lantern Faith Dr, Saint Paul, TX 75098For SaleMLS ID #21294746, RJ Avery. NTREIS
- $550,0005 bd4 ba3k sqft1610 Humbolt Dr, Allen, TX 75002For SaleMLS ID #21350320, Pam Heinrich. NTREIS
- $650,0005 bd4 ba3.2k sqft842 Sun Meadow Rd, Allen, TX 75013For SaleMLS ID #21328955, Brianne Eager. NTREIS
- $625,0005 bd5 ba3k sqft254 Benwick Dr, Sunnyvale, TX 75182For SaleMLS ID #21325928, Tremaine Burris. NTREIS
- $634,9005 bd3 ba3.2k sqft9708 Congressional Dr, Plano, TX 75025For SaleMLS ID #21184230, Doug Pillard. NTREIS
- $520,0004 bd4 ba3k sqft6610 Falcon Crest Ln, Sachse, TX 75048For SaleMLS ID #21303022, Mckinzye Riley. NTREIS
- $489,9005 bd3 ba2.8k sqft821 Redbud Dr, Allen, TX 75002For SaleMLS ID #21333186, Pam Heinrich. NTREIS
- $625,0004 bd3 ba3.2k sqft7312 Midcrest Ct, McKinney, TX 75072For SaleMLS ID #21299242, Alicia Brown. NTREIS
- $599,9005 bd4 ba3.5k sqft1998 Lake Forest Dr, Rockwall, TX 75087For SaleMLS ID #21185352, Alina Nesterenko. NTREIS
- $599,0004 bd3 ba3.3k sqft1506 Constellation Dr, Allen, TX 75013For SaleMLS ID #21325308, Affi Moosa. NTREIS
- $595,0005 bd3 ba2.7k sqft10198 Wheat Ridge Dr, Frisco, TX 75033For SaleMLS ID #21347238, Jack Duvall. NTREIS
- $520,0004 bd3 ba3.1k sqft518 Sun Meadow Dr, Wylie, TX 75098For SaleMLS ID #21304250, Linh Heverly. NTREIS
- $625,0004 bd4 ba3.3k sqft12812 Cordellera Ln, Frisco, TX 75035For SaleMLS ID #21309409, Buddy Priest. NTREIS
