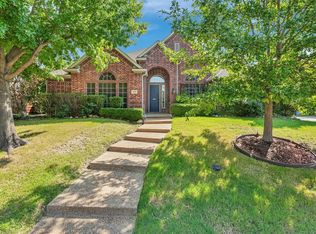
Welcome to Vista View, this updated one-story home has the kind of warmth and flexibility you are looking for! Blending modern finishes, a smart layout, and a neighborhood that truly feels like home. Located only 25 minutes from Dallas and near some of the Metroplexes best lakes, shopping and restaurants, you will have the convenience of it all.
Inside, you’ll find beautiful quartz countertops, an open living space and TWO rooms that can work as a playroom, gym, home office, or the 4th bedroom. This layout was made for real life. Whether you’re working from home, raising a family, or just want more room to breathe, this home fits your lifestyle.
The oversized front porch is perfect for slow mornings or quiet evenings. The large backyard offers plenty of space for pets, kids, or weekend gatherings. Professional pictures coming soon.
You’ll love the established neighborhood setting with mature trees and walkable community features. There’s a park with a gazebo, a neighborhood pool with a slide, a soccer field, and a playground. Tibbals Elementary, one of the area’s top-rated schools, is just a short walk away.
If you’re searching for a move-in ready home with charm, space, and a strong sense of community, this is it.
Sold
Price Unknown
506 Vista View Dr, Murphy, TX 75094
4beds
2,348sqft
Single Family Residence
Built in 2008
0.28 Acres Lot
$512,000 Zestimate®
$--/sqft
$2,650 Estimated rent
Home value
$512,000
$481,000 - $543,000
$2,650/mo
Zestimate® history
Owner options
List your home for rent
$2,650/mo
Rent Zestimate®
Find your next renter with Zillow Rental Manager. Plus, with online applications, you can quickly screen prospective tenants – for free.
$2,650/mo
Rent Zestimate®
Refinance and save
$285/mo
Est. payment
Refinancing to a lower rate could help reduce your monthly payments and save thousands over the life of the loan.
$285/mo
Est. payment
Explore your selling options
Work with a Zillow partner agent
Leverage their expertise and Zillow's premium Showcase listings to get your home seen by more buyers.
Get startedList with your own agent
Get your home in front of millions of buyers by listing it on Zillow.
Learn how to do itSell it yourself
Take full control of how buyers see your home on Zillow by listing For Sale by Owner (FSBO).
List your homeWhat's special
Home officeOpen living spaceLarge backyardQuartz countertopsMature treesOversized front porch
Zillow last checked:
Listing updated:
Listed by:
Courtney Benson 0643515 855-450-0442,
Real 855-450-0442
Bought with:
Jane McGregor
RE/MAX Premier
Source: NTREIS,MLS#: 20957357
Facts & features
Interior
Bedrooms & bathrooms
- Bedrooms: 4
- Bathrooms: 2
- Full bathrooms: 2
Primary bedroom
- Features: Ceiling Fan(s), Dual Sinks, En Suite Bathroom, Garden Tub/Roman Tub, Separate Shower, Walk-In Closet(s)
- Level: First
- Dimensions: 17 x 16
Bedroom
- Level: First
- Dimensions: 12 x 12
Bedroom
- Level: First
- Dimensions: 12 x 12
Bonus room
- Level: First
- Dimensions: 12 x 10
Living room
- Features: Built-in Features, Ceiling Fan(s), Fireplace
- Level: First
- Dimensions: 14 x 16
Cooling
- Central Air
Appliances
- Included: Some Gas Appliances, Built-In Gas Range, Dishwasher, Gas Cooktop, Disposal, Microwave, Plumbed For Gas
Features
- Chandelier, Decorative/Designer Lighting Fixtures, Eat-in Kitchen, Kitchen Island, Open Floorplan, Pantry, Walk-In Closet(s)
- Has basement: No
- Number of fireplaces: 1
- Fireplace features: Insert
Interior area
- Total interior livable area: 2,348 sqft
Property
Parking
- Total spaces: 2
- Parking features: Additional Parking, Door-Multi, Driveway, Enclosed, Kitchen Level, Garage Faces Side
- Attached garage spaces: 2
- Has uncovered spaces: Yes
Accessibility
- Accessibility features: Accessible Kitchen
Features
- Levels: One
- Stories: 1
- Patio & porch: Covered
- Exterior features: Private Yard
- Pool features: None
- Fencing: Wood
Lot
- Size: 0.28 Acres
Details
- Parcel number: R938500F00801
Construction
Type & style
- Home type: SingleFamily
- Architectural style: Detached
- Property subtype: Single Family Residence
- Attached to another structure: Yes
Materials
- Foundation: Slab
- Roof: Composition
Condition
- Year built: 2008
Utilities & green energy
- Sewer: Public Sewer
- Water: Public
- Utilities for property: Sewer Available, Water Available
Community & HOA
Community
- Subdivision: Maxwell Creek North Ph 8b
HOA
- Has HOA: Yes
- Services included: All Facilities, Association Management, Insurance, Maintenance Grounds, Maintenance Structure
- HOA fee: $285 semi-annually
- HOA name: Texas Star Community Mgmt
- HOA phone: 469-899-1000
Location
- Region: Murphy
Financial & listing details
- Tax assessed value: $506,585
- Annual tax amount: $8,221
- Date on market: 6/5/2025
- Cumulative days on market: 4 days
- Listing terms: Cash,Conventional,FHA,VA Loan
- Exclusions: Large clock in living room
Price history
| Date | Event | Price |
|---|---|---|
| 7/8/2025 | Sold | -- |
Source: NTREIS #20957357 Report a problem | ||
| 6/18/2025 | Pending sale | $525,000$224/sqft |
Source: NTREIS #20957357 Report a problem | ||
| 6/10/2025 | Contingent | $525,000$224/sqft |
Source: NTREIS #20957357 Report a problem | ||
| 6/5/2025 | Listed for sale | $525,000+50%$224/sqft |
Source: NTREIS #20957357 Report a problem | ||
| 8/20/2020 | Listing removed | $350,000$149/sqft |
Source: United Real Estate #14379640 Report a problem | ||
| 7/28/2020 | Pending sale | $350,000$149/sqft |
Source: United Real Estate #14379640 Report a problem | ||
| 7/3/2020 | Listed for sale | $350,000$149/sqft |
Source: United Real Estate #14379640 Report a problem | ||
Public tax history
| Year | Property taxes | Tax assessment |
|---|---|---|
| 2025 | $6,989 +2.9% | $501,479 +10% |
| 2024 | $6,795 +8.8% | $455,890 +10% |
| 2023 | $6,244 | $414,445 +10% |
| 2022 | -- | $376,768 +10% |
| 2021 | $7,041 -2.2% | $342,516 +2.1% |
| 2020 | $7,197 -1.2% | $335,377 -0.3% |
| 2019 | $7,282 +1.8% | $336,326 +5.9% |
| 2018 | $7,156 +4.8% | $317,653 -1% |
| 2017 | $6,827 | $320,899 +5.5% |
| 2016 | $6,827 +12.2% | $304,055 +12.3% |
| 2015 | $6,087 | $270,845 +6.7% |
| 2014 | $6,087 | $253,809 +5.6% |
| 2013 | -- | $240,305 +4.5% |
| 2012 | -- | $229,958 +0.6% |
| 2011 | -- | $228,661 -0.7% |
| 2010 | -- | $230,365 -2.3% |
| 2009 | -- | $235,689 +416.9% |
| 2008 | -- | $45,600 |
Find assessor info on the county website
Neighborhood: Maxwell Creek North
Nearby homes
- $706,8004 bd4 ba3.6k sqft502 Vista View Dr, Murphy, TX 75094Off Market

- $649,8004 bd3 ba3.6k sqft510 Vista View Dr, Murphy, TX 75094Off Market

- $634,9005 bd4 ba3.2k sqft444 Wildwood Dr, Murphy, TX 75094For Sale
- $702,7004 bd3 ba3.5k sqft440 Wildwood Dr, Murphy, TX 75094Off Market
- $526,500-- bd-- ba2.4k sqft600 Sundown Way, Murphy, TX 75094Off Market
- $591,6004 bd3 ba3.4k sqft448 Wildwood Dr, Murphy, TX 75094Off Market
- $626,6004 bd4 ba4k sqft514 Vista View Dr, Murphy, TX 75094Off Market
- $654,4004 bd3 ba3.8k sqft603 Chalk Hill Ln, Murphy, TX 75094Off Market
Nearby schools
GreatSchools rating
- 10/10Tibbals Elementary SchoolGrades: PK-4Distance: 0.3 mi
- 9/10Raymond B Cooper J High SchoolGrades: 7-8Distance: 1.8 mi
- 9/10Wylie High SchoolGrades: 9-12Distance: 1.8 mi
Schools provided by the listing agent
- Elementary: Tibbals
- High: Wylie
- District: Wylie ISD
Source: NTREIS. This data may not be complete. We recommend contacting the local school district to confirm school assignments for this home.
Get a cash offer in 3 minutes
Find out how much your home could sell for in as little as 3 minutes with a no-obligation cash offer.
Estimated market value
$512,000
Get a cash offer in 3 minutes
Find out how much your home could sell for in as little as 3 minutes with a no-obligation cash offer.
Estimated market value
$512,000
- Texas
- Collin County
- Murphy
- 75094
- Maxwell Creek North
- 506 Vista View Dr
Nearby cities
Nearby neighborhoods
Nearby zip codes
Other Murphy Topics
