Motivated Sellers! Beautifully updated home sits on a cul-de-sac, The kitchen has been fully remodeled with custom cabinetry, quartz waterfall island, and Viking appliances. Primary bathroom has been renovated with spa-style finishes. Secondary bathrooms include updated tile and fixtures. Hand-scraped nail-down hardwood flooring on the main level. Engineered wood flooring upstairs with recently replaced carpet in bedrooms. Media room is wired for surround sound. Private study includes updated tile flooring. Exterior features include an approximately 850 square foot extended wrap-around patio, 8-foot board-on-board fence, and extended walkways at the front, rear, and driveway. Foundation repair completed in 2024. Additional features include gas fireplace, updated lighting fixtures, custom shutters, walk-in closets in all bedrooms, and a two-way storage closet under the stairs.
For sale
Price cut: $39K (7/20)
$660,000
523 Buffalo Bend Ct, Murphy, TX 75094
4beds
3,658sqft
:
Get pre-qualified$4,649/mo
Single Family Residence
Built in 2004
0.36 Acres Lot
$641,700 Zestimate®
$180/sqft
$8/mo HOA
What's special
Gas fireplaceEngineered wood flooring upstairsUpdated lighting fixturesQuartz waterfall islandCustom cabinetryViking appliancesCustom shutters
- 163 days |
- 675 |
- 46 |
Zillow last checked:
Listing updated:
Listed by:
Paula Merriman 0703923 888-565-1855,
eXp Realty LLC 888-519-7431
Source: NTREIS,MLS#: 21176990
Facts & features
Interior
Bedrooms & bathrooms
- Bedrooms: 4
- Bathrooms: 4
- Full bathrooms: 3
- 1/2 bathrooms: 1
Primary bedroom
- Features: Closet Cabinetry, Ceiling Fan(s), Walk-In Closet(s)
- Level: First
- Dimensions: 14 x 21
Bedroom
- Features: Ceiling Fan(s), Walk-In Closet(s)
- Level: Second
- Dimensions: 13 x 13
Bedroom
- Features: Ceiling Fan(s)
- Level: Second
- Dimensions: 13 x 13
Breakfast room nook
- Features: Built-in Features, Eat-in Kitchen, Kitchen Island
- Level: First
- Dimensions: 11 x 13
Den
- Features: Ceiling Fan(s), Fireplace
- Level: First
- Dimensions: 11 x 13
Dining room
- Level: First
- Dimensions: 12 x 12
Other
- Features: Built-in Features, Dual Sinks, Stone Counters, Separate Shower
- Level: First
- Dimensions: 0 x 0
Other
- Features: Granite Counters
- Level: Second
- Dimensions: 0 x 0
Other
- Features: Granite Counters
- Level: Second
- Dimensions: 0 x 11
Half bath
- Features: Granite Counters
- Level: First
- Dimensions: 0 x 0
Living room
- Level: First
- Dimensions: 0 x 0
Media room
- Level: Second
- Dimensions: 0 x 0
Office
- Level: First
- Dimensions: 0 x 0
Utility room
- Level: First
- Dimensions: 0 x 0
Appliances
- Included: Some Gas Appliances, Dishwasher, Electric Range, Gas Cooktop, Microwave, Plumbed For Gas
Features
- Granite Counters, Kitchen Island, Pantry, Walk-In Closet(s), Wired for Sound
- Has basement: No
- Number of fireplaces: 1
- Fireplace features: Gas, Wood Burning
Interior area
- Total interior livable area: 3,658 sqft
Video & virtual tour
Property
Parking
- Total spaces: 3
- Parking features: Driveway, Epoxy Flooring, Garage, Garage Faces Side
- Attached garage spaces: 3
Features
- Levels: Two
- Stories: 2
- Patio & porch: Covered
- Pool features: None
- Fencing: Back Yard,Fenced,Privacy
Lot
- Size: 0.36 Acres
- Features: Cul-De-Sac
Details
- Parcel number: R508000D00901
Construction
Type & style
- Home type: SingleFamily
- Architectural style: Detached
- Property subtype: Single Family Residence
Materials
- Foundation: Slab
Condition
- Year built: 2004
Utilities & green energy
- Sewer: Public Sewer
- Water: Public
- Utilities for property: Electricity Available, Sewer Available, Water Available
Community & HOA
Community
- Subdivision: Hunters Landing Ph Iv
HOA
- Has HOA: Yes
- Services included: Association Management, Maintenance Grounds
- HOA fee: $100 annually
- HOA name: Neighborhood Mgmt Inc
- HOA phone: 972-359-1548
Location
- Region: Murphy
Financial & listing details
- Price per square foot: $180/sqft
- Tax assessed value: $698,349
- Annual tax amount: $11,439
- Date on market: 2/16/2026
- Cumulative days on market: 164 days
- Listing terms: Cash,Conventional
- Exclusions: Tvs and brackets
Estimated market value
$641,700
$610,000 - $674,000
$3,537/mo
Price history
| Date | Event | Price |
|---|---|---|
| 7/20/2026 | Price change | $660,000-5.6%$180/sqft |
Source: NTREIS #21176990 Report a problem | ||
| 7/7/2026 | Price change | $699,000-0.9%$191/sqft |
Source: NTREIS #21176990 Report a problem | ||
| 6/12/2026 | Price change | $705,000-1.4%$193/sqft |
Source: NTREIS #21176990 Report a problem | ||
| 4/8/2026 | Price change | $715,000-1.4%$195/sqft |
Source: NTREIS #21176990 Report a problem | ||
| 2/16/2026 | Listed for sale | $725,000-1.4%$198/sqft |
Source: NTREIS #21176990 Report a problem | ||
| 10/13/2025 | Listing removed | $735,000$201/sqft |
Source: NTREIS #20906550 Report a problem | ||
| 8/20/2025 | Price change | $735,000-0.7%$201/sqft |
Source: NTREIS #20906550 Report a problem | ||
| 7/8/2025 | Price change | $740,000-0.7%$202/sqft |
Source: NTREIS #20906550 Report a problem | ||
| 6/25/2025 | Price change | $745,000-0.7%$204/sqft |
Source: NTREIS #20906550 Report a problem | ||
| 5/14/2025 | Listed for sale | $750,000$205/sqft |
Source: NTREIS #20906550 Report a problem | ||
| 1/26/2005 | Sold | -- |
Source: Agent Provided Report a problem | ||
Public tax history
| Year | Property taxes | Tax assessment |
|---|---|---|
| 2025 | $11,367 -0.6% | $698,349 -0.2% |
| 2024 | $11,439 +35.6% | $699,419 +24.2% |
| 2023 | $8,435 -11% | $563,088 +10% |
| 2022 | $9,472 +2.6% | $511,898 +10% |
| 2021 | $9,237 +2.8% | $465,362 +3.1% |
| 2020 | $8,985 +0.4% | $451,570 +1.1% |
| 2019 | $8,953 -2.4% | $446,741 +2.2% |
| 2018 | $9,177 +7.2% | $437,258 +1.6% |
| 2017 | $8,559 | $430,333 +5.7% |
| 2016 | $8,559 +15.6% | $407,312 +11% |
| 2015 | $7,402 | $367,094 +11% |
| 2014 | $7,402 | $330,809 +7.3% |
| 2013 | -- | $308,436 -0.9% |
| 2012 | -- | $311,361 -1.9% |
| 2011 | -- | $317,490 +1.5% |
| 2010 | -- | $312,892 -0.1% |
| 2009 | -- | $313,084 -0.8% |
| 2008 | -- | $315,574 +1.1% |
| 2007 | -- | $312,270 -2.3% |
| 2006 | -- | $319,566 +2.3% |
| 2005 | -- | $312,270 +621.1% |
| 2004 | -- | $43,303 +21.5% |
| 2003 | -- | $35,640 |
Find assessor info on the county website
Monthly payment
Est. payment
Payment breakdown
Explore the cost of this home by adjusting the details. Changes won't be saved.Climate risks
Neighborhood: Hunters Landing
Nearby schools
GreatSchools rating
- 10/10Boggess Elementary SchoolGrades: PK-5Distance: 0.5 mi
- 9/10Murphy Middle SchoolGrades: 6-8Distance: 0.7 mi
- 7/10C A McMillen High SchoolGrades: 9-10Distance: 0.8 mi
Schools provided by the listing agent
- Elementary: Boggess
- Middle: Murphy
- High: Williams,Plano East
- District: Plano ISD
Source: NTREIS. This data may not be complete. We recommend contacting the local school district to confirm school assignments for this home.
- $--5 bd4 ba4k sqft527 Buffalo Bend Ct, Murphy, TX 75094Sold
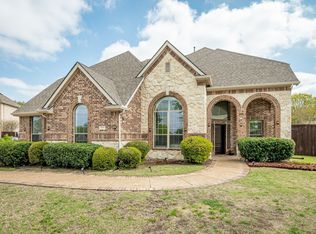
- $670,2004 bd3 ba3.1k sqft509 Buffalo Bend Ct, Murphy, TX 75094Off Market
- $792,8005 bd4 ba4.5k sqft516 Buffalo Bend Ct, Murphy, TX 75094Off Market
- $--5 bd4 ba4.4k sqft524 Buffalo Bend Ct, Murphy, TX 75094Sold
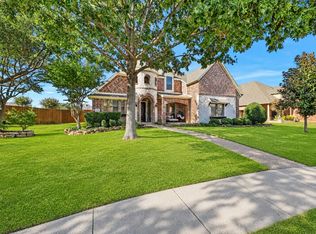
- $818,6005 bd4 ba4.5k sqft512 Buffalo Bend Ct, Murphy, TX 75094Off Market
- $735,4004 bd3 ba4.1k sqft528 Buffalo Bend Ct, Murphy, TX 75094Off Market
- $551,2003 bd2 ba2.3k sqft428 Quail Creek Dr, Murphy, TX 75094Off Market
- $632,6004 bd3 ba3.5k sqft520 Buffalo Bend Ct, Murphy, TX 75094Off Market
A local agent can set up tours, give advice and negotiate with sellers.
Similar homes
- $740,0004 bd5 ba4.1k sqft1020 Oriole Dr, Murphy, TX 75094For Sale
 MLS ID #21230626, Dexter Leibow. NTREIS
 - $695,0004 bd4 ba3.8k sqft376 Rosemary Dr, Wylie, TX 75098For Sale
 MLS ID #21339505, Jessica Hughey. NTREIS
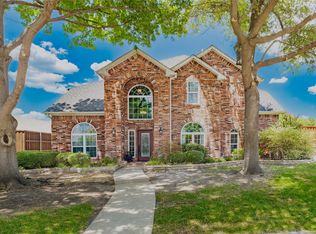
 - $589,9004 bd3 ba3.2k sqft3915 Compton Dr, Richardson, TX 75082For Sale
 MLS ID #21325078, Keith Redelsperger. NTREIS
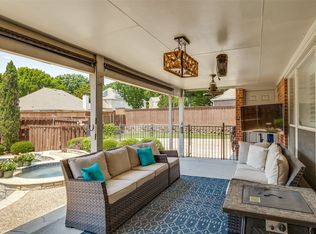
 - $635,0005 bd4 ba3.6k sqft4405 Courtney Ln, Richardson, TX 75082For Sale
 MLS ID #21215436, Dede Coats. NTREIS
 - $650,0005 bd4 ba3.3k sqft2116 Ironside Dr, Plano, TX 75075For SaleMLS ID #21331826, Seychelle Van Poole. NTREIS
- $629,0006 bd4 ba4.7k sqft1709 Tamarack Dr, Wylie, TX 75098For SaleMLS ID #21328784, Elena Garrett. NTREIS
- $685,0005 bd4 ba3.6k sqft668 Oakdale Dr, Plano, TX 75025For SaleMLS ID #21320672, Sue Lawson. NTREIS
- $650,0004 bd3 ba3.3k sqft2112 Glendale Dr, Plano, TX 75023For SaleMLS ID #21287160, Bryan Fuentes. NTREIS
- $634,9004 bd4 ba3.1k sqft10413 Broadmoor Ln, Rowlett, TX 75089For SaleMLS ID #21277112, Kevin Lieu. NTREIS
- $695,0005 bd4 ba4.2k sqft1411 Stellar Truth Way, Wylie, TX 75098For SaleMLS ID #21189054, Marissa Bishop. NTREIS
- $600,0004 bd4 ba3k sqft102 Champion Dr, Wylie, TX 75098For SaleMLS ID #21213135, Deon Boli. NTREIS
- $759,0005 bd5 ba4k sqft3703 Trailwood Dr, Richardson, TX 75082For SaleMLS ID #21137941, Rachael Wang. NTREIS
- $664,9004 bd3 ba3.8k sqft8406 Bridgewater Dr, Rowlett, TX 75088For SaleMLS ID #21304597, Brian Hudgeons. NTREIS
- $674,9994 bd4 ba3k sqft500 Castlewood Dr, McKinney, TX 75071For SaleMLS ID #21296214, Seychelle Van Poole. NTREIS
- $650,0004 bd3 ba2.7k sqft108 Fallen Oak Dr, McKinney, TX 75071For SaleMLS ID #21296456, Lisa Powers. NTREIS
- $517,9004 bd3 ba2.4k sqft1001 Lochness Ln, Garland, TX 75044For SaleMLS ID #21265972, Vuong Pham. NTREIS
- $649,0005 bd4 ba3.8k sqft676 Princeton Way, Rockwall, TX 75087For SaleMLS ID #21282116, Scott Carnes. NTREIS
- $640,0005 bd3 ba3.3k sqft9001 Culberson Dr, Plano, TX 75025For SaleMLS ID #21174828, Mandy Sohal. NTREIS
- $662,9995 bd3 ba3.8k sqft1421 Scarboro Hills Ln, Rockwall, TX 75087For SaleMLS ID #21240644, Cassie Black. NTREIS
- $925,0004 bd4 ba4k sqft5903 Ridgemore Dr, Parker, TX 75002For SaleMLS ID #21314717, Nafisa Dharamsi. NTREIS
