Welcome to life in the highly sought-after Inspiration community — where resort-style amenities meet thoughtfully designed living. This impressive 5-bedroom, 3.5-bath home offers the space, flexibility, and elevated finishes today’s buyers are looking for. The first floor features an open-concept layout made for entertaining, anchored by a stunning kitchen with crisp white cabinetry, a center island with farmhouse sink, gas cooktop, double ovens, built-in microwave, and a convenient butler’s pantry connecting to the formal dining space. The expansive living room is filled with natural light, highlighted by a cozy fireplace and soaring ceilings that open to the second floor for a dramatic, airy feel. The private primary suite is tucked downstairs and offers room for a sitting area, along with a spa-inspired ensuite bath featuring a large garden tub, separate shower, and generous space to unwind. A dedicated office and nearby half bath complete the main level. Upstairs, you’ll find four additional bedrooms, including a Jack-and-Jill layout plus an additional full bath, along with a spacious game room that overlooks the living area below. The oversized and well-equipped media room is ready for movie nights, game days, and relaxed evenings at home. Outdoors step onto the extended patio overlooking a peaceful greenbelt — the perfect backdrop for morning coffee or evening gatherings. Residents of Inspiration enjoy award-winning amenities including a lazy river, multiple pools, clubhouse, fitness center, zip line, parks, and more — creating a true staycation lifestyle. Students attend George W. Bush Elementary School, conveniently located within the community. 1411 Stellar Truth Way is more than a home — it’s a lifestyle.
For sale
Price cut: $23K (7/8)
$695,000
1411 Stellar Truth Way, Wylie, TX 75098
5beds
4,289sqft
:
Get pre-qualified$5,001/mo
Single Family Residence
Built in 2021
0.28 Acres Lot
$-- Zestimate®
$162/sqft
$165/mo HOA
What's special
Cozy fireplaceBuilt-in microwaveDouble ovensGas cooktop
- 165 days |
- 316 |
- 25 |
Zillow last checked:
Listing updated:
Listed by:
Marissa Bishop 0529170 972-239-9600,
Bishop Country Realty 972-239-9600
Source: NTREIS,MLS#: 21189054
Facts & features
Interior
Bedrooms & bathrooms
- Bedrooms: 5
- Bathrooms: 4
- Full bathrooms: 3
- 1/2 bathrooms: 1
Primary bedroom
- Features: Ceiling Fan(s), En Suite Bathroom, Sitting Area in Primary, Walk-In Closet(s)
- Level: First
- Dimensions: 18 x 19
Bedroom
- Features: Ceiling Fan(s)
- Level: Second
- Dimensions: 14 x 17
Bedroom
- Features: Ceiling Fan(s), Walk-In Closet(s)
- Level: Second
- Dimensions: 12 x 15
Bedroom
- Features: Ceiling Fan(s), Walk-In Closet(s)
- Level: Second
- Dimensions: 11 x 12
Bedroom
- Level: Second
- Dimensions: 14 x 17
Primary bathroom
- Features: Dual Sinks, Double Vanity, En Suite Bathroom, Garden Tub/Roman Tub, Linen Closet, Solid Surface Counters, Separate Shower
- Level: First
- Dimensions: 12 x 13
Breakfast room nook
- Level: First
- Dimensions: 10 x 13
Dining room
- Level: First
- Dimensions: 10 x 14
Family room
- Features: Ceiling Fan(s), Fireplace
- Level: First
- Dimensions: 17 x 23
Other
- Features: Jack and Jill Bath, Solid Surface Counters
- Level: Second
- Dimensions: 13 x 7
Other
- Features: Solid Surface Counters
- Level: Second
- Dimensions: 8 x 7
Game room
- Level: Second
- Dimensions: 16 x 22
Half bath
- Level: First
- Dimensions: 5 x 5
Kitchen
- Features: Breakfast Bar, Butler's Pantry, Kitchen Island, Solid Surface Counters, Walk-In Pantry
- Level: First
- Dimensions: 25 x 13
Living room
- Level: First
- Dimensions: 11 x 15
Media room
- Level: Second
- Dimensions: 11 x 13
Office
- Features: Ceiling Fan(s)
- Level: First
- Dimensions: 13 x 14
Utility room
- Features: Utility Room
- Level: First
- Dimensions: 8 x 7
Heating
- Central, ENERGY STAR Qualified Equipment, Natural Gas
Cooling
- Central Air, Ceiling Fan(s), Electric, ENERGY STAR Qualified Equipment
Appliances
- Included: Double Oven, Dishwasher, Electric Water Heater, Gas Cooktop, Disposal, Gas Oven, Microwave
- Laundry: Washer Hookup, Dryer Hookup, ElectricDryer Hookup, Laundry in Utility Room
Features
- Cathedral Ceiling(s), Decorative/Designer Lighting Fixtures, Double Vanity, Eat-in Kitchen, High Speed Internet, Kitchen Island, Pantry, Cable TV, Vaulted Ceiling(s), Walk-In Closet(s)
- Flooring: Carpet, Ceramic Tile, Wood
- Windows: Window Coverings
- Has basement: No
- Number of fireplaces: 1
- Fireplace features: Family Room, Gas Log
Interior area
- Total interior livable area: 4,289 sqft
Property
Parking
- Total spaces: 2
- Parking features: Driveway, Garage, Garage Door Opener, Private, Garage Faces Side
- Attached garage spaces: 2
Features
- Levels: Two
- Stories: 2
- Patio & porch: Covered
- Exterior features: Lighting, Rain Gutters
- Pool features: None, Community
- Fencing: Metal,Wood
Lot
- Size: 0.28 Acres
- Features: Backs to Greenbelt/Park, Landscaped, Subdivision, Sprinkler System
Details
- Parcel number: R1241300904601
Construction
Type & style
- Home type: SingleFamily
- Architectural style: Traditional,Detached
- Property subtype: Single Family Residence
Materials
- Brick, Rock, Stone
- Foundation: Slab
- Roof: Composition
Condition
- Year built: 2021
Utilities & green energy
- Utilities for property: Electricity Connected, Natural Gas Available, Municipal Utilities, Sewer Available, Water Available, Cable Available
Green energy
- Energy efficient items: Appliances, Construction, HVAC, Insulation
Community & HOA
Community
- Features: Clubhouse, Fitness Center, Other, Playground, Park, Pool, Trails/Paths, Curbs
- Security: Prewired, Security System Leased, Smoke Detector(s)
- Subdivision: Inspiration Ph 7b
HOA
- Has HOA: Yes
- Services included: All Facilities, Association Management
- HOA fee: $989 semi-annually
- HOA name: Ccmc
- HOA phone: 469-522-2120
Location
- Region: Wylie
Financial & listing details
- Price per square foot: $162/sqft
- Tax assessed value: $206,654
- Annual tax amount: $17,476
- Date on market: 2/25/2026
- Cumulative days on market: 166 days
- Listing terms: Cash,Conventional
Estimated market value
Not available
Estimated sales range
Not available
Not available
Price history
| Date | Event | Price |
|---|---|---|
| 7/8/2026 | Price change | $695,000-3.2%$162/sqft |
Source: NTREIS #21189054 Report a problem | ||
| 6/11/2026 | Price change | $718,000-4.1%$167/sqft |
Source: NTREIS #21189054 Report a problem | ||
| 4/20/2026 | Price change | $749,000-1.4%$175/sqft |
Source: NTREIS #21189054 Report a problem | ||
| 2/25/2026 | Listed for sale | $760,000-1.2%$177/sqft |
Source: NTREIS #21189054 Report a problem | ||
| 9/18/2023 | Sold | -- |
Source: NTREIS #20343756 Report a problem | ||
| 9/11/2023 | Pending sale | $769,000$179/sqft |
Source: NTREIS #20343756 Report a problem | ||
| 7/31/2023 | Contingent | $769,000$179/sqft |
Source: NTREIS #20343756 Report a problem | ||
| 7/6/2023 | Price change | $769,000-2.2%$179/sqft |
Source: NTREIS #20343756 Report a problem | ||
| 6/9/2023 | Listed for sale | $786,000$183/sqft |
Source: NTREIS #20343756 Report a problem | ||
Public tax history
| Year | Property taxes | Tax assessment |
|---|---|---|
| 2022 | $2,067 | $206,654 |
Find assessor info on the county website
Monthly payment
Est. payment
Payment breakdown
Explore the cost of this home by adjusting the details. Changes won't be saved.Climate risks
Neighborhood: 75098
Nearby schools
GreatSchools rating
- 10/10George W Bush Elementary SchoolGrades: PK-4Distance: 1.1 mi
- 10/10Frank Mcmillan Junior High SchoolGrades: 7-8Distance: 2.6 mi
- 8/10Wylie East High SchoolGrades: 9-12Distance: 5.1 mi
Schools provided by the listing agent
- Elementary: George W Bush
- Middle: Davis,Mcmillan
- High: Wylie East
- District: Wylie ISD
Source: NTREIS. This data may not be complete. We recommend contacting the local school district to confirm school assignments for this home.
- $750,3005 bd3 ba4.2k sqft1411 Stellar Truth Way, Wylie, TX 75098Off Market
- $782,8007 bd4 ba4.3k sqft1407 Stellar Truth Way, Wylie, TX 75098Off Market
- $--6 bd5 ba4.3k sqft1407 Stellar Truth Way, Wylie, TX 75098Sold
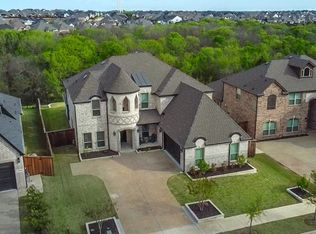
- $730,4004 bd4 ba4.2k sqft1415 Stellar Truth Way, Wylie, TX 75098Off Market
- $178,5075 bd-- ba4k sqft1414 Stellar Truth Way, Wylie, TX 75098Off Market
- $176,3165 bd4 ba3.7k sqft1418 Stellar Truth Way, Wylie, TX 75098Off Market
- $138,0006 bd3 ba3.7k sqft1423 Stellar Truth Way, Wylie, TX 75098Off Market
- $250,5725 bd3 ba3.8k sqft1406 Stellar Truth Way, Wylie, TX 75098Off Market
A local agent can set up tours, give advice and negotiate with sellers.
A local lender can help you make sure your offer is ready when you are.
Similar homes
- $739,0004 bd5 ba3.7k sqft1326 Divine Rose Way, Wylie, TX 75098For Sale
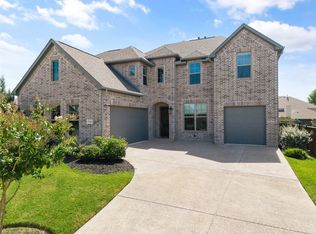 MLS ID #21342732, Jocelyn Mills. NTREIS
 - $740,0005 bd4 ba3.9k sqft1212 Sapphire Ln, Wylie, TX 75098For Sale
 MLS ID #21314023, Tanya McQueen. NTREIS
 - $680,0004 bd3 ba3.7k sqft1421 Valor Way, Lucas, TX 75098For Sale
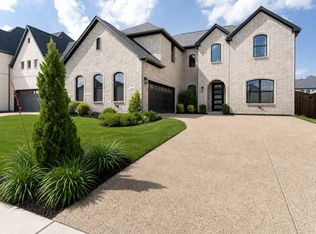 MLS ID #21179247, Jocelyn Mills. NTREIS
 - $725,0005 bd4 ba4k sqft129 Mint Marigold Dr, Wylie, TX 75098For Sale
 MLS ID #21339277, Luke Yin. NTREIS
 - $719,9007 bd4 ba4.2k sqft1824 Silvery Canoe Way, Wylie, TX 75098For SaleMLS ID #21297377, Rachel Rowan. NTREIS
- $565,0005 bd4 ba3k sqft1831 Morning Mist Way, Saint Paul, TX 75098For SaleMLS ID #21308219, Jeanna Jackson. NTREIS
- $575,0004 bd4 ba3.3k sqft1851 Peace Pl, Saint Paul, TX 75098For SaleMLS ID #21337519, Donna Boaz. NTREIS
- $595,0005 bd3 ba3.3k sqft1841 Celebration Ln, Saint Paul, TX 75098For SaleMLS ID #21316881, Jocelyn Mills. NTREIS
- $759,0005 bd4 ba3.8k sqft3217 Wedgewood Way, Wylie, TX 75098For SaleMLS ID #21318066, Elsabet Jember. NTREIS
- $769,9004 bd3 ba4.1k sqft120 Spanish Bluebell Dr, Wylie, TX 75098For SaleMLS ID #21208301, Brian Weast. NTREIS
- $600,0004 bd4 ba3k sqft102 Champion Dr, Wylie, TX 75098For SaleMLS ID #21213135, Deon Boli. NTREIS
- $679,0004 bd3 ba3.1k sqft2201 Henson Ln, Nevada, TX 75173For SaleMLS ID #21281170, Sylvia Zurita. NTREIS
- $550,0004 bd2 ba2.3k sqft1802 Emerald Vista Blvd, Wylie, TX 75098For SaleMLS ID #21136027, Kathy Spillyards. NTREIS
- $699,0004 bd4 ba3k sqft2505 Oxford St, Melissa, TX 75454For SaleMLS ID #21348251, Rafaella Smith. NTREIS
- $598,8885 bd4 ba3.8k sqft539 Curtiss Dr, Fate, TX 75087For SaleMLS ID #21352285, Natasha Campbell. NTREIS
- $750,0004 bd5 ba3.8k sqft1001 Foxhall Dr, Rockwall, TX 75087For SaleMLS ID #21348430, Shannon Haury. NTREIS
- $725,0006 bd4 ba3.8k sqft310 Aeronca Dr, Fate, TX 75087For SaleMLS ID #21327536, Yara Jabr. NTREIS
- $715,0005 bd5 ba3.5k sqft13882 Gibraltar Ln, Frisco, TX 75035For SaleMLS ID #21316015, Joe Cloud. NTREIS
- $795,0005 bd4 ba3.8k sqft2506 Patton Dr, Melissa, TX 75454For SaleMLS ID #21335156, Jennifer Potter. NTREIS
- $623,0003 bd4 ba3.2k sqft570 Featherstone Dr, Rockwall, TX 75087For SaleMLS ID #21353343, Tyler Romney. NTREIS
