OPEN HOUSE SUNDAY 2-4PM - SEARCH 1407 STELLAR TRUTH WAY ON YOUTUBE FOR VIDEO TOUR. Experience luxury and tranquility in this nearly-new 2021 First Texas Home, perfectly situated on a premium greenbelt view lot within the award-winning, amenity-rich Inspiration community. This sprawling 6-bedroom, 4.5-bathroom residence is designed for modern versatility, featuring three distinct living areas, an enclosed home office with a closet (optional 7th bedroom), and a fully equipped media room. The heart of the home is a stunning chef’s kitchen boasting a 5-burner gas cooktop, oversized pantry, and a large island with counter seating that flows seamlessly into the light-filled living room with its soaring two-story ceilings and gas fireplace. The first floor offers a private guest suite with a full bath, a formal dining and living area, and a massive primary retreat complete with dual vanities, an oversized separate shower, and a garden soaking tub.
?Step upstairs to find four additional bedrooms, including a Jack-and-Jill bath, and a secondary living space perfect for play or relaxation. High-end upgrades abound, including luxury vinyl plank floors, elegant crown molding, and a built-in sound system. The exterior is equally impressive, featuring a timeless stone and brick facade with a covered front porch, while the oversized backyard provides a peaceful oasis with views of the lush greenbelt from both the expansive patio and the private upstairs balcony. Residents of Inspiration enjoy world-class amenities including a lazy river, resort-style pools, pickleball, tennis, a fully equipped fitness center, and direct access to Lake Lavon trails. Zoned for the highly-rated Wylie ISD and minutes from major employers in Allen, Plano, and Rockwall, this home offers the ultimate North Texas lifestyle.
Sold
Price Unknown
1407 Stellar Truth Way, Wylie, TX 75098
6beds
4,326sqft
Single Family Residence
Built in 2021
0.26 Acres Lot
$-- Zestimate®
$--/sqft
$5,092 Estimated rent
Home value
Not available
Estimated sales range
Not available
$5,092/mo
Zestimate® history
Owner options
List your home for rent
$5,092/mo
Rent Zestimate®
Find your next renter with Zillow Rental Manager. Plus, with online applications, you can quickly screen prospective tenants – for free.
$5,092/mo
Rent Zestimate®
Refinance and save
$935/mo
Est. payment
Refinancing to a lower rate could help reduce your monthly payments and save thousands over the life of the loan.
$935/mo
Est. payment
Explore your selling options
Work with a Zillow partner agent
Leverage their expertise and Zillow's premium Showcase listings to get your home seen by more buyers.
Get startedList with your own agent
Get your home in front of millions of buyers by listing it on Zillow.
Learn how to do itSell it yourself
Take full control of how buyers see your home on Zillow by listing For Sale by Owner (FSBO).
List your homeWhat's special
Gas fireplaceBuilt-in sound systemLuxury vinyl plank floorsSoaring two-story ceilingsGarden soaking tubFully equipped media roomPremium greenbelt view lot
Zillow last checked:
Listing updated:
Listed by:
Melissa Dunn 0673577 903-467-8036,
Keller Williams Realty DPR 972-732-6000
Bought with:
Candace Collins
Keller Williams Realty DPR
Source: NTREIS,MLS#: 21220070
Facts & features
Interior
Bedrooms & bathrooms
- Bedrooms: 6
- Bathrooms: 5
- Full bathrooms: 4
- 1/2 bathrooms: 1
Primary bedroom
- Features: Ceiling Fan(s), En Suite Bathroom, Sitting Area in Primary, Walk-In Closet(s)
- Level: First
- Dimensions: 18 x 19
Bedroom
- Features: Ceiling Fan(s), Walk-In Closet(s)
- Level: Second
- Dimensions: 12 x 15
Bedroom
- Level: Second
- Dimensions: 14 x 17
Bedroom
- Features: Ceiling Fan(s)
- Level: Second
- Dimensions: 14 x 17
Bedroom
- Features: Ceiling Fan(s), Walk-In Closet(s)
- Level: Second
- Dimensions: 11 x 12
Bedroom
- Level: Second
- Dimensions: 11 x 13
Primary bathroom
- Features: Dual Sinks, Double Vanity, En Suite Bathroom, Garden Tub/Roman Tub, Linen Closet, Solid Surface Counters, Separate Shower
- Level: First
- Dimensions: 12 x 13
Breakfast room nook
- Level: First
- Dimensions: 10 x 13
Dining room
- Level: First
- Dimensions: 10 x 14
Family room
- Features: Ceiling Fan(s), Fireplace
- Level: First
- Dimensions: 17 x 23
Other
- Features: Jack and Jill Bath, Solid Surface Counters
- Level: Second
- Dimensions: 13 x 7
Other
- Features: Solid Surface Counters
- Level: Second
- Dimensions: 8 x 7
Game room
- Level: Second
- Dimensions: 16 x 22
Half bath
- Level: First
- Dimensions: 5 x 5
Kitchen
- Features: Breakfast Bar, Butler's Pantry, Kitchen Island, Solid Surface Counters, Walk-In Pantry
- Level: First
- Dimensions: 25 x 13
Living room
- Level: First
- Dimensions: 11 x 15
Media room
- Level: Second
- Dimensions: 11 x 13
Office
- Features: Ceiling Fan(s)
- Level: First
- Dimensions: 13 x 14
Utility room
- Features: Utility Room
- Level: First
- Dimensions: 8 x 7
Heating
- Central, ENERGY STAR Qualified Equipment, Natural Gas
Cooling
- Central Air, Ceiling Fan(s), ENERGY STAR Qualified Equipment
Appliances
- Included: Double Oven, Dishwasher, Electric Water Heater, Gas Cooktop, Disposal, Gas Oven, Microwave
- Laundry: Washer Hookup, Dryer Hookup, ElectricDryer Hookup, Laundry in Utility Room
Features
- Cathedral Ceiling(s), Decorative/Designer Lighting Fixtures, Double Vanity, Eat-in Kitchen, High Speed Internet, Kitchen Island, Pantry, Cable TV, Vaulted Ceiling(s), Walk-In Closet(s)
- Flooring: Carpet, Ceramic Tile, Wood
- Windows: Window Coverings
- Has basement: No
- Number of fireplaces: 1
- Fireplace features: Family Room, Gas Log
Interior area
- Total interior livable area: 4,326 sqft
Property
Parking
- Total spaces: 2
- Parking features: Driveway, Garage, Garage Door Opener, Private, Garage Faces Side
- Attached garage spaces: 2
- Has uncovered spaces: Yes
Features
- Levels: Two
- Stories: 2
- Patio & porch: Covered
- Exterior features: Lighting
- Pool features: None, Community
- Fencing: Metal,Wood
Lot
- Size: 0.26 Acres
- Features: Backs to Greenbelt/Park, Landscaped, Subdivision, Sprinkler System
Details
- Parcel number: R1241300904701
Construction
Type & style
- Home type: SingleFamily
- Architectural style: Traditional,Detached
- Property subtype: Single Family Residence
Materials
- Brick, Rock, Stone
- Foundation: Slab
- Roof: Composition
Condition
- Year built: 2021
Utilities & green energy
- Utilities for property: Electricity Connected, Natural Gas Available, Municipal Utilities, Sewer Available, Water Available, Cable Available
Community & HOA
Community
- Features: Clubhouse, Fitness Center, Other, Playground, Park, Pool, Trails/Paths, Curbs
- Security: Prewired, Security System Leased, Smoke Detector(s)
- Subdivision: Inspiration Ph 7b
HOA
- Has HOA: Yes
- Services included: All Facilities, Association Management, Maintenance Grounds, Security
- HOA fee: $935 semi-annually
- HOA name: CCMC
- HOA phone: 469-522-2120
Location
- Region: Wylie
Financial & listing details
- Tax assessed value: $209,597
- Annual tax amount: $19,705
- Date on market: 3/26/2026
- Cumulative days on market: 25 days
- Listing terms: Cash,Conventional,FHA,VA Loan
- Electric utility on property: Yes
Price history
| Date | Event | Price |
|---|---|---|
| 4/20/2026 | Sold | -- |
Source: NTREIS #21220070 Report a problem | ||
| 3/31/2026 | Contingent | $775,000$179/sqft |
Source: NTREIS #21220070 Report a problem | ||
| 3/26/2026 | Listed for sale | $775,000$179/sqft |
Source: NTREIS #21220070 Report a problem | ||
Public tax history
| Year | Property taxes | Tax assessment |
|---|---|---|
| 2022 | $2,096 | $209,597 |
Find assessor info on the county website
Neighborhood: 75098
Nearby homes
- $782,8007 bd4 ba4.3k sqft1407 Stellar Truth Way, Wylie, TX 75098Off Market
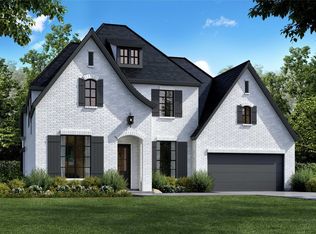
- $--5 bd4 ba3.8k sqft1403 Stellar Truth Way, Wylie, TX 75098Sold
- $732,3004 bd4 ba3.6k sqft1403 Stellar Truth Way, Wylie, TX 75098Off Market
- $695,0005 bd4 ba4.2k sqft1411 Stellar Truth Way, Wylie, TX 75098For Sale

- $750,3005 bd3 ba4.2k sqft1411 Stellar Truth Way, Wylie, TX 75098Off Market
- $250,5725 bd3 ba3.8k sqft1406 Stellar Truth Way, Wylie, TX 75098Off Market
- $178,5075 bd-- ba4k sqft1414 Stellar Truth Way, Wylie, TX 75098Off Market
- $104,750-- bd-- ba-- sqft1335 Stellar Truth Way, Wylie, TX 75098Off Market
Nearby schools
GreatSchools rating
- 10/10George W Bush Elementary SchoolGrades: PK-4Distance: 1.1 mi
- 10/10Frank Mcmillan Junior High SchoolGrades: 7-8Distance: 2.6 mi
- 8/10Wylie East High SchoolGrades: 9-12Distance: 5.1 mi
Schools provided by the listing agent
- Elementary: George W Bush
- High: Wylie East
- District: Wylie ISD
Source: NTREIS. This data may not be complete. We recommend contacting the local school district to confirm school assignments for this home.
- Texas
- Collin County
- Wylie
- 75098
- 1407 Stellar Truth Way
Nearby cities
Nearby neighborhoods
Nearby zip codes
Other Wylie Topics
