Welcome to this stunning 3,900 sq ft home in Rockwall, offering 5 bedrooms, 3 full baths, and a 3-car garage—perfectly designed for both everyday living and entertaining.
The thoughtfully designed floor plan features a private primary suite downstairs complete with an en suite bath, along with a secondary bedroom, dedicated office, and a full guest bathroom—providing flexibility for visitors or multigenerational living. Downstairs you will also find a beautifully designed formal dining room featuring a full wine rack and built-in bookshelves, creating a unique space that can easily be transformed into a cozy reading nook or private library.
Upstairs, you’ll find the ultimate entertainment space with a spacious game room, media room, three additional bedrooms, and a full bathroom—ideal for movie nights, play space, or hosting family and friends.
Step outside to your own backyard oasis featuring a sparkling pool, relaxing hot tub, and low-maintenance turf—perfect for enjoying Texas summers year-round without the upkeep.
Conveniently located near shopping, dining, and top-rated schools, this home offers the perfect combination of space, comfort, and lifestyle.
For sale
Price cut: $13.1K (8/5)
$649,900
1421 Scarboro Hills Ln, Rockwall, TX 75087
5beds
3,872sqft
:
Get pre-qualified$4,494/mo
Single Family Residence
Built in 2003
9,060 Square Feet Lot
$-- Zestimate®
$168/sqft
$67/mo HOA
What's special
Sparkling poolDedicated officeRelaxing hot tubFormal dining roomLow-maintenance turfBuilt-in bookshelvesFull wine rack
- 110 days |
- 498 |
- 28 |
Zillow last checked:
Listing updated:
Listed by:
Cassie Black 0679527 903-474-3281,
Monument Realty 214-705-7827
Source: NTREIS,MLS#: 21240644
Facts & features
Interior
Bedrooms & bathrooms
- Bedrooms: 5
- Bathrooms: 3
- Full bathrooms: 3
Primary bedroom
- Features: Dual Sinks, Double Vanity, Garden Tub/Roman Tub, Sitting Area in Primary, Separate Shower, Walk-In Closet(s)
- Level: First
- Dimensions: 16 x 17
Bedroom
- Level: Second
- Dimensions: 11 x 13
Bedroom
- Level: Second
- Dimensions: 11 x 14
Bedroom
- Level: Second
- Dimensions: 12 x 13
Breakfast room nook
- Features: Breakfast Bar, Butler's Pantry
- Level: First
- Dimensions: 10 x 10
Dining room
- Features: Butler's Pantry
- Level: First
- Dimensions: 10 x 12
Game room
- Level: Second
- Dimensions: 17 x 19
Kitchen
- Features: Breakfast Bar, Butler's Pantry, Eat-in Kitchen
- Level: First
- Dimensions: 10 x 11
Living room
- Features: Built-in Features
- Level: First
- Dimensions: 19 x 19
Media room
- Level: Second
- Dimensions: 17 x 17
Office
- Level: First
- Dimensions: 11 x 12
Utility room
- Features: Utility Room
- Level: Second
- Dimensions: 5 x 8
Heating
- Central, Natural Gas, Zoned
Cooling
- Central Air, Ceiling Fan(s), Electric, Gas, Zoned
Appliances
- Included: Dishwasher, Electric Oven, Gas Cooktop, Disposal, Gas Water Heater, Microwave
- Laundry: Washer Hookup, Electric Dryer Hookup
Features
- High Speed Internet, Cable TV, Vaulted Ceiling(s), Walk-In Closet(s)
- Flooring: Carpet, Ceramic Tile, Luxury Vinyl Plank
- Windows: Window Coverings
- Has basement: No
- Number of fireplaces: 1
- Fireplace features: Gas
Interior area
- Total interior livable area: 3,872 sqft
Video & virtual tour
Property
Parking
- Total spaces: 3
- Parking features: Door-Multi, Driveway, Garage, Garage Door Opener, Oversized, Garage Faces Rear
- Attached garage spaces: 3
Features
- Levels: Two
- Stories: 2
- Patio & porch: Covered
- Exterior features: Rain Gutters
- Pool features: Heated, In Ground, Pool
Lot
- Size: 9,060 Square Feet
- Features: Interior Lot, Landscaped, Subdivision, Sprinkler System, Few Trees
Details
- Parcel number: 000000054996
- Other equipment: Satellite Dish
Construction
Type & style
- Home type: SingleFamily
- Architectural style: Traditional,Detached
- Property subtype: Single Family Residence
Materials
- Brick
Condition
- Year built: 2003
Utilities & green energy
- Sewer: Public Sewer
- Water: Public
- Utilities for property: Sewer Available, Underground Utilities, Water Available, Cable Available
Community & HOA
Community
- Features: Curbs, Sidewalks
- Security: Security System Leased, Security System, Carbon Monoxide Detector(s), Fire Alarm, Smoke Detector(s)
- Subdivision: Shores North Ph 4a
HOA
- Has HOA: Yes
- Services included: Maintenance Grounds
- HOA fee: $800 annually
- HOA name: Guardian Association Management
- HOA phone: 972-458-2200
Location
- Region: Rockwall
Financial & listing details
- Price per square foot: $168/sqft
- Tax assessed value: $388,640
- Annual tax amount: $9,003
- Date on market: 4/23/2026
- Cumulative days on market: 111 days
- Listing terms: Cash,Conventional,FHA,VA Loan
- Exclusions: TV's, washer, dryer and refrigerator in kitchen
Estimated market value
Not available
Estimated sales range
Not available
$3,730/mo
Price history
| Date | Event | Price |
|---|---|---|
| 8/5/2026 | Price change | $649,900-2%$168/sqft |
Source: NTREIS #21240644 Report a problem | ||
| 5/11/2026 | Price change | $662,999-1.8%$171/sqft |
Source: NTREIS #21240644 Report a problem | ||
| 4/23/2026 | Listed for sale | $675,000+73.1%$174/sqft |
Source: NTREIS #21240644 Report a problem | ||
| 5/17/2016 | Listing removed | $390,000$101/sqft |
Source: RE/MAX Dallas Suburbs #13325436 Report a problem | ||
| 3/3/2016 | Pending sale | $390,000$101/sqft |
Source: RE/MAX Dallas Suburbs #13325436 Report a problem | ||
| 2/25/2016 | Listed for sale | $390,000$101/sqft |
Source: RE/MAX Dallas Suburbs #13325436 Report a problem | ||
Public tax history
| Year | Property taxes | Tax assessment |
|---|---|---|
| 2018 | $8,397 +1.5% | $388,640 +4% |
| 2017 | $8,269 +20.3% | $373,600 +8% |
| 2016 | $6,875 | $345,770 +2.7% |
| 2015 | $6,875 | $336,840 +10.7% |
| 2014 | $6,875 | $304,160 +6.7% |
| 2013 | -- | $285,010 -0.9% |
| 2012 | -- | $287,650 -0.9% |
| 2011 | -- | $290,270 -0.2% |
| 2010 | -- | $290,940 |
| 2009 | -- | $290,940 -0.9% |
| 2008 | -- | $293,560 -0.9% |
| 2007 | -- | $296,200 +3.2% |
| 2006 | -- | $286,970 +2.6% |
| 2005 | -- | $279,680 +1.8% |
| 2004 | -- | $274,840 +881.6% |
| 2003 | -- | $28,000 +271.8% |
| 2002 | -- | $7,530 |
Find assessor info on the county website
Monthly payment
Est. payment
Payment breakdown
Explore the cost of this home by adjusting the details. Changes won't be saved.Climate risks
Neighborhood: The Shores
Nearby schools
GreatSchools rating
- 10/10Nebbie Williams Elementary SchoolGrades: PK-6Distance: 1 mi
- 8/10J W Williams Middle SchoolGrades: 7-8Distance: 1.5 mi
- 9/10Rockwall High SchoolGrades: 9-12Distance: 3.8 mi
Schools provided by the listing agent
- Elementary: Nebbie Williams
- Middle: JW Williams
- High: Rockwall
- District: Rockwall ISD
Source: NTREIS. This data may not be complete. We recommend contacting the local school district to confirm school assignments for this home.
- $614,5005 bd3 ba3.8k sqft1421 Scarboro Hills Ln, Rockwall, TX 75087Off Market
- $400,7505 bd4 ba4k sqft1411 Scarboro Hills Ln, Rockwall, TX 75087Off Market
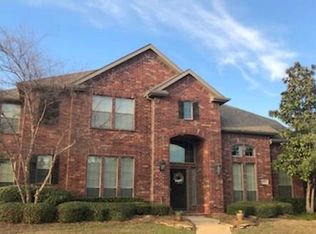
- $587,8005 bd4 ba4k sqft1411 Scarboro Hills Ln, Rockwall, TX 75087Off Market
- $467,0003 bd2 ba2.3k sqft1431 Scarboro Hills Ln, Rockwall, TX 75087Off Market
- $558,0005 bd3 ba3.5k sqft1420 Riverside Oaks Dr, Rockwall, TX 75087Off Market
- $449,1004 bd2 ba2.5k sqft1401 Scarboro Hills Ln, Rockwall, TX 75087Off Market
- $471,9003 bd2 ba2.2k sqft1410 Riverside Oaks Dr, Rockwall, TX 75087Off Market
- $529,9004 bd3 ba3.4k sqft1430 Riverside Oaks Dr, Rockwall, TX 75087Off Market
A local agent can set up tours, give advice and negotiate with sellers.
A local lender can help you make sure your offer is ready when you are.
Similar homes
- $699,0004 bd3 ba3.2k sqft1610 Fairlakes Pointe Dr, Rockwall, TX 75087For Sale
 MLS ID #21342906, Karen Rutherford. NTREIS
 - $617,5005 bd4 ba3.8k sqft676 Princeton Way, Rockwall, TX 75087For Sale
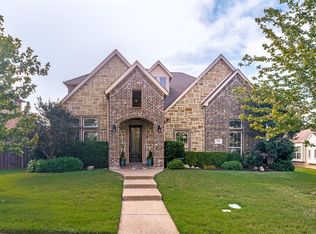 MLS ID #21282116, Scott Carnes. NTREIS
 - $665,0004 bd4 ba4.5k sqft3912 Thorndale Ln, Rockwall, TX 75087For Sale
 MLS ID #21237411, Jessica Hargis. NTREIS
 - $550,0004 bd4 ba3.6k sqft695 Shores Blvd, Rockwall, TX 75087For Sale
 MLS ID #21335163, Amy Smith. NTREIS
 - $550,0004 bd3 ba3.3k sqft1288 Salinas Dr, Rockwall, TX 75087For SaleMLS ID #21263556, Tammi Montgomery. NTREIS
- $834,9995 bd5 ba3.9k sqft1013 Pleasant View Dr, Rockwall, TX 75087For SaleMLS ID #21338373, Rommie Maxey. NTREIS
- $750,0004 bd5 ba3.8k sqft1001 Foxhall Dr, Rockwall, TX 75087For SaleMLS ID #21348430, Shannon Haury. NTREIS
- $450,0004 bd2 ba2.3k sqft133 Bob White Ct, Rockwall, TX 75087For SaleMLS ID #21352032, Stacy Massar. NTREIS
- $598,8885 bd4 ba3.8k sqft539 Curtiss Dr, Fate, TX 75087For SaleMLS ID #21352285, Natasha Campbell. NTREIS
- $699,9005 bd4 ba4.3k sqft10505 Waterview Pkwy, Rowlett, TX 75089For SaleMLS ID #21346851, Yanni Duran. NTREIS
- $585,0004 bd4 ba3.2k sqft9806 Chasefield Dr, Rockwall, TX 75087For SaleMLS ID #21222318, Rachel Pratt. NTREIS
- $599,0003 bd4 ba2.7k sqft803 Knox Dr, Rockwall, TX 75087For SaleMLS ID #21262579, Jackie Hankins. NTREIS
- $585,0005 bd3 ba3.3k sqft1917 Doves Landing Ln, Wylie, TX 75098For SaleMLS ID #21348118, Mariya Roberts. NTREIS
- $575,0005 bd4 ba4k sqft9617 Peach Tree Ln, Rowlett, TX 75089For SaleMLS ID #21297397, Genna Skolnik. NTREIS
- $674,9005 bd4 ba4k sqft3806 Harlan Dr, Sachse, TX 75048For SaleMLS ID #21349856, Thach Nguyen. NTREIS
- $664,9004 bd3 ba3.8k sqft8406 Bridgewater Dr, Rowlett, TX 75088For SaleMLS ID #21304597, Brian Hudgeons. NTREIS
- $679,0005 bd4 ba4k sqft2414 Tawakoni Dr, Wylie, TX 75098For SaleMLS ID #21314134, Ann Parsley. NTREIS
- $725,0004 bd3 ba3.3k sqft4796 Secret Cv, Rockwall, TX 75032For SaleMLS ID #21324625, Stephanie Dixon. NTREIS
- $545,9904 bd4 ba3.9k sqft10306 Waterview Pkwy, Rowlett, TX 75089For SaleMLS ID #21335751, Darlene Harrison. NTREIS
- $616,5004 bd3 ba3k sqft1308 Cold Stream Dr, Wylie, TX 75098Off Market
