LOOK! LOOK! This one has it all. Backyard Oasis, Pool with Rock Waterfall, Banana Trees, Covered Patio, 8 Foot Board On Board Cedar Fence, 4 Bedrooms, 3 Baths, Media Room, Game Room and Office with Built-ins. Welcome to 1308 Cold Stream Dr, in the highly-sought-after Braddock Place
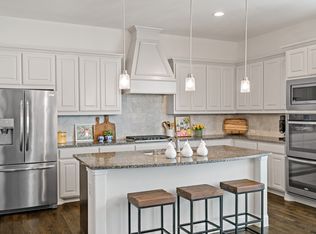
Community where thoughtful updates, exceptional amenities and a versatile floor Plan comes together beautifully. The open-concept layout offers both comfort and functionality with 3 bedrooms conveniently located on the main level for easy everyday living. A dedicated home office featuring custom white built-in cabinetry provides perfect place for remote work, studying or household management. Spacious kitchen designed to impress, offering abundant cabinetry, generous counter space and seamless flow into living area-ideal for entertaining. Upstairs you'll find a private retreat complete with game room, bedroom, full bath and a dedicated media room with custom paint creates the ultimate settings for movie nights, game days and family gatherings. New Class 3 impact-resistant shingle roof, new gutters and downspouts, new window screens and fresh paint. Listing Agent related to seller. Will need new survey due to pool added.
For sale
$629,900
1308 Cold Stream Dr, Wylie, TX 75098
4beds
3,019sqft
Single Family Residence
Built in 2016
8,102 Square Feet Lot
$610,600 Zestimate®
$209/sqft
$58/mo HOA
What's special
Banana treesFresh paintBackyard oasisCovered patioNew gutters and downspoutsGame roomMedia room
- 20 days |
- 393 |
- 25 |
Zillow last checked:
Listing updated:
Listed by:
Bonita Menard 0381729 972-333-7111,
Keller Williams Central 469-467-7755
Source: NTREIS,MLS#: 21301637
Facts & features
Interior
Bedrooms & bathrooms
- Bedrooms: 4
- Bathrooms: 3
- Full bathrooms: 3
Primary bedroom
- Features: Ceiling Fan(s), Separate Shower, Walk-In Closet(s)
- Level: First
- Dimensions: 17 x 13
Bedroom
- Features: Ceiling Fan(s)
- Level: First
- Dimensions: 13 x 11
Bedroom
- Features: Ceiling Fan(s)
- Level: First
- Dimensions: 13 x 11
Bedroom
- Level: Second
- Dimensions: 12 x 13
Breakfast room nook
- Features: Kitchen Island
- Level: First
- Dimensions: 18 x 11
Game room
- Level: Second
- Dimensions: 18 x 14
Kitchen
- Features: Breakfast Bar, Built-in Features, Eat-in Kitchen, Granite Counters, Kitchen Island, Walk-In Pantry
- Level: First
- Dimensions: 18 x 10
Living room
- Features: Ceiling Fan(s), Fireplace
- Level: First
- Dimensions: 18 x 16
Utility room
- Features: Utility Room
- Level: First
- Dimensions: 9 x 6
Heating
- Fireplace(s), Natural Gas
Cooling
- Central Air, Ceiling Fan(s), Electric
Appliances
- Included: Double Oven, Dishwasher, Electric Oven, Gas Cooktop, Disposal, Gas Water Heater, Microwave, Vented Exhaust Fan
- Laundry: Washer Hookup, Dryer Hookup, ElectricDryer Hookup, Laundry in Utility Room
Features
- Decorative/Designer Lighting Fixtures, Eat-in Kitchen, Granite Counters, Kitchen Island, Open Floorplan, Pantry, Walk-In Closet(s)
- Flooring: Carpet, Ceramic Tile, Wood
- Windows: Window Coverings
- Has basement: No
- Number of fireplaces: 1
- Fireplace features: Insert, Gas Log, Living Room, Masonry
Interior area
- Total interior livable area: 3,019 sqft
Video & virtual tour
Property
Parking
- Total spaces: 3
- Parking features: Concrete, Covered, Driveway, Garage Faces Front, Garage, Garage Door Opener
- Attached garage spaces: 3
Features
- Levels: Two
- Stories: 2
- Patio & porch: Covered
- Exterior features: Rain Gutters
- Pool features: Gunite, In Ground, Outdoor Pool, Pool, Waterfall, Community
- Fencing: Fenced,Wood
Lot
- Size: 8,102 Square Feet
- Dimensions: 60 x 120
- Features: Interior Lot, Landscaped, Subdivision, Sprinkler System
Details
- Parcel number: R1089900J01301
Construction
Type & style
- Home type: SingleFamily
- Architectural style: Traditional,Detached
- Property subtype: Single Family Residence
- Attached to another structure: Yes
Materials
- Brick
- Foundation: Slab
- Roof: Composition
Condition
- Year built: 2016
Utilities & green energy
- Sewer: Public Sewer
- Water: Public
- Utilities for property: Natural Gas Available, Sewer Available, Separate Meters, Underground Utilities, Water Available
Community & HOA
Community
- Features: Pool, Curbs, Sidewalks
- Subdivision: Braddock Place Ph Iv
HOA
- Has HOA: Yes
- Services included: All Facilities, Association Management
- HOA fee: $700 annually
- HOA name: Braddock Place
- HOA phone: 866-734-2050
Location
- Region: Wylie
Financial & listing details
- Price per square foot: $209/sqft
- Tax assessed value: $579,594
- Annual tax amount: $11,297
- Date on market: 7/2/2026
- Cumulative days on market: 21 days
- Listing terms: Cash,Conventional,FHA,VA Loan
Estimated market value
$610,600
$580,000 - $641,000
$3,753/mo
Price history
| Date | Event | Price |
|---|---|---|
| 7/2/2026 | Listed for sale | $629,900$209/sqft |
Source: NTREIS #21301637 Report a problem | ||
Public tax history
| Year | Property taxes | Tax assessment |
|---|---|---|
| 2025 | $9,515 +1.8% | $579,594 +6.9% |
| 2024 | $9,350 +11.1% | $541,955 +10% |
| 2023 | $8,414 -8.8% | $492,686 +10% |
| 2022 | $9,222 +0.5% | $447,896 +10% |
| 2021 | $9,177 +1.9% | $407,178 +5.7% |
| 2020 | $9,006 +2.2% | $385,210 +3.6% |
| 2019 | $8,816 -4.7% | $372,000 +5.7% |
| 2018 | $9,252 +753.8% | $352,069 +30.8% |
| 2017 | $1,084 | $269,253 +590.4% |
| 2016 | $1,084 | $39,000 |
Find assessor info on the county website
Monthly payment
Est. payment
Payment breakdown
Explore the cost of this home by adjusting the details. Changes won't be saved.Climate risks
Neighborhood: Braddock Place
Nearby schools
GreatSchools rating
- 10/10Wally Watkins Elementary SchoolGrades: PK-4Distance: 1 mi
- 9/10Grady Burnett Junior High SchoolGrades: 7-8Distance: 1.5 mi
- 8/10Wylie East High SchoolGrades: 9-12Distance: 2.9 mi
Schools provided by the listing agent
- Elementary: Wally Watkins
- Middle: Harrison,Burnett
- High: Wylie East
- District: Wylie ISD
Source: NTREIS. This data may not be complete. We recommend contacting the local school district to confirm school assignments for this home.
- $518,5004 bd3 ba2.4k sqft1306 Cold Stream Dr, Wylie, TX 75098Off Market
- $622,2005 bd5 ba3.4k sqft1310 Cold Stream Dr, Wylie, TX 75098Off Market
- $483,2003 bd2 ba2.4k sqft1307 Great Meadows Dr, Wylie, TX 75098Off Market
- $--4 bd3 ba2.9k sqft1304 Cold Stream Dr, Wylie, TX 75098Sold
- $475,2003 bd3 ba2.4k sqft1305 Cold Stream Dr, Wylie, TX 75098Off Market
- $659,2004 bd4 ba3.2k sqft1305 Great Meadows Dr, Wylie, TX 75098Off Market
- $641,1005 bd3 ba3.5k sqft1307 Cold Stream Dr, Wylie, TX 75098Off Market
- $579,3004 bd3 ba3.3k sqft1905 Edward Dr, Wylie, TX 75098Off Market
A local agent can set up tours, give advice and negotiate with sellers.
A local lender can help you make sure your offer is ready when you are.
Similar homes
- $499,5004 bd3 ba2.6k sqft1816 Doves Landing Ln, Wylie, TX 75098For Sale
 MLS ID #21329002, Jenny Dang. NTREIS
 - $579,0955 bd3 ba3.2k sqft903 Oak St, Wylie, TX 75098For Sale
 MLS ID #21335291, Kim Reasor. NTREIS
 - $625,0004 bd3 ba3k sqft1809 Emerald Vista Blvd, Wylie, TX 75098For Sale
 MLS ID #21251740, Sean Arago. NTREIS
 - $620,0004 bd4 ba3k sqft102 Champion Dr, Wylie, TX 75098For Sale
 MLS ID #21213135, Deon Boli. NTREIS
 - $599,9994 bd3 ba3.2k sqft521 Birch Grove Dr, Wylie, TX 75098For SaleMLS ID #21326908, Megan Collingwood. NTREIS
- $674,0005 bd5 ba3.9k sqft1507 Rice Run Dr, Wylie, TX 75098For SaleMLS ID #21292286, Nancy Garcia. NTREIS
- $639,9005 bd5 ba3.7k sqft1133 Oriole Dr, Wylie, TX 75098For SaleMLS ID #21333367, BRAD MCKISSACK. NTREIS
- $699,9004 bd4 ba3.3k sqft338 Sage Meadow Rd, Wylie, TX 75098For SaleMLS ID #21256063, Pam Matlock. NTREIS
- $700,0004 bd4 ba3.8k sqft376 Rosemary Dr, Wylie, TX 75098For SaleMLS ID #21263265, Jessica Hughey. NTREIS
- $565,0004 bd3 ba2.4k sqft1225 Treasure Trl, Wylie, TX 75098For SaleMLS ID #21311532, Kathleen Schiele. NTREIS
- $565,0005 bd4 ba3k sqft1831 Morning Mist Way, Saint Paul, TX 75098For SaleMLS ID #21308219, Jeanna Jackson. NTREIS
- $634,9004 bd4 ba3.1k sqft10413 Broadmoor Ln, Rowlett, TX 75089For SaleMLS ID #21277112, Kevin Lieu. NTREIS
- $550,0004 bd2 ba2.3k sqft1802 Emerald Vista Blvd, Wylie, TX 75098For SaleMLS ID #21136027, Kathy Spillyards. NTREIS
- $750,0005 bd4 ba3.9k sqft121 Lantana Ln, Wylie, TX 75098For SaleMLS ID #21281977, Bryan Davis. NTREIS
- $519,9004 bd2 ba2.1k sqft708 Providence Dr, Wylie, TX 75098For SaleMLS ID #21274443, Jessica Hargis. NTREIS
- $800,0005 bd5 ba4.2k sqft116 Cascade Ln, Wylie, TX 75098For SaleMLS ID #21284865, Lynn Beaurline. NTREIS
- $525,0004 bd4 ba3.4k sqft3544 Beaumont Dr, Wylie, TX 75098For SaleMLS ID #21269792, Affi Moosa. NTREIS
- $675,0005 bd4 ba4.1k sqft6514 Field Crest Ln, Sachse, TX 75048For SaleMLS ID #21320471, Brandy Painter. NTREIS
- $649,0005 bd4 ba3.8k sqft676 Princeton Way, Rockwall, TX 75087For SaleMLS ID #21282116, Scott Carnes. NTREIS
- $749,9004 bd4 ba3.3k sqft3449 Ridgecross Dr, Rockwall, TX 75087For SaleMLS ID #21335421, Frank Lu. NTREIS
