This Stunning Custom HOME in like-NEW Condition is a Must-See! You will absolutely LOVE the Floor Plan featuring three bedrooms and a separate home office on the first floor. The Primary Suite serves as a luxurious retreat, complete with an enormous walk-in closet, an elegant bathroom showcasing a double vanity, a spacious walk-in shower, and a separate garden tub perfect for unwinding after a hectic day. The thoughtful layout ensures privacy, with the primary suite strategically placed away from the other two bedrooms and bathroom on the main floor. Enjoy peace of mind with a NEW ROOF, GUTTERS, and a freshly stained Board-on-Board FENCE! This meticulously maintained, ONE-Owner home is sure to impress with its Open-Concept design that seamlessly connects the kitchen, dining, and living areas, featuring a beautiful stone fireplace and a tranquil covered patio, ideal for entertaining. This kitchen is a chef's dream, boasting a spacious island breakfast bar, stainless steel appliances, double ovens, a custom vent hood, and gorgeous granite countertops, complemented by a huge walk-in pantry. Storage is abundant in this home, exceeding your expectations! A separate office or den with French doors adds versatility to the space. Upstairs, explore a fourth bedroom with a full bathroom, along with a media room and game room, each bedroom equipped with generous walk-in closets. This home is rich in upgrades, including a striking floor-to-ceiling stone fireplace, hand-scraped hardwood floors, interior window shutters, stylish light fixtures, and so much more! Enjoy outdoor living with both a covered patio and a beautiful separate stone patio, all set within a spacious manicured lawn. The three-car garage with an epoxy floor adds convenience and value. Located in Wylie ISD, SCHEDULE YOUR SHOWING TODAY and get ready to be IMPRESSED!
Sold
Price Unknown
1304 Cold Stream Dr, Wylie, TX 75098
4beds
2,990sqft
Single Family Residence
Built in 2017
8,363 Square Feet Lot
$521,900 Zestimate®
$--/sqft
$3,114 Estimated rent
Home value
$521,900
Estimated sales range
Not available
$3,114/mo
Zestimate® history
Owner options
List your home for rent
$3,114/mo
Rent Zestimate®
Find your next renter with Zillow Rental Manager. Plus, with online applications, you can quickly screen prospective tenants – for free.
$3,114/mo
Rent Zestimate®
Refinance and save
$350/mo
Est. payment
Refinancing to a lower rate could help reduce your monthly payments and save thousands over the life of the loan.
$350/mo
Est. payment
Explore your selling options
Work with a Zillow partner agent
Leverage their expertise and Zillow's premium Showcase listings to get your home seen by more buyers.
Get startedList with your own agent
Get your home in front of millions of buyers by listing it on Zillow.
Learn how to do itSell it yourself
Take full control of how buyers see your home on Zillow by listing For Sale by Owner (FSBO).
List your homeWhat's special
Beautiful stone fireplaceStylish light fixturesFloor-to-ceiling stone fireplaceEpoxy floorSeparate office or denSpacious manicured lawnHand-scraped hardwood floors
Zillow last checked:
Listing updated:
Listed by:
Misty Forehand 0630204 214-293-3719,
Keller Williams Central 469-467-7755
Bought with:
Everett Shell
Everett Shell & Assoc. Realty
Source: NTREIS,MLS#: 21022796
Facts & features
Interior
Bedrooms & bathrooms
- Bedrooms: 4
- Bathrooms: 3
- Full bathrooms: 3
Primary bedroom
- Features: Ceiling Fan(s), Dual Sinks, En Suite Bathroom, Garden Tub/Roman Tub, Separate Shower, Walk-In Closet(s)
- Level: First
- Dimensions: 13 x 18
Bedroom
- Features: Ceiling Fan(s), Walk-In Closet(s)
- Level: First
- Dimensions: 13 x 11
Bedroom
- Features: Ceiling Fan(s), Walk-In Closet(s)
- Level: First
- Dimensions: 13 x 11
Bedroom
- Features: Ceiling Fan(s), Walk-In Closet(s)
- Level: First
- Dimensions: 13 x 13
Primary bathroom
- Features: Built-in Features, Dual Sinks, En Suite Bathroom, Garden Tub/Roman Tub, Separate Shower
- Level: First
- Dimensions: 13 x 11
Dining room
- Level: First
- Dimensions: 13 x 10
Other
- Features: Built-in Features
- Level: First
- Dimensions: 8 x 5
Other
- Features: Built-in Features
- Level: Second
- Dimensions: 8 x 5
Game room
- Features: Ceiling Fan(s)
- Level: Second
- Dimensions: 14 x 18
Kitchen
- Features: Breakfast Bar, Built-in Features, Eat-in Kitchen, Kitchen Island, Pantry, Walk-In Pantry
- Level: First
- Dimensions: 10 x 17
Laundry
- Features: Built-in Features
- Level: First
- Dimensions: 9 x 6
Living room
- Features: Ceiling Fan(s), Fireplace
- Level: First
- Dimensions: 18 x 16
Media room
- Level: Second
- Dimensions: 18 x 14
Office
- Level: First
- Dimensions: 11 x 11
Heating
- Central, Fireplace(s), Natural Gas, Zoned
Cooling
- Central Air, Ceiling Fan(s), Electric, Zoned
Appliances
- Included: Double Oven, Dishwasher, Electric Oven, Gas Cooktop, Disposal, Gas Water Heater, Microwave, Vented Exhaust Fan
Features
- Chandelier, Decorative/Designer Lighting Fixtures, Double Vanity, Eat-in Kitchen, High Speed Internet, Kitchen Island, Open Floorplan, Pantry, Wired for Data, Walk-In Closet(s), Wired for Sound
- Flooring: Carpet, Ceramic Tile, Hardwood
- Has basement: No
- Number of fireplaces: 1
- Fireplace features: Gas Log, Living Room
Interior area
- Total interior livable area: 2,990 sqft
Property
Parking
- Total spaces: 3
- Parking features: Direct Access, Driveway, Epoxy Flooring, Garage Faces Front, Garage, Garage Door Opener, Inside Entrance, Kitchen Level
- Attached garage spaces: 3
- Has uncovered spaces: Yes
Features
- Levels: Two
- Stories: 2
- Patio & porch: Covered
- Exterior features: Lighting, Rain Gutters
- Pool features: None
- Fencing: Back Yard,Wood
Lot
- Size: 8,363 Square Feet
- Features: Back Yard, Interior Lot, Lawn, Landscaped, Subdivision, Sprinkler System
Details
- Parcel number: R1089900J01101
- Other equipment: Home Theater
Construction
Type & style
- Home type: SingleFamily
- Architectural style: Traditional,Detached
- Property subtype: Single Family Residence
Materials
- Brick
- Foundation: Slab
- Roof: Composition
Condition
- Year built: 2017
Utilities & green energy
- Sewer: Public Sewer
- Water: Public
- Utilities for property: Electricity Connected, Natural Gas Available, Sewer Available, Underground Utilities, Water Available
Community & HOA
Community
- Features: Curbs, Sidewalks
- Security: Security System Owned, Smoke Detector(s)
- Subdivision: Braddock Place Ph IV
HOA
- Has HOA: Yes
- Services included: All Facilities
- HOA fee: $350 semi-annually
- HOA name: Braddock Place Estates H.A.
- HOA phone: 972-359-1548
Location
- Region: Wylie
Financial & listing details
- Tax assessed value: $557,345
- Annual tax amount: $10,338
- Date on market: 8/7/2025
- Cumulative days on market: 154 days
- Listing terms: Cash,Conventional,FHA,VA Loan
- Exclusions: Mounted TV's, Refrigerators, furniture, and decor.
- Electric utility on property: Yes
Price history
| Date | Event | Price |
|---|---|---|
| 10/6/2025 | Sold | -- |
Source: NTREIS #21022796 Report a problem | ||
| 9/23/2025 | Pending sale | $549,400$184/sqft |
Source: NTREIS #21022796 Report a problem | ||
| 9/15/2025 | Contingent | $549,400$184/sqft |
Source: NTREIS #21022796 Report a problem | ||
| 9/5/2025 | Price change | $549,400-0.1%$184/sqft |
Source: NTREIS #21022796 Report a problem | ||
| 8/20/2025 | Price change | $549,9000%$184/sqft |
Source: NTREIS #21022796 Report a problem | ||
| 8/7/2025 | Listed for sale | $549,999-4.3%$184/sqft |
Source: NTREIS #21022796 Report a problem | ||
| 8/5/2025 | Listing removed | $574,700$192/sqft |
Source: NTREIS #20971194 Report a problem | ||
| 7/23/2025 | Price change | $574,700-1.7%$192/sqft |
Source: NTREIS #20971194 Report a problem | ||
| 6/26/2025 | Listed for sale | $584,700-2.5%$196/sqft |
Source: NTREIS #20971194 Report a problem | ||
| 6/25/2025 | Listing removed | $599,997$201/sqft |
Source: NTREIS #20898689 Report a problem | ||
| 6/6/2025 | Price change | $599,997-1.3%$201/sqft |
Source: NTREIS #20898689 Report a problem | ||
| 6/3/2025 | Price change | $607,700-0.3%$203/sqft |
Source: NTREIS #20898689 Report a problem | ||
| 5/15/2025 | Price change | $609,700-0.8%$204/sqft |
Source: NTREIS #20898689 Report a problem | ||
| 4/10/2025 | Listed for sale | $614,700$206/sqft |
Source: NTREIS #20898689 Report a problem | ||
Public tax history
| Year | Property taxes | Tax assessment |
|---|---|---|
| 2025 | $9,086 +1.1% | $557,345 +6.5% |
| 2024 | $8,989 +11.2% | $523,405 +10% |
| 2023 | $8,086 -9% | $475,823 +10% |
| 2022 | $8,888 +0.4% | $432,566 +10% |
| 2021 | $8,850 +2.8% | $393,242 +6.5% |
| 2020 | $8,614 -0.9% | $369,120 +0.6% |
| 2019 | $8,692 +33.6% | $366,998 +48.3% |
| 2018 | $6,505 +500.3% | $247,537 +383.5% |
| 2017 | $1,084 | $51,200 +31.3% |
| 2016 | $1,084 | $39,000 |
Find assessor info on the county website
Neighborhood: Braddock Place
Nearby homes
- $518,5004 bd3 ba2.4k sqft1306 Cold Stream Dr, Wylie, TX 75098Off Market
- $460,4004 bd2 ba2.4k sqft1302 Cold Stream Dr, Wylie, TX 75098Off Market
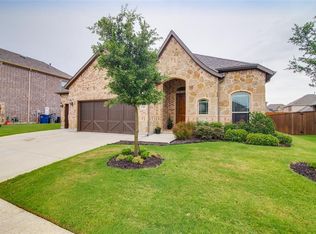
- $659,2004 bd4 ba3.2k sqft1305 Great Meadows Dr, Wylie, TX 75098Off Market
- $696,1004 bd4 ba3.7k sqft1303 Great Meadows Dr, Wylie, TX 75098Off Market
- $629,9004 bd3 ba3k sqft1308 Cold Stream Dr, Wylie, TX 75098For Sale
- $483,1004 bd3 ba3.1k sqft1300 Cold Stream Dr, Wylie, TX 75098Off Market
- $483,2003 bd2 ba2.4k sqft1307 Great Meadows Dr, Wylie, TX 75098Off Market
- $484,7004 bd2 ba2.3k sqft1301 Great Meadows Dr, Wylie, TX 75098Off Market
Nearby schools
GreatSchools rating
- 10/10Wally Watkins Elementary SchoolGrades: PK-4Distance: 1 mi
- 9/10Grady Burnett Junior High SchoolGrades: 7-8Distance: 1.5 mi
- 8/10Wylie East High SchoolGrades: 9-12Distance: 2.9 mi
Schools provided by the listing agent
- Elementary: Wally Watkins
- High: Wylie East
- District: Wylie ISD
Source: NTREIS. This data may not be complete. We recommend contacting the local school district to confirm school assignments for this home.
Get a cash offer in 3 minutes
Find out how much your home could sell for in as little as 3 minutes with a no-obligation cash offer.
Estimated market value
$521,900
Get a cash offer in 3 minutes
Find out how much your home could sell for in as little as 3 minutes with a no-obligation cash offer.
Estimated market value
$521,900
- Texas
- Collin County
- Wylie
- 75098
- Braddock Place
- 1304 Cold Stream Dr
Nearby cities
Nearby neighborhoods
Nearby zip codes
Other Wylie Topics
