4 Bedroom 2 and a half baths and over-sized 2 car garage, media room or second living room up, wine cellar bonus room and resort style pool and spa. This popular K. Hovnanian floor plan is full of upgrades and just ready for your next party. There is so much to tout about this home, but let me start with the recently remodeled bathroom with a soak tub that stays warm for hours, luxury flooring and cabinets,upgraded shower, separate mirrors and vanities and a full walk in closet. Next is the incredible backyard fully landscaped with multiple covered living areas for outdoor entertaining, tons of deck along side the gorgeously landscaped pool and covered spa area. The pool has a lagoon painted bottom with a grotto like water fall. Also, there is a side yard for storing a boat or perhaps an RV with a double gate on that side. Storage shed conveys that is around 4 years old and is about 8'X5'X8' This is great for storing lawnmowers and yard equipment. Surround sound wired throughout the home including the outdoor area. Literally every surface is upscale from hand scraped hardwoods, granite counters, stacked stone back splash,hand painted finishes in wine cellar and half bath, and the list goes on and on. Come see this incredibly unique home and get ready to entertain your family and friends. Upgrades include new flooring 2026, replaced roof and added pergola 2025, HVAC and water heater replaced withing last few years. Garage has shelving and a deep sink was added. So much more and a must see to appreciate!
For sale
$659,000
608 Chalk Hill Ln, Murphy, TX 75094
4beds
3,197sqft
Single Family Residence
Built in 2006
0.25 Acres Lot
$-- Zestimate®
$206/sqft
$50/mo HOA
What's special
Incredible backyard fully landscapedAdded pergolaGranite countersLuxury flooring and cabinetsWine cellar bonus roomStacked stone backsplashSeparate mirrors and vanities
- 77 days
- 314
- 15
Zillow last checked:
Listing updated:
Listed by:
Terri Herren 0513389 214-629-2117,
RE/MAX Dallas Suburbs 972-991-1616
Source: NTREIS,MLS#: 21299244
Facts & features
Interior
Bedrooms & bathrooms
- Bedrooms: 4
- Bathrooms: 3
- Full bathrooms: 2
- 1/2 bathrooms: 1
Primary bedroom
- Features: Built-in Features, Closet Cabinetry, Ceiling Fan(s), Dual Sinks, Double Vanity, En Suite Bathroom, Hollywood Bath, Linen Closet, Sitting Area in Primary, Separate Shower
- Level: First
- Dimensions: 20 x 14
Bedroom
- Level: Second
- Dimensions: 13 x 13
Bedroom
- Level: Second
- Dimensions: 12 x 11
Bedroom
- Level: Second
- Dimensions: 13 x 11
Bonus room
- Features: Built-in Features
- Level: First
- Dimensions: 6 x 4
Breakfast room nook
- Level: First
- Dimensions: 11 x 10
Dining room
- Level: First
- Dimensions: 12 x 11
Family room
- Features: Ceiling Fan(s), Fireplace
- Level: First
- Dimensions: 21 x 16
Kitchen
- Features: Breakfast Bar, Granite Counters, Kitchen Island, Walk-In Pantry
- Level: First
- Dimensions: 14 x 12
Living room
- Level: First
- Dimensions: 13 x 12
Media room
- Features: Built-in Features
- Level: Second
- Dimensions: 19 x 12
Utility room
- Level: First
- Dimensions: 10 x 5
Heating
- Central, Zoned
Cooling
- Central Air
Appliances
- Included: Built-In Gas Range, Dishwasher, Disposal, Gas Range, Gas Water Heater, Microwave, Vented Exhaust Fan, Wine Cooler
Features
- Wet Bar, Chandelier, Decorative/Designer Lighting Fixtures, Double Vanity, Walk-In Closet(s)
- Flooring: Carpet, Engineered Hardwood, Wood
- Has basement: No
- Number of fireplaces: 1
- Fireplace features: Family Room, Gas Starter
Interior area
- Total interior livable area: 3,197 sqft
Video & virtual tour
Property
Parking
- Total spaces: 2
- Parking features: Driveway, Garage Faces Side
- Attached garage spaces: 2
Features
- Levels: Two
- Stories: 2
- Patio & porch: Deck, Front Porch, Patio, Covered
- Exterior features: Outdoor Living Area, Rain Gutters
- Pool features: Fenced, Gunite, Outdoor Pool, Pool, Waterfall
- Has spa: Yes
- Spa features: Hot Tub
- Fencing: Wood
Lot
- Size: 0.25 Acres
- Features: Interior Lot, Landscaped, Subdivision, Sprinkler System
Details
- Parcel number: R485900L02101
Construction
Type & style
- Home type: SingleFamily
- Architectural style: Traditional,Detached
- Property subtype: Single Family Residence
Materials
- Brick
- Foundation: Slab
- Roof: Composition
Condition
- Year built: 2006
Utilities & green energy
- Sewer: Public Sewer
- Water: Public
- Utilities for property: Sewer Available, Water Available
Community & HOA
Community
- Security: Security System
- Subdivision: Maxwell Creek North Ph 6
HOA
- Has HOA: Yes
- Services included: All Facilities
- HOA fee: $600 annually
- HOA name: Maxwell Creek Hoa
- HOA phone: 469-899-1000
Location
- Region: Murphy
Financial & listing details
- Price per square foot: $206/sqft
- Tax assessed value: $591,380
- Annual tax amount: $10,428
- Date on market: 6/23/2026
- Cumulative days on market: 78 days
- Listing terms: Cash,FHA,VA Loan
Estimated market value
Not available
Estimated sales range
Not available
Not available
Price history
| Date | Event | Price |
|---|---|---|
| 6/23/2026 | Listed for sale | $659,000+65%$206/sqft |
Source: NTREIS #21299244 Report a problem | ||
| 2/12/2015 | Listing removed | $399,500$125/sqft |
Source: RE/MAX Premier #12148048 Report a problem | ||
| 2/10/2015 | Listed for sale | $399,500$125/sqft |
Source: RE/MAX Premier #12148048 Report a problem | ||
| 2/10/2015 | Pending sale | $399,500$125/sqft |
Source: RE/MAX Premier #12148048 Report a problem | ||
| 2/10/2015 | Listed for sale | $399,500$125/sqft |
Source: RE/MAX Premier #12148048 Report a problem | ||
| 8/20/2014 | Sold | -- |
Source: Agent Provided Report a problem | ||
| 8/7/2014 | Pending sale | $399,500$125/sqft |
Source: RE/MAX Premier #12148048 Report a problem | ||
| 6/28/2014 | Price change | $399,500-1.4%$125/sqft |
Source: RE/MAX Premier #12148048 Report a problem | ||
| 6/24/2014 | Price change | $405,000-2.4%$127/sqft |
Source: RE/MAX Premier #12148048 Report a problem | ||
| 6/10/2014 | Price change | $415,000-2.4%$130/sqft |
Source: RE/MAX Premier #12148048 Report a problem | ||
| 5/24/2014 | Listed for sale | $425,000$133/sqft |
Source: RE/MAX Premier #12148048 Report a problem | ||
Public tax history
| Year | Property taxes | Tax assessment |
|---|---|---|
| 2025 | $8,642 +2.1% | $591,380 +8.7% |
| 2024 | $8,461 +8.4% | $544,206 +10% |
| 2023 | $7,804 -11.6% | $494,733 -7.3% |
| 2022 | $8,825 -2.1% | $533,625 +30.5% |
| 2021 | $9,012 -1.9% | $408,870 +1% |
| 2020 | $9,187 -1.4% | $404,858 -0.6% |
| 2019 | $9,321 +1% | $407,099 +5.5% |
| 2018 | $9,226 +2.3% | $385,705 +1.2% |
| 2017 | $9,015 | $381,000 +3.1% |
| 2016 | $9,015 +26.5% | $369,537 +10% |
| 2015 | $7,129 | $335,945 +6% |
| 2014 | $7,129 | $316,951 +5.8% |
| 2013 | -- | $299,650 +5.2% |
| 2012 | -- | $284,707 +0% |
| 2011 | -- | $284,603 -1% |
| 2010 | -- | $287,499 -3.4% |
| 2009 | -- | $297,595 -1.5% |
| 2008 | -- | $302,219 +135.2% |
| 2007 | -- | $128,515 +246.6% |
| 2006 | -- | $37,084 +336.3% |
| 2005 | -- | $8,500 |
| 2004 | -- | $8,500 |
| 2003 | -- | $8,500 |
| 2002 | -- | $8,500 |
Find assessor info on the county website
Monthly payment
Est. payment
Payment breakdown
Explore the cost of this home by adjusting the details. Changes won't be saved.Climate risks
Neighborhood: Maxwell Creek North
Nearby schools
Schools provided by the listing agent
- Elementary: Tibbals
- Middle: Cooper
- High: Wylie
- District: Wylie ISD
Source: NTREIS. This data may not be complete. We recommend contacting the local school district to confirm school assignments for this home.

Similar homes
- $650,0004 bd4 ba4k sqft129 Timberbluff Ln, Murphy, TX 75094For Sale
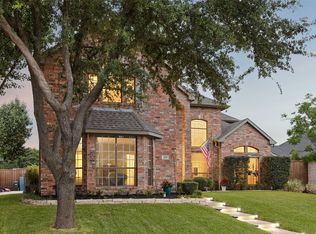 MLS ID #21257825, Carol Kahanek. NTREIS
 - $689,9004 bd4 ba2.8k sqft2305 Silver Maple Dr, Saint Paul, TX 75098For Sale
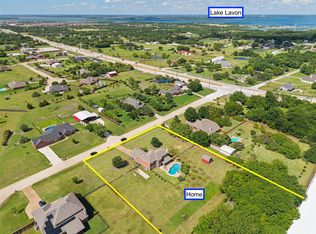 MLS ID #21298833, Jocelyn Mills. NTREIS
 - $669,9005 bd5 ba4.5k sqft1724 Teakwood Dr, Wylie, TX 75098For Sale
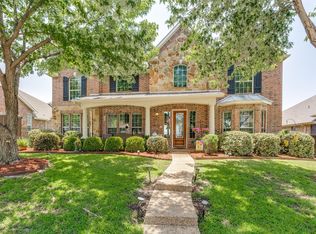 MLS ID #21322014, Tamera Nalls. NTREIS
 - $749,0004 bd3 ba3.4k sqft100 Camino Real E, Lucas, TX 75098For Sale
 MLS ID #21352115, Khos Farzaneh. NTREIS
