**** $10k seller concession****
Welcome to this exceptional 5-bedroom, 4-bathroom home in the highly sought-after Maxwell Creek North community, offering over 4,000 square feet of thoughtfully designed living space. Fresh interior paint and brand-new carpet give this home a bright, move-in-ready feel from the moment you walk through the door.
Designed for both comfortable living and effortless entertaining, the spacious floor plan features soaring ceilings, abundant natural light, multiple living and dining areas, and a private study. The gourmet kitchen is the heart of the home, complete with granite countertops, a gas cooktop, a large center island, ample cabinetry, and an open layout that flows seamlessly into the inviting family room.
A first-floor guest bedroom with a full bath provides the perfect setup for visitors or multi-generational living. Upstairs, you'll find generously sized secondary bedrooms, an expansive game room, and a dedicated media room, offering plenty of space for recreation, movie nights, or a home gym.
The oversized primary suite serves as a private retreat with a spa-inspired ensuite bath and a spacious walk-in closet. Outside, enjoy a large backyard, an extended driveway, and a 3-car garage, all situated on a quiet interior lot.
Located in the desirable Maxwell Creek North community within acclaimed Wylie ISD, this home is just minutes from parks, shopping, dining, and major commuter routes. With fresh updates, an ideal floor plan, and an unbeatable location, this move-in-ready home is ready to welcome its next owners.
For sale
Price cut: $4K (7/28)
$715,000
730 Rosewood Dr, Murphy, TX 75094
5beds
4,031sqft
Single Family Residence
Built in 2007
0.29 Acres Lot
$692,500 Zestimate®
$177/sqft
$52/mo HOA
What's special
Bright move-in-ready feelPrivate retreatFresh interior paintLarge backyardSpacious floor planAbundant natural lightGranite countertops
- 38 days |
- 349 |
- 12 |
Zillow last checked:
Listing updated:
Listed by:
Madiha Asif 0695651 214-263-6530,
HSN Realty LLC 214-263-6530
Source: NTREIS,MLS#: 21328096
Facts & features
Interior
Bedrooms & bathrooms
- Bedrooms: 5
- Bathrooms: 4
- Full bathrooms: 4
Primary bedroom
- Features: Walk-In Closet(s)
- Level: First
- Dimensions: 1 x 1
Living room
- Level: First
- Dimensions: 1 x 1
Appliances
- Included: Dishwasher, Gas Cooktop, Disposal, Microwave
Features
- Granite Counters, High Speed Internet, Kitchen Island, Open Floorplan, Pantry, Walk-In Closet(s)
- Has basement: No
- Number of fireplaces: 1
- Fireplace features: Masonry, Other
Interior area
- Total interior livable area: 4,031 sqft
Video & virtual tour
Property
Parking
- Total spaces: 2
- Parking features: Electric Gate, Garage
- Attached garage spaces: 2
Features
- Levels: Two
- Stories: 2
- Pool features: None
Lot
- Size: 0.29 Acres
Details
- Parcel number: R890400102701
Construction
Type & style
- Home type: SingleFamily
- Architectural style: Detached
- Property subtype: Single Family Residence
Condition
- Year built: 2007
Utilities & green energy
- Sewer: Public Sewer
- Water: Public
- Utilities for property: Sewer Available, Water Available
Community & HOA
Community
- Subdivision: Maxwell Creek North Ph 9
HOA
- Has HOA: Yes
- Services included: All Facilities, Maintenance Grounds
- HOA fee: $310 semi-annually
- HOA name: Maxwell Creek North Hoa
- HOA phone: 469-899-1000
Location
- Region: Murphy
Financial & listing details
- Price per square foot: $177/sqft
- Tax assessed value: $661,780
- Annual tax amount: $11,669
- Date on market: 7/10/2026
- Cumulative days on market: 199 days
Estimated market value
$692,500
$658,000 - $727,000
$3,471/mo
Price history
| Date | Event | Price |
|---|---|---|
| 7/28/2026 | Price change | $715,000-0.6%$177/sqft |
Source: NTREIS #21328096 Report a problem | ||
| 7/14/2026 | Price change | $719,000-1.4%$178/sqft |
Source: NTREIS #21328096 Report a problem | ||
| 7/10/2026 | Listed for sale | $729,000+5.7%$181/sqft |
Source: NTREIS #21328096 Report a problem | ||
| 7/3/2026 | Listing removed | $690,000$171/sqft |
Source: NTREIS #21232737 Report a problem | ||
| 4/8/2026 | Listed for sale | $690,000-7.4%$171/sqft |
Source: NTREIS #21232737 Report a problem | ||
| 4/8/2026 | Listing removed | $745,000$185/sqft |
Source: NTREIS #21160960 Report a problem | ||
| 1/23/2026 | Listed for sale | $745,000-3.2%$185/sqft |
Source: NTREIS #21160960 Report a problem | ||
| 5/10/2023 | Sold | -- |
Source: NTREIS #20270892 Report a problem | ||
| 5/10/2023 | Listed for sale | $770,000$191/sqft |
Source:  Coldwell Banker Apex, Realtors #20270892 Report a problem Coldwell Banker Apex, Realtors #20270892 Report a problem | ||
| 4/12/2023 | Pending sale | $770,000$191/sqft |
Source: Coldwell Banker Apex, Realtors #20270892 Report a problem | ||
| 4/12/2023 | Contingent | $770,000$191/sqft |
Source: NTREIS #20270892 Report a problem | ||
| 4/4/2023 | Price change | $770,000-1.9%$191/sqft |
Source: NTREIS #20270892 Report a problem | ||
| 3/23/2023 | Listed for sale | $785,000$195/sqft |
Source: NTREIS #20270892 Report a problem | ||
| 3/13/2023 | Pending sale | $785,000$195/sqft |
Source: Coldwell Banker Apex, Realtors #20270892 Report a problem | ||
| 3/13/2023 | Contingent | $785,000$195/sqft |
Source: NTREIS #20270892 Report a problem | ||
| 3/3/2023 | Listed for sale | $785,000+30.8%$195/sqft |
Source: NTREIS #20270892 Report a problem | ||
| 3/24/2022 | Sold | -- |
Source: NTREIS #14750089 Report a problem | ||
| 2/26/2022 | Pending sale | $600,000$149/sqft |
Source: NTREIS #14750089 Report a problem | ||
| 2/24/2022 | Listed for sale | $600,000$149/sqft |
Source: NTREIS #14750089 Report a problem | ||
Public tax history
| Year | Property taxes | Tax assessment |
|---|---|---|
| 2025 | $11,669 -7.5% | $661,780 -5.4% |
| 2024 | $12,611 +8.3% | $699,321 +11.1% |
| 2023 | $11,648 | $629,260 +22% |
| 2022 | -- | $515,804 +10% |
| 2021 | $9,927 -1.4% | $468,913 +1.5% |
| 2020 | $10,064 -1.2% | $462,186 -0.3% |
| 2019 | $10,186 +2.1% | $463,636 +6.3% |
| 2018 | $9,979 +7.8% | $436,158 -1.4% |
| 2017 | $9,254 | $442,292 +6% |
| 2016 | $9,254 +12.1% | $417,285 +15.4% |
| 2015 | $8,252 | $361,727 +6.2% |
| 2014 | $8,252 | $340,582 +6.8% |
| 2013 | -- | $318,782 +4.8% |
| 2012 | -- | $304,249 +0.3% |
| 2011 | -- | $303,371 -0.8% |
| 2010 | -- | $305,794 -3.2% |
| 2009 | -- | $315,785 +30.5% |
| 2008 | -- | $241,914 +376.3% |
| 2007 | -- | $50,787 +34.3% |
| 2006 | -- | $37,826 |
Find assessor info on the county website
Monthly payment
Est. payment
Payment breakdown
Explore the cost of this home by adjusting the details. Changes won't be saved.Climate risks
Neighborhood: Maxwell Creek North
Nearby schools
GreatSchools rating
- 10/10Tibbals Elementary SchoolGrades: PK-4Distance: 0.1 mi
- 9/10Raymond B Cooper J High SchoolGrades: 7-8Distance: 2.1 mi
- 9/10Wylie High SchoolGrades: 9-12Distance: 1.9 mi
Schools provided by the listing agent
- Elementary: Tibbals
- Middle: Mcmillan
- High: Wylie
- District: Wylie ISD
Source: NTREIS. This data may not be complete. We recommend contacting the local school district to confirm school assignments for this home.
- $625,1005 bd4 ba4.3k sqft726 Rosewood Dr, Murphy, TX 75094Off Market
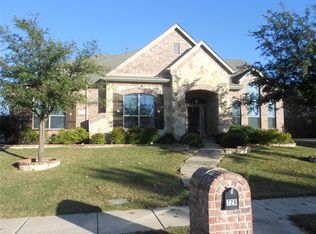
- $--5 bd4 ba4k sqft734 Rosewood Dr, Murphy, TX 75094Sold

- $437,3004 bd2 ba2.3k sqft729 Morningside Trl, Murphy, TX 75094Off Market
- $479,7004 bd3 ba2.8k sqft725 Morningside Trl, Murphy, TX 75094Off Market

- $586,3004 bd4 ba3.4k sqft722 Rosewood Dr, Murphy, TX 75094Off Market
- $--5 bd4 ba4.3k sqft733 Morningside Trl, Murphy, TX 75094Sold
- $626,1005 bd4 ba4.2k sqft721 Morningside Trl, Murphy, TX 75094Off Market
- $699,9004 bd4 ba3.8k sqft738 Rosewood Dr, Murphy, TX 75094Off Market
A local agent can set up tours, give advice and negotiate with sellers.
Similar homes
- $698,0005 bd5 ba4.3k sqft205 Creekside Dr, Murphy, TX 75094For Sale
 MLS ID #21345273, Colleen Frost. NTREIS
 - $679,9006 bd4 ba4.2k sqft639 Silver Ridge Dr, Murphy, TX 75094For Sale
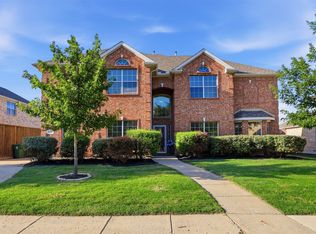 MLS ID #21329419, Lisa Shields. NTREIS
 - $639,0004 bd4 ba3.9k sqft929 Brentwood Dr, Murphy, TX 75094For Sale
 MLS ID #21261275, Colleen Frost. NTREIS
 - $699,0005 bd4 ba4k sqft4437 Red Barn Dr, Richardson, TX 75082For Sale
 MLS ID #21294642, Kathy Harris. NTREIS
 - $700,0005 bd4 ba3.5k sqft11384 Eaglebend Ln, Frisco, TX 75035For SaleMLS ID #21348532, Renee Beaver. NTREIS
- $649,0005 bd4 ba4.3k sqft1715 Mammoth Dr, Allen, TX 75002For SaleMLS ID #21311825, Sharon Allen. NTREIS
- $769,9005 bd4 ba3.9k sqft2308 Harrisburg Ln, Plano, TX 75025For SaleMLS ID #21357534, Sheng Yu. NTREIS
- $584,9005 bd3 ba3.3k sqft6811 Shady View Ct, Sachse, TX 75048For SaleMLS ID #21297496, David Baker. NTREIS
- $760,0004 bd4 ba3.3k sqft1611 Country Brook Ln, Allen, TX 75002For SaleMLS ID #21295327, Cynthia Brugge. NTREIS
- $694,9905 bd4 ba3.7k sqft415 Mainsail Dr, Allen, TX 75013For SaleMLS ID #21312185, Laura Robertson. NTREIS
- $660,0004 bd4 ba3.2k sqft708 Feathering Way, Plano, TX 75074For SaleMLS ID #21252741, Cindy Moseley. NTREIS
- $735,0005 bd4 ba4.1k sqft11907 Bamberg Ln, Frisco, TX 75035For SaleMLS ID #21352681, Eric Chen. NTREIS
- $699,9995 bd4 ba3.9k sqft2003 Lorelle Ct, Allen, TX 75013For SaleMLS ID #21219088, Chaz Cameli. NTREIS
- $619,9005 bd3 ba3.8k sqft544 Hubbard Cir, Nevada, TX 75173For SaleMLS ID #21267657, Matthew Soto. NTREIS
- $550,0004 bd3 ba2.7k sqft5705 Abingdon Dr, Richardson, TX 75082For SaleMLS ID #21317893, Madalyn Begley. NTREIS
- $655,9994 bd4 ba3.7k sqft11018 Freemont Trl, Frisco, TX 75033For SaleMLS ID #21357244, Kevin Nguyen. NTREIS
- $670,0006 bd4 ba3.7k sqft10400 Cedar Breaks Vw, McKinney, TX 75072For SaleMLS ID #21291406, Shelley Homer. NTREIS
- $690,0006 bd4 ba3.9k sqft14518 Alstone Dr, Frisco, TX 75035For SaleMLS ID #21281526, Arturo Vazquez De Anda. NTREIS
- $699,0004 bd4 ba3.2k sqft4809 Pyramid Dr, Plano, TX 75093For SaleMLS ID #21252772, Fay Rowghani. NTREIS
- $545,0005 bd4 ba3.7k sqft2402 Ray Roberts Dr, Wylie, TX 75098For SaleMLS ID #21280768, Sitra Seman. NTREIS
