Fabulous updated two-story home in the heart of Murphy, offering an inviting, flexible layout. Recent updates include fresh interior and exterior paint, new carpet, and beautifully remodeled bathrooms. The spacious, open interior is ideal for entertaining, with a welcoming entry that leads to a sweeping staircase, formal living and dining areas, and a large family room featuring a wall of windows and a see-through gas-log fireplace that connects to the study. The kitchen is warm and functional with a center island, corian countertops, new microwave and dishwasher, rich wood cabinetry, and a convenient breakfast bar. The owner’s retreat provides a serene escape with dual vanities, a jetted tub, frameless glass shower, and a walk-in closet. Upstairs you’ll find three generous secondary bedrooms along with a game room and a dedicated media room—perfect for movie nights or playtime. A large walk-in attic offers excellent storage space. The 3-car garage and extended driveway provide ample parking for guests or extra vehicles. The spacious backyard offers plenty of room to play, relax, or create your dream outdoor space. Just steps from beautiful Brentwood Park and an easy walk to highly-rated PISD schools. Conveniently located near shopping, dining, and everyday amenities.
For sale
Price cut: $10K (5/29)
$639,000
929 Brentwood Dr, Murphy, TX 75094
4beds
3,916sqft
Single Family Residence
Built in 2002
0.28 Acres Lot
$623,500 Zestimate®
$163/sqft
$21/mo HOA
What's special
Beautifully remodeled bathroomsWelcoming entryNew microwave and dishwasherNew carpetCorian countertopsJetted tubInviting flexible layout
- 111 days |
- 319 |
- 9 |
Zillow last checked:
Listing updated:
Listed by:
Colleen Frost 0612659 469-280-0008,
Colleen Frost Real Estate Serv 469-280-0008
Source: NTREIS,MLS#: 21261275
Facts & features
Interior
Bedrooms & bathrooms
- Bedrooms: 4
- Bathrooms: 4
- Full bathrooms: 3
- 1/2 bathrooms: 1
Primary bedroom
- Features: Ceiling Fan(s), Dual Sinks, Double Vanity, En Suite Bathroom, Jetted Tub, Linen Closet, Separate Shower, Walk-In Closet(s)
- Level: First
- Dimensions: 20 x 16
Bedroom
- Features: Ceiling Fan(s), En Suite Bathroom, Split Bedrooms, Walk-In Closet(s)
- Level: Second
- Dimensions: 15 x 11
Bedroom
- Features: Ceiling Fan(s), En Suite Bathroom, Split Bedrooms, Walk-In Closet(s)
- Level: Second
- Dimensions: 12 x 12
Bedroom
- Features: Ceiling Fan(s), Split Bedrooms, Walk-In Closet(s)
- Level: Second
- Dimensions: 13 x 12
Breakfast room nook
- Level: First
- Dimensions: 15 x 9
Dining room
- Level: First
- Dimensions: 15 x 13
Family room
- Features: Ceiling Fan(s), Fireplace
- Level: First
- Dimensions: 20 x 20
Game room
- Features: Ceiling Fan(s)
- Level: Second
- Dimensions: 24 x 14
Kitchen
- Features: Breakfast Bar, Kitchen Island, Solid Surface Counters, Walk-In Pantry
- Level: First
- Dimensions: 15 x 14
Living room
- Level: First
- Dimensions: 13 x 13
Media room
- Features: Ceiling Fan(s)
- Level: Second
- Dimensions: 16 x 14
Office
- Features: Ceiling Fan(s), Fireplace
- Level: First
- Dimensions: 14 x 11
Utility room
- Features: Built-in Features, Utility Room
- Level: First
- Dimensions: 8 x 6
Heating
- Central, Natural Gas
Cooling
- Central Air, Ceiling Fan(s), Electric
Appliances
- Included: Some Gas Appliances, Dishwasher, Electric Cooktop, Electric Oven, Disposal, Plumbed For Gas
- Laundry: Washer Hookup, Electric Dryer Hookup, Laundry in Utility Room
Features
- Central Vacuum, High Speed Internet, Kitchen Island, Open Floorplan, Cable TV, Vaulted Ceiling(s), Walk-In Closet(s), Wired for Sound
- Flooring: Carpet, Ceramic Tile
- Windows: Window Coverings
- Has basement: No
- Number of fireplaces: 2
- Fireplace features: Gas Log
Interior area
- Total interior livable area: 3,916 sqft
Property
Parking
- Total spaces: 3
- Parking features: Driveway, Garage, Garage Door Opener, Oversized, Parking Pad, Garage Faces Side
- Attached garage spaces: 3
Features
- Levels: Two
- Stories: 2
- Patio & porch: Front Porch, Patio
- Exterior features: Private Yard, Rain Gutters
- Pool features: None
- Fencing: Wood
Lot
- Size: 0.28 Acres
- Features: Back Yard, Interior Lot, Lawn, Landscaped, Subdivision, Sprinkler System
Details
- Parcel number: R456900F03101
Construction
Type & style
- Home type: SingleFamily
- Architectural style: Traditional,Detached
- Property subtype: Single Family Residence
Materials
- Brick
- Foundation: Slab
- Roof: Composition
Condition
- Year built: 2002
Utilities & green energy
- Sewer: Public Sewer
- Water: Public
- Utilities for property: Sewer Available, Underground Utilities, Water Available, Cable Available
Community & HOA
Community
- Features: Playground, Park, Trails/Paths, Curbs, Sidewalks
- Security: Prewired, Smoke Detector(s)
- Subdivision: Hunters Landing - Ph I
HOA
- Has HOA: Yes
- Services included: Association Management
- HOA fee: $254 annually
- HOA name: Hunters Landing Hoa
- HOA phone: 877-378-2388
Location
- Region: Murphy
Financial & listing details
- Price per square foot: $163/sqft
- Tax assessed value: $651,149
- Annual tax amount: $10,293
- Date on market: 5/8/2026
- Cumulative days on market: 112 days
- Listing terms: Cash,Conventional,FHA,VA Loan
- Exclusions: None.
Estimated market value
$623,500
$592,000 - $655,000
$3,789/mo
Price history
| Date | Event | Price |
|---|---|---|
| 5/29/2026 | Price change | $639,000-1.5%$163/sqft |
Source: NTREIS #21261275 Report a problem | ||
| 5/8/2026 | Listed for sale | $649,000$166/sqft |
Source: NTREIS #21261275 Report a problem | ||
Public tax history
| Year | Property taxes | Tax assessment |
|---|---|---|
| 2025 | $8,683 +5.8% | $632,383 +10% |
| 2024 | $8,205 +5.9% | $574,894 +10% |
| 2023 | $7,750 -11.5% | $522,631 +10% |
| 2022 | $8,755 +2.4% | $475,119 +10% |
| 2021 | $8,549 +2.7% | $431,926 +3% |
| 2020 | $8,322 -1.4% | $419,463 -0.6% |
| 2019 | $8,443 -2.5% | $422,206 +2.1% |
| 2018 | $8,659 +3.8% | $413,529 +2.2% |
| 2017 | $8,338 | $404,491 +1.9% |
| 2016 | $8,338 +15.6% | $397,092 +11.2% |
| 2015 | $7,214 | $357,233 +10.7% |
| 2014 | $7,214 | $322,641 +7.4% |
| 2013 | -- | $300,467 +2.7% |
| 2012 | -- | $292,493 -2.2% |
| 2011 | -- | $299,198 +2.1% |
| 2010 | -- | $293,083 -0.1% |
| 2009 | -- | $293,309 -3.6% |
| 2008 | -- | $304,181 +2.2% |
| 2007 | -- | $297,492 0% |
| 2006 | -- | $297,629 +1.5% |
| 2005 | -- | $293,158 +3.7% |
| 2004 | -- | $282,568 +2.4% |
| 2003 | -- | $275,891 +499.8% |
| 2002 | -- | $46,000 +175.7% |
| 2001 | -- | $16,685 |
Find assessor info on the county website
Monthly payment
Est. payment
Payment breakdown
Explore the cost of this home by adjusting the details. Changes won't be saved.Climate risks
Neighborhood: Hunters Landing
Nearby schools
GreatSchools rating
- 10/10Boggess Elementary SchoolGrades: PK-5Distance: 0.7 mi
- 9/10Murphy Middle SchoolGrades: 6-8Distance: 0.6 mi
- 7/10C A McMillen High SchoolGrades: 9-10Distance: 0.4 mi
Schools provided by the listing agent
- Elementary: Boggess
- Middle: Murphy
- High: Mcmillen,Plano East
- District: Plano ISD
Source: NTREIS. This data may not be complete. We recommend contacting the local school district to confirm school assignments for this home.
- $620,0004 bd3 ba3.5k sqft933 Brentwood Dr, Murphy, TX 75094Off Market
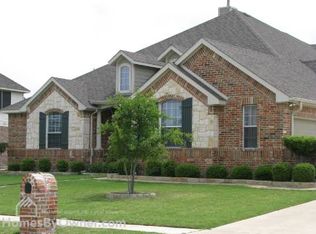
- $654,4005 bd4 ba3.4k sqft925 Brentwood Dr, Murphy, TX 75094Off Market

- $637,9004 bd4 ba3.5k sqft221 Westminister Ave, Murphy, TX 75094Off Market

- $598,7005 bd3 ba3.4k sqft217 Westminister Ave, Murphy, TX 75094Off Market
- $702,8005 bd4 ba4.4k sqft902 Westminister Ave, Murphy, TX 75094Off Market
- $592,4004 bd3 ba3.5k sqft928 Brentwood Dr, Murphy, TX 75094Off Market
- $620,2004 bd3 ba3.8k sqft932 Brentwood Dr, Murphy, TX 75094Off Market
- $618,9005 bd4 ba3.7k sqft937 Brentwood Dr, Murphy, TX 75094Off Market
A local agent can set up tours, give advice and negotiate with sellers.
Similar homes
- $675,0005 bd5 ba4.3k sqft205 Creekside Dr, Murphy, TX 75094For Sale
 MLS ID #21345273, Colleen Frost. NTREIS
 - $674,9006 bd4 ba4.2k sqft639 Silver Ridge Dr, Murphy, TX 75094For Sale
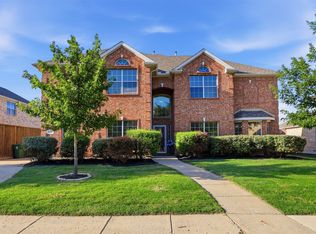 MLS ID #21329419, Lisa Shields. NTREIS
 - $573,0005 bd3 ba3.2k sqft615 Lone Ridge Way, Murphy, TX 75094For Sale
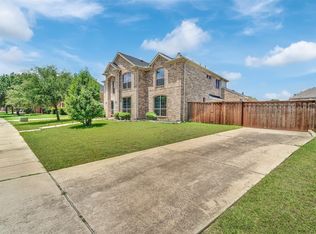 MLS ID #21348113, Jenny Dang. NTREIS
 - $715,0005 bd4 ba4k sqft730 Rosewood Dr, Murphy, TX 75094For Sale
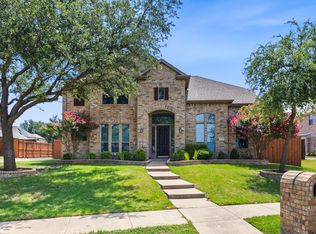 MLS ID #21328096, Madiha Asif. NTREIS
 - $639,0005 bd4 ba4.3k sqft1715 Mammoth Dr, Allen, TX 75002For SaleMLS ID #21311825, Sharon Allen. NTREIS
- $599,5004 bd4 ba3.4k sqft6010 Troon Cir, Garland, TX 75044For SaleMLS ID #21215171, Theresa Bradford. NTREIS
- $660,0004 bd4 ba3.2k sqft708 Feathering Way, Plano, TX 75074For SaleMLS ID #21252741, Cindy Moseley. NTREIS
- $649,0005 bd4 ba3.3k sqft3004 Austin Dr, Plano, TX 75025For SaleMLS ID #21354533, Brian Shuey. NTREIS
- $540,0004 bd3 ba2.7k sqft5705 Abingdon Dr, Richardson, TX 75082For SaleMLS ID #21317893, Madalyn Begley. NTREIS
- $574,0004 bd4 ba3.1k sqft1607 Wood Creek Ln, Allen, TX 75002For SaleMLS ID #21247130, Laura Robertson. NTREIS
- $479,9004 bd3 ba2.7k sqft3000 Margot Ct, Wylie, TX 75098For SaleMLS ID #21208453, Phan Tran. NTREIS
- $650,0005 bd3 ba3.2k sqft1915 Kirby Ln, Allen, TX 75013For SaleMLS ID #21356547, Cynthia Li. NTREIS
- $674,9004 bd4 ba3.3k sqft3301 Ski Lift Ct, McKinney, TX 75070For SaleMLS ID #21293028, Bruce Rayburn. NTREIS
- $625,0005 bd4 ba3k sqft8005 Strecker Ln, Plano, TX 75025For SaleMLS ID #21357540, Jing Zhang. NTREIS
- $635,0005 bd4 ba3.9k sqft7912 Texian Trl, McKinney, TX 75070For SaleMLS ID #21328211, Blake Edwards. NTREIS
- $650,0004 bd4 ba4k sqft10975 La Grange Dr, Frisco, TX 75035For SaleMLS ID #21333505, Tiffany Anderson. NTREIS
- $510,0004 bd4 ba3.3k sqft1017 Mesa Verde Dr, Allen, TX 75002For SaleMLS ID #21243927, Jana Ward. NTREIS
- $558,0004 bd4 ba3.7k sqft7109 New Bury Ct, Rowlett, TX 75089For SaleMLS ID #21364131, Alyssa Ramsey. NTREIS
- $760,0004 bd4 ba3.3k sqft1611 Country Brook Ln, Allen, TX 75002For SaleMLS ID #21295327, Cynthia Brugge. NTREIS
- $535,0004 bd3 ba2.7k sqft2214 Cherry Hill Ln, McKinney, TX 75072For SaleMLS ID #21369179, Jeannette Sandin. NTREIS
