Welcome to this stunning Mediterranean-inspired residence in the highly desirable Settlement at Craig Ranch, where timeless architecture and mature tree-lined streets come together to create the perfect place to call home. Featuring 5 spacious bedrooms, 3.5 bathrooms, and multiple living and entertaining areas, this maintained home offers the ideal blend of comfort and functionality. Captivated by the impressive curb appeal and complete with mature trees, a welcoming covered front porch, and classic Mediterranean architecture. Step inside to a two-story foyer with soaring ceilings that create a grand first impression, while rich hardwood flooring flows throughout the main living areas. The updated kitchen serves as the heart of the home, featuring freshly painted cabinetry, beautiful granite countertops, stainless steel appliances, a large center island, abundant cabinetry, and a spacious walk-in pantry. The first-floor primary suite provides a peaceful retreat with a generous walk-in closet and convenient access to the utility room. Upstairs, you'll find spacious secondary bedrooms along with multiple living spaces, including a dedicated media room, giving everyone room to relax, work, or play. Step outside to your own private backyard oasis featuring a sparkling Mediterranean-style pool, creating the perfect setting for summer gatherings. Additional highlights include three separate living areas, oversized bedrooms, abundant storage, quality finishes throughout, and a layout designed to accommodate both growing families and those who love to entertain. Ideally located in the heart of Craig Ranch, residents enjoy convenient access to shopping, dining, entertainment, major highways, and both DFW International and Dallas Love Field airports. Combining outstanding curb appeal, generous living space, and an exceptional location, this beautiful home offers an incredible opportunity to own one of the area's most desirable properties. Schedule your private showing today.
For sale
$685,000
7912 Texian Trl, McKinney, TX 75070
5beds
3,920sqft
:
Get pre-qualified$4,857/mo
Single Family Residence
Built in 2007
6,534 Square Feet Lot
$667,800 Zestimate®
$175/sqft
$40/mo HOA
What's special
Timeless architectureClassic mediterranean architecturePrivate backyard oasisSparkling mediterranean-style poolFreshly painted cabinetryStainless steel appliancesQuality finishes throughout
- 16 days |
- 1,001 |
- 70 |
Zillow last checked:
Listing updated:
Listed by:
Blake Edwards 0804952 817-354-7653,
Century 21 Mike Bowman, Inc. 817-354-7653
Source: NTREIS,MLS#: 21328211
Facts & features
Interior
Bedrooms & bathrooms
- Bedrooms: 5
- Bathrooms: 4
- Full bathrooms: 3
- 1/2 bathrooms: 1
Primary bedroom
- Features: Ceiling Fan(s), Dual Sinks, Double Vanity, En Suite Bathroom, Garden Tub/Roman Tub, Jetted Tub, Separate Shower, Walk-In Closet(s)
- Level: First
- Dimensions: 17 x 18
Bedroom
- Features: Ceiling Fan(s), Walk-In Closet(s)
- Level: Second
- Dimensions: 14 x 13
Bedroom
- Features: Ceiling Fan(s), Walk-In Closet(s)
- Level: Second
- Dimensions: 12 x 14
Primary bathroom
- Features: Built-in Features, Dual Sinks, Double Vanity, En Suite Bathroom, Granite Counters, Garden Tub/Roman Tub, Jetted Tub, Stone Counters, Sink, Separate Shower
- Level: First
- Dimensions: 11 x 10
Dining room
- Level: First
- Dimensions: 12 x 10
Family room
- Features: Ceiling Fan(s)
- Level: First
- Dimensions: 10 x 10
Other
- Features: Built-in Features, Dual Sinks, En Suite Bathroom, Granite Counters, Jack and Jill Bath, Stone Counters
- Level: Second
- Dimensions: 6 x 8
Other
- Features: Granite Counters, Stone Counters
- Level: Second
- Dimensions: 10 x 7
Game room
- Features: Ceiling Fan(s)
- Level: Second
- Dimensions: 24 x 20
Kitchen
- Features: Built-in Features, Dual Sinks, Eat-in Kitchen, Granite Counters, Kitchen Island, Pantry, Stone Counters
- Level: First
- Dimensions: 18 x 14
Living room
- Features: Ceiling Fan(s), Fireplace
- Level: First
- Dimensions: 19 x 18
Media room
- Level: Second
- Dimensions: 18 x 13
Heating
- Central, Electric
Cooling
- Central Air, Ceiling Fan(s)
Appliances
- Included: Built-In Gas Range, Dishwasher, Electric Oven, Gas Cooktop, Disposal, Microwave, Refrigerator
- Laundry: Washer Hookup, Dryer Hookup, Laundry in Utility Room
Features
- Built-in Features, Chandelier, Double Vanity, Eat-in Kitchen, Granite Counters, High Speed Internet, Kitchen Island, Open Floorplan, Pantry, Cable TV, Natural Woodwork, Walk-In Closet(s)
- Flooring: Ceramic Tile, Hardwood, Tile
- Windows: Window Coverings
- Has basement: No
- Number of fireplaces: 1
- Fireplace features: Family Room, Gas, Gas Log, Living Room
Interior area
- Total interior livable area: 3,920 sqft
Video & virtual tour
Property
Parking
- Total spaces: 2
- Parking features: Additional Parking, Door-Single, Garage Faces Front, Garage, Garage Door Opener, Inside Entrance, Kitchen Level
- Attached garage spaces: 2
Features
- Levels: Two
- Stories: 2
- Patio & porch: Front Porch, Covered
- Exterior features: Gas Grill
- Has private pool: Yes
- Pool features: In Ground, Pool, Private, Waterfall, Water Feature
- Fencing: Brick,Back Yard,Fenced,Stone
Lot
- Size: 6,534 Square Feet
- Features: Interior Lot, Landscaped, Level, Few Trees
Details
- Parcel number: R881800S00801
Construction
Type & style
- Home type: SingleFamily
- Architectural style: Mediterranean,Detached
- Property subtype: Single Family Residence
Materials
- Brick
- Foundation: Slab
- Roof: Tile
Condition
- Year built: 2007
Utilities & green energy
- Sewer: Public Sewer
- Water: Public
- Utilities for property: Electricity Available, Natural Gas Available, Phone Available, Sewer Available, Water Available, Cable Available
Community & HOA
Community
- Features: Curbs, Sidewalks
- Security: Security System, Carbon Monoxide Detector(s)
- Subdivision: Settlement At Craig Ranch The
HOA
- Has HOA: Yes
- Services included: Association Management
- HOA fee: $485 annually
- HOA name: Craig Ranch Community Association
- HOA phone: 972-548-9191
Location
- Region: Mckinney
Financial & listing details
- Price per square foot: $175/sqft
- Tax assessed value: $796,000
- Annual tax amount: $13,231
- Date on market: 7/11/2026
- Cumulative days on market: 17 days
- Listing terms: Cash,Conventional,Contract,FHA,Other,See Agent,VA Loan
Estimated market value
$667,800
$634,000 - $701,000
$4,199/mo
Price history
| Date | Event | Price |
|---|---|---|
| 7/11/2026 | Listed for sale | $685,000+0.4%$175/sqft |
Source: NTREIS #21328211 Report a problem | ||
| 3/19/2026 | Listing removed | $4,400$1/sqft |
Source: Zillow Rentals Report a problem | ||
| 2/28/2026 | Price change | $4,400+10%$1/sqft |
Source: Zillow Rentals Report a problem | ||
| 2/15/2026 | Listed for rent | $4,000+3.9%$1/sqft |
Source: Zillow Rentals Report a problem | ||
| 2/3/2026 | Listing removed | $3,850$1/sqft |
Source: Zillow Rentals Report a problem | ||
| 12/19/2025 | Price change | $3,850+2.7%$1/sqft |
Source: Zillow Rentals Report a problem | ||
| 12/10/2025 | Price change | $3,750-2.6%$1/sqft |
Source: Zillow Rentals Report a problem | ||
| 11/3/2025 | Listed for rent | $3,850$1/sqft |
Source: Zillow Rentals Report a problem | ||
| 11/1/2025 | Listing removed | $682,000$174/sqft |
Source: NTREIS #21055516 Report a problem | ||
| 10/28/2025 | Listed for sale | $682,000$174/sqft |
Source: NTREIS #21055516 Report a problem | ||
| 10/16/2025 | Listing removed | $682,000$174/sqft |
Source: NTREIS #21055516 Report a problem | ||
| 10/8/2025 | Price change | $682,000-0.4%$174/sqft |
Source: NTREIS #21055516 Report a problem | ||
| 10/1/2025 | Price change | $685,000-1.4%$175/sqft |
Source: NTREIS #21055516 Report a problem | ||
| 9/9/2025 | Listed for sale | $695,000+3%$177/sqft |
Source: NTREIS #21055516 Report a problem | ||
| 8/12/2025 | Listing removed | $675,000$172/sqft |
Source: NTREIS #20843844 Report a problem | ||
| 5/25/2025 | Price change | $675,000-1.5%$172/sqft |
Source: NTREIS #20843844 Report a problem | ||
| 4/14/2025 | Price change | $685,000-1.4%$175/sqft |
Source: NTREIS #20843844 Report a problem | ||
| 3/14/2025 | Price change | $695,000-0.7%$177/sqft |
Source: NTREIS #20843844 Report a problem | ||
| 2/13/2025 | Listed for sale | $700,000+0.2%$179/sqft |
Source: NTREIS #20843844 Report a problem | ||
| 11/7/2024 | Listing removed | $698,888+5.9%$178/sqft |
Source: NTREIS #20642346 Report a problem | ||
| 10/3/2024 | Listed for sale | $659,888-5.7%$168/sqft |
Source: NTREIS #20642346 Report a problem | ||
| 9/4/2024 | Listing removed | $699,888$179/sqft |
Source: NTREIS #20642346 Report a problem | ||
| 8/8/2024 | Price change | $699,888-2.9%$179/sqft |
Source: NTREIS #20642346 Report a problem | ||
| 7/21/2024 | Price change | $720,899-0.6%$184/sqft |
Source: NTREIS #20642346 Report a problem | ||
| 7/5/2024 | Listed for sale | $724,899$185/sqft |
Source: NTREIS #20642346 Report a problem | ||
| 3/28/2013 | Sold | -- |
Source: Agent Provided Report a problem | ||
| 8/5/2008 | Sold | -- |
Source: Public Record Report a problem | ||
Public tax history
| Year | Property taxes | Tax assessment |
|---|---|---|
| 2025 | $13,232 +2.4% | $796,000 +4.9% |
| 2024 | $12,926 +8.2% | $759,050 +7.1% |
| 2023 | $11,944 -14.8% | $708,611 -3.7% |
| 2022 | $14,014 +44.2% | $736,025 +52.5% |
| 2021 | $9,721 -0.7% | $482,648 +2.1% |
| 2020 | $9,795 +3.8% | $472,582 +5.7% |
| 2019 | $9,432 -0.7% | $447,000 +4.8% |
| 2018 | $9,502 -1.2% | $426,624 +1.3% |
| 2017 | $9,621 | $421,000 +1.6% |
| 2016 | $9,621 +24.1% | $414,219 +21.8% |
| 2015 | $7,751 | $340,000 +3.5% |
| 2014 | $7,751 | $328,434 +14.1% |
| 2013 | -- | $287,756 +3.6% |
| 2012 | -- | $277,710 +9.1% |
| 2011 | -- | $254,590 +2.5% |
| 2010 | -- | $248,384 +0.2% |
| 2009 | -- | $247,814 +52% |
| 2008 | -- | $163,077 +61.2% |
| 2007 | -- | $101,175 +124.8% |
| 2006 | -- | $45,000 |
Find assessor info on the county website
Monthly payment
Est. payment
Payment breakdown
Explore the cost of this home by adjusting the details. Changes won't be saved.Climate risks
Neighborhood: Craig Ranch
Nearby schools
GreatSchools rating
- 9/10Wortham Intermediate SchoolGrades: 5-6Distance: 0.4 mi
- 9/10Scoggins Middle SchoolGrades: 7-8Distance: 0.6 mi
- 8/10Emerson High SchoolGrades: 9-12Distance: 1.2 mi
Schools provided by the listing agent
- Elementary: Comstock
- Middle: Scoggins
- High: Emerson
- District: Frisco ISD
Source: NTREIS. This data may not be complete. We recommend contacting the local school district to confirm school assignments for this home.
- $545,4004 bd2 ba2.7k sqft8000 Texian Trl, McKinney, TX 75070Off Market

- $490,3004 bd3 ba2.4k sqft7908 Texian Trl, McKinney, TX 75070Off Market
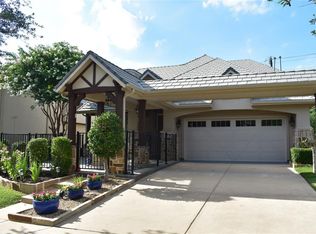
- $555,9004 bd2 ba3.1k sqft8004 Texian Trl, McKinney, TX 75070Off Market
- $579,4004 bd4 ba3.1k sqft7904 Texian Trl, McKinney, TX 75070Off Market
- $--4 bd3 ba2.4k sqft8008 Texian Trl, McKinney, TX 75070Sold
- $564,1004 bd2 ba3.1k sqft7913 Texian Trl, McKinney, TX 75070Off Market
- $555,7003 bd2 ba3k sqft8001 Texian Trl, McKinney, TX 75070Off Market
- $--5 bd4 ba3.7k sqft7900 Texian Trl, McKinney, TX 75070Sold
A local agent can set up tours, give advice and negotiate with sellers.
A local lender can help you make sure your offer is ready when you are.
Similar homes
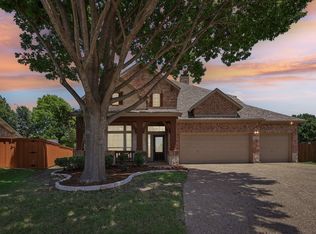
- $674,9004 bd4 ba3.3k sqft3301 Ski Lift Ct, McKinney, TX 75070For Sale
 MLS ID #21293028, Bruce Rayburn. NTREIS
 - $750,0005 bd4 ba3.8k sqft5116 Dunster Dr, McKinney, TX 75070For Sale
 MLS ID #21262807, Toni Evans Morrow. NTREIS
 - $673,0004 bd4 ba2.4k sqft6920 Royal View Dr, McKinney, TX 75070For Sale
 MLS ID #21302633, Wendi Splawn. NTREIS
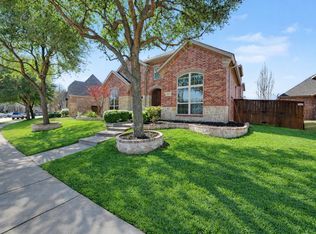
 - $689,0004 bd4 ba3.5k sqft2243 Big Valley Rd, Allen, TX 75013For Sale
 MLS ID #21341055, Andrea Morales. NTREIS
 - $599,9995 bd4 ba3k sqft708 Brookwater Dr, McKinney, TX 75071For SaleMLS ID #21336222, Kayti Gage. NTREIS
- $535,0004 bd3 ba2.4k sqft7912 White Stallion Trl, McKinney, TX 75070For SaleMLS ID #21268625, Missie Craig. NTREIS
- $699,0004 bd4 ba3.5k sqft8709 Herns Meadow Ln, McKinney, TX 75071For SaleMLS ID #21303367, Kristin Quigley. NTREIS
- $649,0005 bd3 ba3.1k sqft4908 Arbor Glen Dr, McKinney, TX 75072For SaleMLS ID #21291903, Vanessa Buchalski. NTREIS
- $679,9004 bd4 ba4k sqft10975 La Grange Dr, Frisco, TX 75035For SaleMLS ID #21333505, Tiffany Anderson. NTREIS
- $699,9905 bd4 ba3.7k sqft415 Mainsail Dr, Allen, TX 75013For SaleMLS ID #21312185, Laura Robertson. NTREIS
- $535,0004 bd3 ba3.3k sqft3809 Pitchstone Dr, McKinney, TX 75070For SaleMLS ID #21294494, Jordan Taylor. NTREIS
- $770,0004 bd4 ba3.2k sqft708 Hackberry Ridge Dr, McKinney, TX 75072For SaleMLS ID #21323785, Jane Clark. NTREIS
- $575,0003 bd3 ba2.3k sqft6209 Smithwick Dr, McKinney, TX 75070For SaleMLS ID #21309656, Chad Smith. NTREIS
- $625,0005 bd4 ba3.6k sqft1804 Cross Point Rd, McKinney, TX 75072For SaleMLS ID #21260620, Jessi Ramos. NTREIS
- $649,9005 bd4 ba3.2k sqft10712 Marble Falls Pl, McKinney, TX 75071For SaleMLS ID #21277184, Sanjay Goyal. NTREIS
- $725,0005 bd4 ba4.1k sqft2015 Midhurst Dr, Allen, TX 75013For SaleMLS ID #21304960, Kim Kankel. NTREIS
- $679,9005 bd5 ba3.5k sqft2220 New College Ln, Plano, TX 75025For SaleMLS ID #21295591, Kevin Andrews. NTREIS
- $689,9004 bd4 ba3.1k sqft961 Panther Ln, Allen, TX 75013For SaleMLS ID #21316149, Harish Nehate. NTREIS
- $619,9004 bd4 ba3.2k sqft1507 Hunters Creek Dr, McKinney, TX 75072For SaleMLS ID #21254023, Silvana Azpiazu. NTREIS
- $529,0004 bd3 ba2.9k sqft8901 Bear Creek Dr, McKinney, TX 75072For SaleMLS ID #21326177, Kim Kankel. NTREIS
