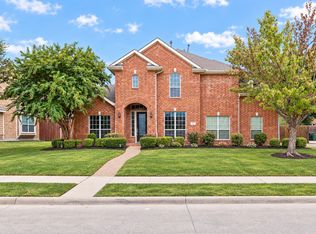
The hallmark of timeless design is a home that evolves through every chapter of life while transcending passing trends. Among Grand Homes’ most sought after floor plans, this design remains remarkably relevant, balancing openness with separation & giving every part of life a place of its own. Generous proportions, expansive windows, & rich hardwood floors bring warmth & light throughout, while each space transitions naturally into the next.
A grand entry & sweeping spiral staircase set the tone, creating a bold first impression & an elegant backdrop for celebrations & the milestones still to come.
At the heart of the home, an oversized statement island anchors the kitchen, complemented by extensive cabinetry, abundant counter space, & a Butler's Pantry. Open sightlines extend into the family room & sunlit breakfast area, while formal living & dining spaces add versatility for entertaining, working from home, or creating spaces distinctly your own.
One of the home's most compelling qualities is its first-floor arrangement. A secondary bedroom beside the primary suite & near a full bath offers exceptional versatility for guests, a home office, dressing room, or evolving lifestyle needs. The primary suite becomes a sanctuary of its own, complete with a pass-through fireplace shared with the primary bath.
Upstairs unfolds as a distinct living level, with a spacious game room, dedicated media room, & three additional bedrooms. One is designed as a guest suite with its own en suite full bath & walk-in closet, offering added comfort & separation for overnight stays.
A wraparound backyard provides added privacy & possibility for a personalized outdoor retreat. Major improvements include roof (2017), majority of windows (2019-2026), HVAC systems (2020 & 2021), & water heater (2026). Set within established Hunter's Landing & served by Plano ISD. Schedule your private tour today.
For sale
$645,900
802 Shadybrook Dr, Murphy, TX 75094
5beds
3,795sqft
Single Family Residence
Built in 2002
0.29 Acres Lot
$629,700 Zestimate®
$170/sqft
$31/mo HOA
What's special
Rich hardwood floorsOversized statement islandExpansive windowsGrand entryGenerous proportionsSweeping spiral staircaseDedicated media room
- 117 days
- 842
- 44
Zillow last checked:
Listing updated:
Listed by:
Daniel Brenner 0787408 469-569-8774,
True North Realty 469-569-8774
Source: NTREIS,MLS#: 21288530
Facts & features
Interior
Bedrooms & bathrooms
- Bedrooms: 5
- Bathrooms: 4
- Full bathrooms: 4
Primary bedroom
- Level: First
- Dimensions: 20 x 18
Bedroom
- Features: Walk-In Closet(s)
- Level: First
- Dimensions: 12 x 12
Bedroom
- Features: Ceiling Fan(s), En Suite Bathroom, Walk-In Closet(s)
- Level: Second
- Dimensions: 14 x 12
Bedroom
- Level: Second
- Dimensions: 12 x 11
Bedroom
- Level: Second
- Dimensions: 12 x 18
Primary bathroom
- Features: Built-in Features, Dual Sinks, En Suite Bathroom, Jetted Tub, Separate Shower
- Level: First
- Dimensions: 15 x 13
Dining room
- Level: First
- Dimensions: 12 x 17
Game room
- Level: Second
- Dimensions: 16 x 14
Kitchen
- Features: Breakfast Bar, Butler's Pantry, Granite Counters, Kitchen Island, Pantry, Walk-In Pantry
- Level: First
- Dimensions: 24 x 16
Laundry
- Level: First
- Dimensions: 7 x 8
Living room
- Level: First
- Dimensions: 16 x 11
Media room
- Level: Second
- Dimensions: 19 x 16
Mud room
- Level: First
- Dimensions: 7 x 5
Office
- Level: First
- Dimensions: 16 x 11
Heating
- Central, Electric, Natural Gas, Zoned
Cooling
- Central Air, Ceiling Fan(s), Zoned
Appliances
- Included: Gas Cooktop, Disposal
- Laundry: Washer Hookup, Dryer Hookup
Features
- Cathedral Ceiling(s), Eat-in Kitchen, High Speed Internet, Kitchen Island, Open Floorplan, Pantry, Wired for Data, Walk-In Closet(s), Wired for Sound
- Flooring: Carpet, Ceramic Tile, Wood
- Windows: Bay Window(s), Window Coverings
- Has basement: No
- Number of fireplaces: 2
- Fireplace features: Bedroom, Bath, Living Room
Interior area
- Total interior livable area: 3,795 sqft
Video & virtual tour
Property
Parking
- Total spaces: 2
- Parking features: Door-Multi, Door-Single, Garage Faces Front, Garage, Garage Door Opener, Kitchen Level, Garage Faces Side
- Attached garage spaces: 2
Features
- Levels: Two
- Stories: 2
- Exterior features: Private Yard
- Pool features: None
- Fencing: Wood
Lot
- Size: 0.29 Acres
- Features: Cul-De-Sac, Level, Subdivision
Details
- Parcel number: R456900C02001
Construction
Type & style
- Home type: SingleFamily
- Architectural style: Traditional,Detached
- Property subtype: Single Family Residence
- Attached to another structure: Yes
Materials
- Brick
- Foundation: Slab
Condition
- Resale
- Year built: 2002
Utilities & green energy
- Sewer: Public Sewer
- Water: Public
- Utilities for property: Sewer Available, Water Available
Green energy
- Energy efficient items: Insulation, Thermostat, Windows
Community & HOA
Community
- Security: Prewired
- Subdivision: Hunters Landing - Ph I
HOA
- Has HOA: Yes
- Services included: Association Management
- HOA fee: $375 annually
- HOA name: Hunters Landing Hoa
- HOA phone: 877-278-2388
Location
- Region: Murphy
Financial & listing details
- Price per square foot: $170/sqft
- Tax assessed value: $687,646
- Annual tax amount: $10,083
- Date on market: 6/26/2026
- Cumulative days on market: 118 days
- Listing terms: Cash,Conventional,FHA,VA Loan
- Exclusions: Dishwasher, Refrigerator, Washer/Dryer, Smart Thermostat (Nest), Whole House Water Filtration System
Estimated market value
$629,700
$598,000 - $661,000
$3,531/mo
Price history
| Date | Event | Price |
|---|---|---|
| 7/18/2026 | Price change | $645,900-2.1%$170/sqft |
Source: NTREIS #21288530 Report a problem | ||
| 6/26/2026 | Listed for sale | $660,000+110.3%$174/sqft |
Source: NTREIS #21288530 Report a problem | ||
| 2/15/2013 | Listing removed | $313,900$83/sqft |
Source: Hicor Realty Group, LLC #11877074 Report a problem | ||
| 1/25/2013 | Price change | $313,900-4.6%$83/sqft |
Source: Hicor Realty Group, LLC #11877074 Report a problem | ||
| 12/19/2012 | Listed for sale | $329,000+9.7%$87/sqft |
Source: Homepath #11877074 Report a problem | ||
| 8/23/2012 | Sold | -- |
Source: Public Record Report a problem | ||
| 7/16/2012 | Listed for sale | $299,900$79/sqft |
Source: Stanfield, Inc., REALTORS #11805445 Report a problem | ||
Public tax history
| Year | Property taxes | Tax assessment |
|---|---|---|
| 2026 | -- | $681,416 +10% |
| 2025 | $8,475 +5.7% | $619,469 +10% |
| 2024 | $8,015 +5.9% | $563,154 +10% |
| 2023 | $7,569 | $511,958 +10% |
| 2022 | -- | $465,416 +10% |
| 2021 | $8,368 +2.8% | $423,105 +3% |
| 2020 | $8,142 -1.4% | $410,708 -0.6% |
| 2019 | $8,259 -2.5% | $413,377 +2.1% |
| 2018 | $8,474 +4% | $405,020 +2.4% |
| 2017 | $8,150 | $395,685 +1.9% |
| 2016 | $8,150 +15.6% | $388,487 +11.1% |
| 2015 | $7,053 | $349,699 +10.8% |
| 2014 | $7,053 | $315,638 +7.3% |
| 2013 | -- | $294,066 +2.7% |
| 2012 | -- | $286,310 -3.3% |
| 2011 | -- | $296,082 +2% |
| 2010 | -- | $290,135 -0.1% |
| 2009 | -- | $290,354 -3.5% |
| 2008 | -- | $300,931 +3% |
| 2007 | -- | $292,240 0% |
| 2006 | -- | $292,373 +1.5% |
| 2005 | -- | $288,065 -6.4% |
| 2004 | -- | $307,747 +12.2% |
| 2003 | -- | $274,299 +664.5% |
| 2002 | -- | $35,880 +115% |
| 2001 | -- | $16,685 |
Find assessor info on the county website
Monthly payment
Est. payment
Payment breakdown
Explore the cost of this home by adjusting the details. Changes won't be saved.Climate risks
Neighborhood: Hunters Landing
Nearby schools
Schools provided by the listing agent
- Elementary: Boggess
- Middle: Murphy
- High: Mcmillen,Plano East
- District: Plano ISD
Source: NTREIS. This data may not be complete. We recommend contacting the local school district to confirm school assignments for this home.
Similar homes
- $549,9995 bd3 ba2.7k sqft324 Ambrose Dr, Murphy, TX 75094For Sale
 MLS ID #21380488, Mumtaz Afzal. NTREIS
 - $549,0003 bd3 ba2.6k sqft1201 Terrace Mill Dr, Murphy, TX 75094For Sale
 MLS ID #21369506, Madiha Asif. NTREIS
 - $639,0005 bd4 ba4.3k sqft1715 Mammoth Dr, Allen, TX 75002For Sale
 MLS ID #21311825, Sharon Allen. NTREIS
 - $579,0005 bd4 ba3.2k sqft3832 Oxbow Creek Ln, Plano, TX 75074For Sale
 MLS ID #21360406, Alicia Duffy. NTREIS
