Discover this expansive Maxwell Creek residence, offering 5 bedrooms and 3.5 bathrooms in a layout ideal for those seeking abundant space. Oversized tandem formal living and dining rooms greet you off the entry, while the kitchen boasts elegant granite countertops, a center island, and an adjoining breakfast area. The main living space serves as the home’s centerpiece, featuring soaring ceilings, a fireplace, and ample windows overlooking the backyard. The primary suite is generously sized with a luxurious bathroom and walk-in closet. A dedicated office with built-in bookshelves and an adjacent half bath provides a functional workspace. Upstairs, four spacious bedrooms are complemented by an open game room and large media room for entertainment and relaxation. Offered AS-IS, this property invites a touch of TLC to restore it to its full potential. Conveniently located within walking distance to the highly regarded Tibbals Elementary in Wylie ISD. All information has been provided to the best of seller's ability but is subject to verification by buyer.
For sale
Price cut: $30K (9/30)
$600,000
717 Morningside Trl, Murphy, TX 75094
5beds
4,428sqft
Single Family Residence
Built in 2005
0.26 Acres Lot
$586,300 Zestimate®
$136/sqft
$29/mo HOA
What's special
Elegant granite countertopsSoaring ceilingsOpen game roomWalk-in closetAdjacent half bathCenter islandLuxurious bathroom
- 76 days
- 595
- 39
Zillow last checked:
Listing updated:
Listed by:
Marissa Bishop 0529170 972-239-9600,
Bishop Country Realty 972-239-9600
Source: NTREIS,MLS#: 21331844
Facts & features
Interior
Bedrooms & bathrooms
- Bedrooms: 5
- Bathrooms: 4
- Full bathrooms: 3
- 1/2 bathrooms: 1
Primary bedroom
- Features: En Suite Bathroom
- Level: First
- Dimensions: 13 x 14
Bedroom
- Level: Second
- Dimensions: 10 x 12
Bedroom
- Features: Walk-In Closet(s)
- Level: Second
- Dimensions: 12 x 13
Bedroom
- Level: Second
- Dimensions: 11 x 12
Bedroom
- Features: Walk-In Closet(s)
- Level: Second
- Dimensions: 12 x 14
Primary bathroom
- Features: Dual Sinks, Double Vanity, En Suite Bathroom, Garden Tub/Roman Tub, Linen Closet, Solid Surface Counters, Separate Shower
- Level: First
- Dimensions: 12 x 13
Breakfast room nook
- Level: First
- Dimensions: 11 x 12
Dining room
- Level: First
- Dimensions: 13 x 12
Other
- Features: Solid Surface Counters
- Level: Second
- Dimensions: 8 x 5
Other
- Features: Dual Sinks, Double Vanity, Jack and Jill Bath, Solid Surface Counters
- Level: Second
- Dimensions: 9 x 6
Game room
- Level: Second
- Dimensions: 13 x 14
Half bath
- Level: First
- Dimensions: 5 x 5
Kitchen
- Features: Granite Counters, Kitchen Island, Pantry
- Level: First
- Dimensions: 12 x 13
Living room
- Level: First
- Dimensions: 13 x 12
Living room
- Features: Ceiling Fan(s), Fireplace
- Level: First
- Dimensions: 18 x 14
Media room
- Level: Second
- Dimensions: 12 x 15
Office
- Features: Other
- Level: First
- Dimensions: 12 x 11
Utility room
- Features: Utility Room
- Level: First
- Dimensions: 6 x 5
Heating
- Central
Cooling
- Central Air
Appliances
- Included: Dishwasher, Electric Range, Disposal, Microwave
- Laundry: Washer Hookup, Dryer Hookup, ElectricDryer Hookup, Laundry in Utility Room
Features
- Chandelier, Granite Counters, High Speed Internet, Kitchen Island, Pantry, Cable TV, Vaulted Ceiling(s), Walk-In Closet(s)
- Flooring: Carpet, Ceramic Tile, Wood
- Windows: Window Coverings
- Has basement: No
- Number of fireplaces: 1
- Fireplace features: Gas Log, Living Room
Interior area
- Total interior livable area: 4,428 sqft
Property
Parking
- Total spaces: 2
- Parking features: Driveway, Enclosed, Garage, Garage Door Opener, Garage Faces Side
- Attached garage spaces: 2
Features
- Levels: Two
- Stories: 2
- Patio & porch: Patio
- Exterior features: Rain Gutters
- Pool features: None, Community
- Fencing: Wood
Lot
- Size: 0.26 Acres
- Features: Back Yard, Interior Lot, Lawn, Landscaped
Details
- Parcel number: R468600I01501
Construction
Type & style
- Home type: SingleFamily
- Architectural style: Traditional,Detached
- Property subtype: Single Family Residence
Materials
- Brick
- Foundation: Slab
- Roof: Composition
Condition
- Resale
- Year built: 2005
Utilities & green energy
- Sewer: Public Sewer
- Water: Public
- Utilities for property: Electricity Connected, Sewer Available, Separate Meters, Underground Utilities, Water Available, Cable Available
Community & HOA
Community
- Features: Pool, Curbs, Sidewalks
- Subdivision: Maxwell Creek North Ph 3
HOA
- Has HOA: Yes
- Services included: Association Management
- HOA fee: $350 annually
- HOA name: Maxwell Creek Hoa
- HOA phone: 469-899-1000
Location
- Region: Murphy
Financial & listing details
- Price per square foot: $136/sqft
- Tax assessed value: $640,994
- Annual tax amount: $11,303
- Date on market: 7/21/2026
- Cumulative days on market: 77 days
- Listing terms: Cash,Conventional
Estimated market value
$586,300
$557,000 - $616,000
$3,364/mo
Price history
| Date | Event | Price |
|---|---|---|
| 9/30/2026 | Price change | $600,000-4.8%$136/sqft |
Source: NTREIS #21331844 Report a problem | ||
| 9/10/2026 | Price change | $630,000-3.1%$142/sqft |
Source: NTREIS #21331844 Report a problem | ||
| 7/21/2026 | Listed for sale | $650,000$147/sqft |
Source: NTREIS #21331844 Report a problem | ||
Public tax history
| Year | Property taxes | Tax assessment |
|---|---|---|
| 2025 | $5,697 -13.9% | $640,994 +7.1% |
| 2024 | $6,618 +0.1% | $598,243 +10% |
| 2023 | $6,613 -28.5% | $543,857 +10% |
| 2022 | $9,245 +2.8% | $494,415 +10% |
| 2021 | $8,994 -0.5% | $449,468 +2.3% |
| 2020 | $9,038 -0.9% | $439,200 -0.3% |
| 2019 | $9,124 -8% | $440,706 +6.3% |
| 2018 | $9,915 +8.6% | $414,518 +4.4% |
| 2017 | $9,131 | $397,012 +6.1% |
| 2016 | $9,131 +23.8% | $374,278 +12% |
| 2015 | $7,373 | $334,091 +13.6% |
| 2014 | $7,373 | $294,091 +10.7% |
| 2013 | -- | $265,569 +1.6% |
| 2012 | -- | $261,459 +1.2% |
| 2011 | -- | $258,436 -2.4% |
| 2010 | -- | $264,769 -3.1% |
| 2009 | -- | $273,344 -2.3% |
| 2008 | -- | $279,877 -9.7% |
| 2007 | -- | $309,999 +260.9% |
| 2006 | -- | $85,902 +86.1% |
| 2005 | -- | $46,170 +39% |
| 2004 | -- | $33,210 +10.7% |
| 2003 | -- | $30,000 -7.8% |
| 2002 | -- | $32,550 +282.9% |
| 2001 | -- | $8,500 |
Find assessor info on the county website
Monthly payment
Est. payment
Payment breakdown
Explore the cost of this home by adjusting the details. Changes won't be saved.Climate risks
Neighborhood: Maxwell Creek North
Nearby schools
Schools provided by the listing agent
- Elementary: Tibbals
- Middle: Dr. Al Draper,Cooper
- High: Wylie
- District: Wylie ISD
Source: NTREIS. This data may not be complete. We recommend contacting the local school district to confirm school assignments for this home.

Similar homes
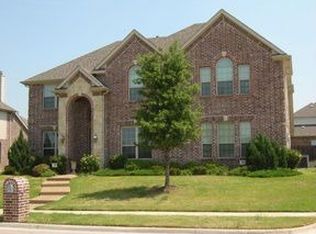
- $565,0005 bd3 ba3.2k sqft615 Lone Ridge Way, Murphy, TX 75094For Sale
 MLS ID #21400788, Jenny Dang. NTREIS
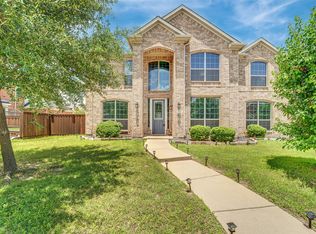
 - $625,0004 bd4 ba3.2k sqft104 Misty Glen Ln, Murphy, TX 75094For Sale
 MLS ID #21397734, Fazla Hossain. NTREIS
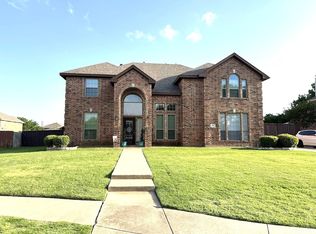
 - $689,0005 bd4 ba4k sqft730 Rosewood Dr, Murphy, TX 75094For Sale
 MLS ID #21378188, Cindy Herbert. NTREIS
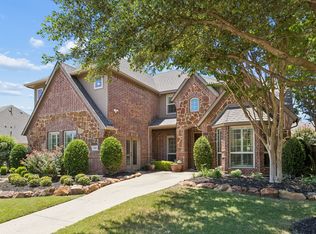
 - $649,9904 bd4 ba4.1k sqft620 Paint Creek Ct, Murphy, TX 75094For Sale
 MLS ID #21327640, Marcela Escutia. NTREIS
