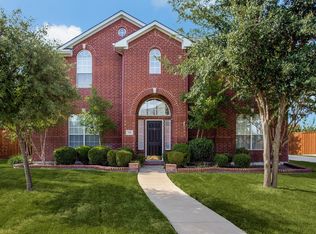
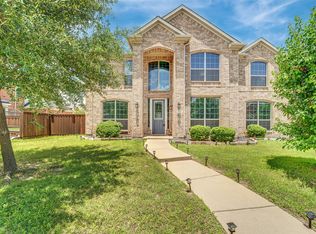
Welcome to this expansive 3,500+ square-foot home, ideally situated in the heart of Murphy and zoned to the highly acclaimed Plano ISD! Interior finishes include, hardwood floors, elegant plantation shutters, and space for everyone in this beautifully updated residence. Major systems are already done for you; new roof, gutters, HVAC, water heaters, appliances, fresh paint, and Berber carpet. Just unpack and enjoy!
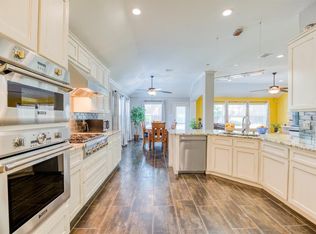
The heart of the home is a chef's dream kitchen: gleaming granite countertops, upgraded cooktop (gas-ready), reverse osmosis water filtration, center island, endless cabinetry with pullout drawers, and a pantry big enough for everything!

Cozy up by the brick fireplace in the oversized family room, host memorable dinners in the formal dining room, and flex the formal living space however you like. Upstairs, 4 generous bedrooms and 2 full baths give everyone their own retreat. Fenced backyard with board-on-board privacy fencing.
Washer, dryer, and refrigerator convey. Move-in ready!
For sale
$579,999
239 Glen Ridge Dr, Murphy, TX 75094
5beds
3,510sqft
Single Family Residence
Built in 2001
0.27 Acres Lot
$555,700 Zestimate®
$165/sqft
$67/mo HOA
What's special
Berber carpetFresh paintFormal living spaceHardwood floorsFormal dining roomBeautifully updated residenceGleaming granite countertops
- 17 days
- 653
- 40
Likely to sell faster than
Zillow last checked:
Listing updated:
Listed by:
Thomson Thomas 0742539 972-798-2110,
Fair Deal Realty 972-798-2110
Source: NTREIS,MLS#: 21390000
Facts & features
Interior
Bedrooms & bathrooms
- Bedrooms: 5
- Bathrooms: 3
- Full bathrooms: 3
Primary bedroom
- Features: Ceiling Fan(s), Dual Sinks, Walk-In Closet(s)
- Level: Second
- Dimensions: 18 x 18
Bedroom
- Features: Ceiling Fan(s), Walk-In Closet(s)
- Level: First
- Dimensions: 16 x 12
Bedroom
- Features: Ceiling Fan(s)
- Level: Second
- Dimensions: 12 x 11
Bedroom
- Features: Ceiling Fan(s)
- Level: Second
- Dimensions: 12 x 10
Bedroom
- Features: Ceiling Fan(s)
- Level: Second
- Dimensions: 12 x 11
Breakfast room nook
- Level: First
- Dimensions: 14 x 10
Dining room
- Level: First
- Dimensions: 13 x 12
Game room
- Features: Ceiling Fan(s)
- Level: Second
- Dimensions: 20 x 18
Kitchen
- Features: Breakfast Bar, Built-in Features, Eat-in Kitchen, Granite Counters, Kitchen Island, Pantry, Walk-In Pantry
- Level: First
- Dimensions: 18 x 12
Living room
- Features: Fireplace
- Level: First
- Dimensions: 17 x 17
Heating
- ENERGY STAR Qualified Equipment
Cooling
- Central Air, Ceiling Fan(s), ENERGY STAR Qualified Equipment
Appliances
- Included: Convection Oven, Dryer, Dishwasher, Electric Cooktop, Gas Cooktop, Disposal, Gas Water Heater, Microwave, Refrigerator, Water Purifier, Washer
- Laundry: Laundry in Utility Room
Features
- Chandelier, Decorative/Designer Lighting Fixtures, Eat-in Kitchen, Granite Counters, High Speed Internet, Kitchen Island, Open Floorplan, Pantry, Cable TV, Vaulted Ceiling(s), Natural Woodwork, Walk-In Closet(s)
- Flooring: Carpet, Ceramic Tile, Wood
- Windows: Shutters, Window Coverings
- Has basement: No
- Number of fireplaces: 1
- Fireplace features: Gas, Masonry
Interior area
- Total interior livable area: 3,510 sqft
Video & virtual tour
Property
Parking
- Total spaces: 2
- Parking features: Garage Faces Side
- Has attached garage: Yes
- Covered spaces: 2
Features
- Levels: Two
- Stories: 2
- Exterior features: Playground, Rain Gutters
- Pool features: None, Community
- Fencing: Back Yard,Wood
Lot
- Size: 0.27 Acres
- Features: Back Yard, Lawn
Details
- Parcel number: R405600F03501
Construction
Type & style
- Home type: SingleFamily
- Architectural style: Traditional,Detached
- Property subtype: Single Family Residence
Materials
- Brick
- Foundation: Slab
- Roof: Composition
Condition
- Year built: 2001
Utilities & green energy
- Sewer: Public Sewer
- Water: Public
- Utilities for property: Electricity Available, Natural Gas Available, Sewer Available, Separate Meters, Water Available, Cable Available
Community & HOA
Community
- Features: Playground, Pool
- Security: Smoke Detector(s)
- Subdivision: Glen Ridge Estates - Ph Iii
HOA
- Has HOA: Yes
- Services included: All Facilities, Association Management, Maintenance Grounds
- HOA fee: $400 semi-annually
- HOA name: Spectrum
- HOA phone: 972-992-3444
Location
- Region: Murphy
Financial & listing details
- Price per square foot: $165/sqft
- Tax assessed value: $547,852
- Annual tax amount: $8,841
- Date on market: 9/18/2026
- Cumulative days on market: 18 days
- Listing terms: Cash,Conventional,FHA,VA Loan
Estimated market value
$555,700
$528,000 - $583,000
$3,013/mo
Price history
| Date | Event | Price |
|---|---|---|
| 9/18/2026 | Listed for sale | $579,999$165/sqft |
Source: NTREIS #21390000 Report a problem | ||
Public tax history
| Year | Property taxes | Tax assessment |
|---|---|---|
| 2025 | $2,942 -21.2% | $543,181 +10% |
| 2024 | $3,735 -3.5% | $493,801 +10% |
| 2023 | $3,870 -34.2% | $448,910 +10% |
| 2022 | $5,882 +1.3% | $408,100 +10% |
| 2021 | $5,806 -1.9% | $371,000 -5.8% |
| 2020 | $5,919 +2.9% | $393,886 +9.4% |
| 2019 | $5,752 +0.7% | $360,000 +1.3% |
| 2018 | $5,713 +3.5% | $355,300 +10% |
| 2017 | $5,518 | $323,000 +5.9% |
| 2016 | $5,518 -1.3% | $305,000 +7% |
| 2015 | $5,593 | $285,000 +13% |
| 2014 | $5,593 | $252,270 +7.3% |
| 2013 | -- | $235,000 +0.8% |
| 2012 | -- | $233,207 |
| 2011 | -- | $233,207 +4.5% |
| 2010 | -- | $223,237 -2% |
| 2009 | -- | $227,850 -6.6% |
| 2008 | -- | $244,000 +1.9% |
| 2007 | -- | $239,500 +6.4% |
| 2006 | -- | $225,000 +0.9% |
| 2005 | -- | $223,000 +1.8% |
| 2004 | -- | $219,000 +1% |
| 2003 | -- | $216,800 +2.4% |
| 2002 | -- | $211,662 +553.3% |
| 2000 | -- | $32,400 |
Find assessor info on the county website
Monthly payment
Est. payment
Payment breakdown
Explore the cost of this home by adjusting the details. Changes won't be saved.Climate risks
Neighborhood: Glen Ridge Estates
Nearby schools
Schools provided by the listing agent
- Elementary: Boggess
- Middle: Murphy
- High: Mcmillen,Plano East
- District: Plano ISD
Source: NTREIS. This data may not be complete. We recommend contacting the local school district to confirm school assignments for this home.
Similar homes
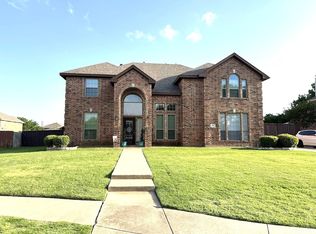
- $625,0004 bd4 ba3.2k sqft104 Misty Glen Ln, Murphy, TX 75094For Sale
 MLS ID #21397734, Fazla Hossain. NTREIS
 - $549,9995 bd3 ba2.7k sqft324 Ambrose Dr, Murphy, TX 75094For Sale
 MLS ID #21380488, Mumtaz Afzal. NTREIS
 - $599,9505 bd3 ba2.7k sqft514 Newport Ct, Murphy, TX 75094For Sale
 MLS ID #21317016, Nadeem Khan. NTREIS
 - $565,0005 bd3 ba3.2k sqft615 Lone Ridge Way, Murphy, TX 75094For Sale
 MLS ID #21400788, Jenny Dang. NTREIS
