**1% interest-rate buy-down or equivalent closing-cost credit available with the preferred lender!**
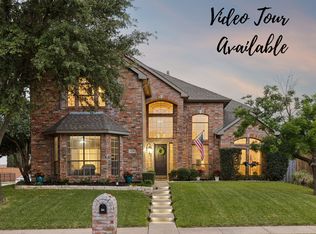
Over $90,000 in updates and no carpet anywhere make this five-bedroom Murphy home in Wylie ISD easy to enjoy, with a dedicated office, upstairs game room, and huge backyard. Improvements include a new composite roof and gutters, interior and exterior paint, new laminate flooring downstairs and on the stairway, new water heater, and new stainless steel kitchen appliances with a gas range, dishwasher, and microwave.
The kitchen features granite countertops, a generous island, two-tone cabinetry, and ample prep space, with easy connections to the breakfast area and family room. Tall windows bring in abundant daylight, while a fireplace creates a cozy gathering spot. Separate front living and dining areas offer flexibility for entertaining or everyday use. Double doors let you close the office for focused work.
The downstairs primary suite features a tray ceiling and a sunlit bay window perfect for a reading spot. Its bath includes a freestanding tub, separate vanities, and a glass-enclosed shower. Upstairs, four additional bedrooms and a spacious game room provide room for guests, hobbies, and game nights, with built-in shelving for storage.
Outside, the expansive backyard offers space for cookouts, lawn games, gardening, and your outdoor living ideas. The driveway was expanded by 440 SF, providing generous parking for multiple cars, a boat, or recreational gear. Garage improvements include a Gladiator storage system and an upgraded door for the third-car bay. A raised front flower bed, partial fence replacement, and staining of the entire fence complete the updates.
Community amenities include a pool and splash area, playground, soccer field, basketball and tennis courts, and a spacious covered picnic area with seating adjacent to the tennis courts—plenty of ways to enjoy outdoor time with neighbors.
For sale
$625,000
603 Lone Ridge Way, Murphy, TX 75094
5beds
3,566sqft
Single Family Residence
Built in 2006
0.26 Acres Lot
$603,100 Zestimate®
$175/sqft
$46/mo HOA
What's special
Huge backyardInterior and exterior paintDedicated officeGranite countertopsRaised front flower bedFive-bedroom murphy homeUpstairs game room
- 19 days
- 487
- 35
Likely to sell faster than
Zillow last checked:
Listing updated:
Listed by:
Virginia Simms 0625300 972-824-0631,
Tina Leigh Realty 972-824-0631
Source: NTREIS,MLS#: 21408553
Facts & features
Interior
Bedrooms & bathrooms
- Bedrooms: 5
- Bathrooms: 4
- Full bathrooms: 3
- 1/2 bathrooms: 1
Primary bedroom
- Features: Ceiling Fan(s), En Suite Bathroom, Sitting Area in Primary
- Level: First
- Dimensions: 19 x 17
Bedroom
- Features: Ceiling Fan(s)
- Level: Second
- Dimensions: 15 x 13
Bedroom
- Features: Ceiling Fan(s)
- Level: Second
- Dimensions: 14 x 13
Bedroom
- Features: Ceiling Fan(s)
- Level: Second
- Dimensions: 18 x 12
Bedroom
- Features: Ceiling Fan(s)
- Level: Second
- Dimensions: 14 x 12
Primary bathroom
- Features: Built-in Features, Dual Sinks, Double Vanity, En Suite Bathroom, Sink, Separate Shower, Walk-In Shower
- Level: First
- Dimensions: 13 x 9
Breakfast room nook
- Level: First
- Dimensions: 12 x 9
Dining room
- Level: First
- Dimensions: 12 x 11
Other
- Features: Built-in Features
- Level: Second
- Dimensions: 9 x 6
Other
- Features: Dual Sinks, Jack and Jill Bath
- Level: Second
- Dimensions: 13 x 5
Game room
- Features: Built-in Features, Ceiling Fan(s)
- Level: Second
- Dimensions: 24 x 20
Half bath
- Level: First
- Dimensions: 5 x 4
Kitchen
- Features: Breakfast Bar, Built-in Features, Granite Counters, Kitchen Island, Pantry, Stone Counters
- Level: First
- Dimensions: 14 x 12
Laundry
- Features: Built-in Features
- Level: First
- Dimensions: 7 x 6
Living room
- Features: Ceiling Fan(s), Fireplace
- Level: First
- Dimensions: 23 x 18
Living room
- Level: First
- Dimensions: 14 x 12
Office
- Features: Ceiling Fan(s)
- Level: First
- Dimensions: 15 x 13
Heating
- Central, Fireplace(s), Natural Gas
Cooling
- Central Air, Ceiling Fan(s), Electric
Appliances
- Included: Some Gas Appliances, Dishwasher, Electric Oven, Gas Cooktop, Disposal, Gas Water Heater, Microwave, Plumbed For Gas
- Laundry: Washer Hookup, Dryer Hookup, ElectricDryer Hookup, Laundry in Utility Room
Features
- Decorative/Designer Lighting Fixtures, Granite Counters, High Speed Internet, Kitchen Island, Pantry, Vaulted Ceiling(s), Walk-In Closet(s)
- Flooring: Ceramic Tile
- Windows: Window Coverings
- Has basement: No
- Number of fireplaces: 1
- Fireplace features: Gas, Gas Log, Living Room
Interior area
- Total interior livable area: 3,566 sqft
Video & virtual tour
Property
Parking
- Total spaces: 3
- Parking features: Additional Parking, Boat, Concrete, Door-Multi, Door-Single, Driveway, Garage, Garage Door Opener, Guest, Oversized, Parking Pad, Garage Faces Side
- Attached garage spaces: 3
Features
- Levels: Two
- Stories: 2
- Patio & porch: Patio
- Exterior features: Rain Gutters
- Pool features: None, Community
- Fencing: Wood
Lot
- Size: 0.26 Acres
- Features: Back Yard, Interior Lot, Lawn, Landscaped, Subdivision, Sprinkler System, Few Trees
Details
- Parcel number: R910400D02401
Construction
Type & style
- Home type: SingleFamily
- Architectural style: Traditional,Detached
- Property subtype: Single Family Residence
Materials
- Brick
- Foundation: Slab
- Roof: Composition
Condition
- Resale
- Year built: 2006
Utilities & green energy
- Sewer: Public Sewer
- Water: Public
- Utilities for property: Electricity Available, Electricity Connected, Natural Gas Available, Sewer Available, Separate Meters, Water Available
Community & HOA
Community
- Features: Playground, Pool, Trails/Paths
- Security: Smoke Detector(s)
- Subdivision: Gables At North Hill Ph 3
HOA
- Has HOA: Yes
- Services included: All Facilities, Association Management
- HOA fee: $275 semi-annually
- HOA name: The Gables At North Hill Hoa
- HOA phone: 999-999-9999
Location
- Region: Murphy
Financial & listing details
- Price per square foot: $175/sqft
- Tax assessed value: $631,928
- Annual tax amount: $11,143
- Date on market: 10/15/2026
- Cumulative days on market: 19 days
- Listing terms: Cash,Conventional,FHA,VA Loan
- Exclusions: Washer, dryer, fridges, gladiator shelves and hooks in garage
Estimated market value
$603,100
$573,000 - $633,000
$3,151/mo
Price history
| Date | Event | Price |
|---|---|---|
| 10/15/2026 | Listed for sale | $625,000+5%$175/sqft |
Source: NTREIS #21408553 Report a problem | ||
| 12/17/2021 | Sold | -- |
Source: NTREIS #14688971 Report a problem | ||
| 12/6/2021 | Pending sale | $595,000$167/sqft |
Source: NTREIS #14688971 Report a problem | ||
| 11/26/2021 | Contingent | $595,000$167/sqft |
Source: NTREIS #14688971 Report a problem | ||
| 11/10/2021 | Price change | $595,000-0.8%$167/sqft |
Source: NTREIS #14688971 Report a problem | ||
| 10/15/2021 | Listed for sale | $600,000+59.2%$168/sqft |
Source: NTREIS #14688971 Report a problem | ||
| 9/6/2018 | Listing removed | $2,300$1/sqft |
Source: DFW Home #13923977 Report a problem | ||
| 9/4/2018 | Listing removed | $377,000$106/sqft |
Source: DFW Home #13860396 Report a problem | ||
| 9/4/2018 | Price change | $2,300-6.1%$1/sqft |
Source: DFW Home #13923977 Report a problem | ||
| 8/22/2018 | Price change | $377,000-0.5%$106/sqft |
Source: DFW Home #13860396 Report a problem | ||
| 8/9/2018 | Price change | $379,000-1.6%$106/sqft |
Source: DFW Home #13860396 Report a problem | ||
| 7/27/2018 | Price change | $385,000-1%$108/sqft |
Source: DFW Home #13860396 Report a problem | ||
| 7/13/2018 | Price change | $389,000-2.5%$109/sqft |
Source: DFW Home #13860396 Report a problem | ||
| 6/20/2018 | Listed for rent | $2,450+6.5%$1/sqft |
Source: DFW Home #13871098 Report a problem | ||
| 6/6/2018 | Listed for sale | $399,000+17.4%$112/sqft |
Source: DFW Home #13860396 Report a problem | ||
| 6/13/2017 | Listing removed | $2,300$1/sqft |
Source: DFW Home #13616181 Report a problem | ||
| 6/3/2017 | Listed for rent | $2,300$1/sqft |
Source: DFW Home #13616181 Report a problem | ||
| 10/1/2016 | Listing removed | $340,000$95/sqft |
Source: DFW Home #13423930 Report a problem | ||
| 9/13/2016 | Price change | $340,000-0.6%$95/sqft |
Source: DFW Home #13423930 Report a problem | ||
| 8/20/2016 | Price change | $342,000-0.9%$96/sqft |
Source: DFW Home #13423930 Report a problem | ||
| 8/16/2016 | Price change | $345,000-1.4%$97/sqft |
Source: DFW Home #13423930 Report a problem | ||
| 7/17/2016 | Listed for sale | $350,000+21.1%$98/sqft |
Source: DFW Home #13423930 Report a problem | ||
| 8/6/2013 | Listing removed | $289,000$81/sqft |
Source: DFW Home #11988806 Report a problem | ||
| 7/23/2013 | Price change | $289,000-3.7%$81/sqft |
Source: DFW Home #11988806 Report a problem | ||
| 7/13/2013 | Listed for sale | $300,000$84/sqft |
Source: DFW Home #11988806 Report a problem | ||
Public tax history
| Year | Property taxes | Tax assessment |
|---|---|---|
| 2026 | -- | $631,928 +1.3% |
| 2025 | $9,206 -7.3% | $623,783 -0.4% |
| 2024 | $9,932 -3.2% | $626,092 -1.1% |
| 2023 | $10,261 -14.3% | $632,956 +10.9% |
| 2022 | $11,968 +41.9% | $570,834 +49.2% |
| 2021 | $8,434 -1.1% | $382,657 +1.8% |
| 2020 | $8,527 +4.3% | $375,773 +5.2% |
| 2019 | $8,176 -3.9% | $357,098 +0.4% |
| 2018 | $8,505 +4.2% | $355,545 +1.5% |
| 2017 | $8,165 | $350,355 +4.7% |
| 2016 | $8,165 +23.9% | $334,668 +16.3% |
| 2015 | $6,589 | $287,853 +9.5% |
| 2014 | $6,589 | $262,833 +12.9% |
| 2013 | -- | $232,833 +1.5% |
| 2012 | -- | $229,323 0% |
| 2011 | -- | $229,361 -2.4% |
| 2010 | -- | $234,909 -2.3% |
| 2009 | -- | $240,531 -3.8% |
| 2008 | -- | $250,003 +159.1% |
| 2007 | -- | $96,484 |
Find assessor info on the county website
Monthly payment
Est. payment
Payment breakdown
Explore the cost of this home by adjusting the details. Changes won't be saved.Climate risks
Neighborhood: The Ranch
Nearby schools
Schools provided by the listing agent
- Elementary: Tibbals
- Middle: Dr. Al Draper,Cooper
- High: Wylie
- District: Wylie ISD
Source: NTREIS. This data may not be complete. We recommend contacting the local school district to confirm school assignments for this home.


Similar homes
- $560,0004 bd3 ba3k sqft439 Lakehurst Dr, Murphy, TX 75094For Sale
 MLS ID #21422803, Brynn Rogers. NTREIS
- $579,9505 bd3 ba2.7k sqft514 Newport Ct, Murphy, TX 75094For Sale
 MLS ID #21317016, Nadeem Khan. NTREIS
- $649,5004 bd4 ba4k sqft129 Timberbluff Ln, Murphy, TX 75094For Sale
 MLS ID #21257825, Carol Kahanek. NTREIS
- $725,0004 bd5 ba4.1k sqft1020 Oriole Dr, Murphy, TX 75094For Sale
 MLS ID #21230626, Dexter Leibow. NTREIS
