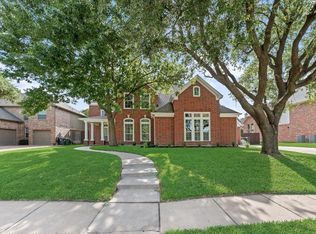
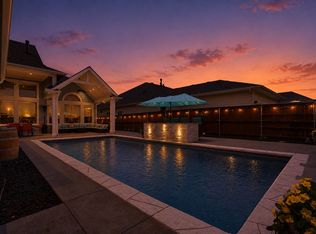
Welcome to this exceptional Murphy home offering spacious living, beautiful updates, and an incredible outdoor lifestyle WITH PAID OFF SOLAR PANELS ! This thoughtfully designed residence features generous living spaces, comfortable bedrooms, and an inviting layout perfect for both everyday living and entertaining. Step outside to your private backyard retreat featuring a beautiful pool, expansive covered patio, and a fully turfed backyard, creating the perfect setting for relaxing, hosting gatherings, or enjoying beautiful Texas evenings. The impressive garage offers space for vehicles, storage, hobbies, or a workshop. Inside and out, this home offers an ideal combination of comfort, functionality, and style in a highly desirable Murphy location. A must-see home that truly stands out!
For sale
$618,500
510 Hawthorne Dr, Murphy, TX 75094
4beds
3,017sqft
Single Family Residence
Built in 2000
9,583 Square Feet Lot
$593,000 Zestimate®
$205/sqft
$23/mo HOA
What's special
Beautiful poolFully turfed backyardBeautiful updatesPrivate backyard retreatSpacious livingGenerous living spacesImpressive garage
- 6 days |
- 367 |
- 16 |
Likely to sell faster than
Zillow last checked:
Listing updated:
Listed by:
Mariana Silva 0784567 469-712-0042,
Monument Realty 214-705-7827
Source: NTREIS,MLS#: 21359258
Facts & features
Interior
Bedrooms & bathrooms
- Bedrooms: 4
- Bathrooms: 2
- Full bathrooms: 2
Primary bedroom
- Features: Ceiling Fan(s)
- Level: Second
- Dimensions: 1 x 1
Bedroom
- Features: Ceiling Fan(s)
- Level: First
- Dimensions: 1 x 1
Bedroom
- Features: Ceiling Fan(s)
- Level: First
- Dimensions: 1 x 1
Bedroom
- Features: Ceiling Fan(s)
- Level: First
- Dimensions: 1 x 1
Primary bathroom
- Features: Built-in Features, Dual Sinks, En Suite Bathroom, Granite Counters, Separate Shower
- Level: Second
- Dimensions: 1 x 1
Dining room
- Level: First
- Dimensions: 1 x 1
Other
- Features: Dual Sinks, Granite Counters
- Level: First
- Dimensions: 1 x 1
Kitchen
- Features: Eat-in Kitchen, Granite Counters, Kitchen Island, Pantry
- Level: First
- Dimensions: 1 x 1
Living room
- Features: Ceiling Fan(s)
- Level: First
- Dimensions: 1 x 1
Office
- Level: First
- Dimensions: 1 x 1
Heating
- Central
Cooling
- Central Air
Appliances
- Included: Gas Range, Gas Water Heater, Microwave
Features
- Eat-in Kitchen, Granite Counters, High Speed Internet, Kitchen Island, Pantry, Walk-In Closet(s)
- Has basement: No
- Number of fireplaces: 1
- Fireplace features: Electric
Interior area
- Total interior livable area: 3,017 sqft
Video & virtual tour
Property
Parking
- Total spaces: 2
- Parking features: Driveway, Garage, Garage Door Opener
- Attached garage spaces: 2
Features
- Levels: Two
- Stories: 2
- Pool features: Pool
Lot
- Size: 9,583 Square Feet
Details
- Parcel number: R384200G03801
Construction
Type & style
- Home type: SingleFamily
- Architectural style: Detached
- Property subtype: Single Family Residence
- Attached to another structure: Yes
Condition
- Resale
- Year built: 2000
Utilities & green energy
- Sewer: Public Sewer
- Water: Public
- Utilities for property: Sewer Available, Water Available
Community & HOA
Community
- Subdivision: Timbers 6 Ph Ii
HOA
- Has HOA: Yes
- Services included: All Facilities
- HOA fee: $275 annually
- HOA name: Ssb Management
- HOA phone: 972-960-2800
Location
- Region: Murphy
Financial & listing details
- Price per square foot: $205/sqft
- Tax assessed value: $571,468
- Annual tax amount: $9,077
- Date on market: 8/14/2026
- Cumulative days on market: 8 days
Estimated market value
$593,000
$563,000 - $623,000
$3,315/mo
Price history
| Date | Event | Price |
|---|---|---|
| 8/14/2026 | Listed for sale | $618,500+64.9%$205/sqft |
Source: NTREIS #21359258 Report a problem | ||
| 9/11/2020 | Sold | -- |
Source: Agent Provided Report a problem | ||
| 8/21/2020 | Pending sale | $375,000$124/sqft |
Source: Market Experts Realty #14384862 Report a problem | ||
| 7/17/2020 | Listed for sale | $375,000+78.6%$124/sqft |
Source: Market Experts Realty #14384862 Report a problem | ||
| 8/31/2009 | Listing removed | $210,000$70/sqft |
Source: First CAM, LLC #11195293 Report a problem | ||
| 7/18/2009 | Listed for sale | $210,000$70/sqft |
Source: First CAM, LLC #11195293 Report a problem | ||
Public tax history
| Year | Property taxes | Tax assessment |
|---|---|---|
| 2025 | $7,486 +5.3% | $557,679 +10% |
| 2024 | $7,112 +11.1% | $506,981 +14.5% |
| 2023 | $6,402 -30.3% | $442,710 -5.6% |
| 2022 | $9,185 +21.6% | $469,025 +28.2% |
| 2021 | $7,556 +17.9% | $365,876 +11.9% |
| 2020 | $6,410 -2.8% | $326,823 -1.9% |
| 2019 | $6,592 -3.1% | $333,223 +1.5% |
| 2018 | $6,799 +19% | $328,314 +10% |
| 2017 | $5,714 | $298,467 +2.5% |
| 2016 | $5,714 +14.9% | $291,187 +13.2% |
| 2015 | $4,973 | $257,279 +14.2% |
| 2014 | $4,973 | $225,364 +4% |
| 2013 | -- | $216,622 +1.8% |
| 2012 | -- | $212,751 -2.4% |
| 2011 | -- | $218,086 +2.6% |
| 2010 | -- | $212,459 -1.6% |
| 2009 | -- | $215,842 -2.9% |
| 2008 | -- | $222,349 +1.1% |
| 2007 | -- | $219,848 +2.9% |
| 2006 | -- | $213,646 +5.3% |
| 2005 | -- | $202,922 +1.5% |
| 2004 | -- | $199,854 -2.4% |
| 2003 | -- | $204,682 +1.6% |
| 2002 | -- | $201,477 +3.3% |
| 2001 | -- | $195,016 |
Find assessor info on the county website
Monthly payment
Est. payment
Payment breakdown
Explore the cost of this home by adjusting the details. Changes won't be saved.Climate risks
Neighborhood: The Timbers
Nearby schools
GreatSchools rating
- 7/10Miller Elementary SchoolGrades: K-5Distance: 0.9 mi
- 9/10Murphy Middle SchoolGrades: 6-8Distance: 1.5 mi
- 7/10C A McMillen High SchoolGrades: 9-10Distance: 1.8 mi
Schools provided by the listing agent
- Elementary: Miller
- Middle: Murphy
- High: Mcmillen
- District: Plano ISD
Source: NTREIS. This data may not be complete. We recommend contacting the local school district to confirm school assignments for this home.
- $438,1004 bd2 ba2k sqft514 Hawthorne Dr, Murphy, TX 75094Off Market
- $--4 bd4 ba3.5k sqft518 Hawthorne Dr, Murphy, TX 75094Sold

- $671,3004 bd3 ba3.8k sqft229 Oakbluff Dr, Murphy, TX 75094Off Market
- $632,9004 bd3 ba4k sqft312 Mesquite Ct, Murphy, TX 75094Off Market
- $643,2004 bd3 ba3.5k sqft443 Rainforest Ct, Murphy, TX 75094Off Market
- $512,0003 bd2 ba3.1k sqft515 Hawthorne Dr, Murphy, TX 75094Off Market
- $521,3003 bd2 ba2.8k sqft315 Kentwood Dr, Murphy, TX 75094Off Market
- $574,7004 bd2 ba3k sqft306 Mesquite Ct, Murphy, TX 75094Off Market
A local agent can set up tours, give advice and negotiate with sellers.
Similar homes
- $749,0004 bd4 ba3.9k sqft404 Parkside Ct, Murphy, TX 75094For Sale
 MLS ID #21320570, Sarahi Santos. NTREIS
 - $599,9005 bd4 ba3k sqft4422 Lartan Trl, Richardson, TX 75082For Sale
 MLS ID #21300989, Becky Zeng. NTREIS
 - $539,0004 bd4 ba3.2k sqft4302 Founders Dr, Rowlett, TX 75089For Sale
 MLS ID #21344631, Justin Slay. NTREIS
 - $625,0004 bd4 ba3.2k sqft6612 McDonough Dr, Rowlett, TX 75089For Sale
 MLS ID #21270498, Julie Garcia. NTREIS
 - $678,0004 bd4 ba3.4k sqft701 Pine Lakes Dr, Plano, TX 75025For SaleMLS ID #21340182, Steven Guthrie. NTREIS
- $669,0004 bd4 ba3.6k sqft4209 Pinecreek Dr, Rowlett, TX 75088For SaleMLS ID #21338180, Missie Craig. NTREIS
- $625,0005 bd4 ba3k sqft10320 Flat Creek Trl, McKinney, TX 75072For SaleMLS ID #21316162, Jenny Kaiser. NTREIS
- $674,0003 bd3 ba2.2k sqft10592 Tree Ln, Princeton, TX 75407For SaleMLS ID #21254657, Whitney Buquoi. NTREIS
- $569,0004 bd3 ba2.4k sqft10104 Preston Vineyard Dr, Frisco, TX 75035For SaleMLS ID #21352940, Linda Awad. NTREIS
- $495,0004 bd4 ba2.7k sqft1814 Cedar Orchid Way, Wylie, TX 75098For SaleMLS ID #21313256, Tobi Oluwafemi. NTREIS
- $535,0005 bd4 ba3k sqft3009 Chukar Dr, McKinney, TX 75072For SaleMLS ID #21355786, Lindsay Lawrence. NTREIS
- $575,0004 bd2 ba2.9k sqft6208 Brownstone Dr, McKinney, TX 75070For SaleMLS ID #21307200, Christie Cannon. NTREIS
- $659,9994 bd3 ba2.9k sqft618 Stampede Run, Rockwall, TX 75032For Sale By Owner
- $585,0004 bd2 ba2.1k sqft9906 Ashmont Dr, Frisco, TX 75035For SaleMLS ID #21311074, Claudia Habibi. NTREIS
- $670,0004 bd2 ba1.7k sqft14120 County Road 567, Farmersville, TX 75442For SaleMLS ID #21303274, Joel Ramirez. NTREIS
- $625,0003 bd2 ba2k sqft6631 Hunters Ridge Dr, Dallas, TX 75248For SaleMLS ID #21342263, Sam Park. NTREIS
- $539,9903 bd3 ba2.3k sqft4005 Hatherly Dr, Plano, TX 75023For SaleMLS ID #21344971, Alicia Underwood. NTREIS
- $509,0004 bd3 ba2.3k sqft2705 Timberleaf Dr, Carrollton, TX 75006For SaleMLS ID #21339310, Jimmy Lee. NTREIS
- $469,9003 bd3 ba1.6k sqft607 Ridgedale Dr, Richardson, TX 75080For SaleMLS ID #21365172, Shaley Blanks. NTREIS
- $575,0003 bd3 ba2.3k sqft1037 Kennedy Dr, Allen, TX 75013For SaleMLS ID #21331382, Raven Mok. NTREIS
