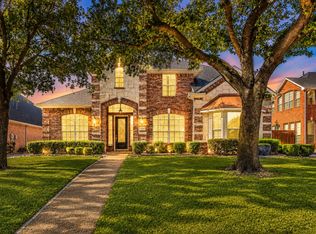
Beautifully renovated 5-bedroom, 3.5-bath home with dedicated office in the highly sought-after Breckinridge Park area of Richardson! Over $90,000 in recent upgrades combine modern style, energy efficiency, and everyday comfort. The stunning chef's kitchen features new quartz countertops, new stainless steel appliances, abundant cabinetry, updated lighting, matte black fixtures, and a large center island that opens to the soaring family room with a dramatic floor-to-ceiling stone fireplace. Fresh interior and exterior paint, new luxury vinyl plank flooring downstairs, new carpet upstairs, designer lighting, updated ceiling fans, modern hardware, and refinished black-stained stair treads create a fresh, contemporary feel throughout. The spacious primary suite offers a spa-inspired bath with a custom walk-in shower, frameless glass, rain shower, bench seating, new quartz countertops, and an updated vanity. Upstairs, the oversized game room includes a projection screen and blackout setup—perfect for movie nights or entertaining. Major improvements include TWO new HVAC systems (2026), new Low-E energy-efficient windows throughout, a French drain system, and a new privacy fence. Roof is Class 4 Malarkey shingle. Ideally located near Breckinridge Park, scenic trails, shopping, dining, and major commuter routes, this move-in-ready home offers exceptional value in one of Richardson's most desirable neighborhoods.
For sale
Price cut: $23.1K (6/22)
$629,900
4422 Lartan Trl, Richardson, TX 75082
5beds
3,020sqft
:
Get pre-qualified$4,493/mo
Single Family Residence
Built in 1998
7,840 Square Feet Lot
$614,700 Zestimate®
$209/sqft
$64/mo HOA
What's special
Modern hardwareNew privacy fenceUpdated lightingDedicated officeUpdated ceiling fansNew carpet upstairsFrench drain system
- 44 days |
- 642 |
- 25 |
Zillow last checked:
Listing updated:
Listed by:
Becky Zeng 0620123 469-476-1998,
JABE Real Estate 469-476-1998
Source: NTREIS,MLS#: 21300989
Facts & features
Interior
Bedrooms & bathrooms
- Bedrooms: 5
- Bathrooms: 4
- Full bathrooms: 3
- 1/2 bathrooms: 1
Primary bedroom
- Features: Double Vanity, Garden Tub/Roman Tub, Separate Shower, Walk-In Closet(s)
- Level: First
- Dimensions: 17 x 14
Bedroom
- Level: Second
- Dimensions: 12 x 13
Bedroom
- Level: Second
- Dimensions: 10 x 13
Bedroom
- Level: Second
- Dimensions: 10 x 12
Bedroom
- Level: Second
- Dimensions: 12 x 12
Breakfast room nook
- Level: First
- Dimensions: 10 x 11
Dining room
- Level: First
- Dimensions: 12 x 13
Game room
- Level: Second
- Dimensions: 17 x 20
Kitchen
- Features: Breakfast Bar, Stone Counters
- Level: First
- Dimensions: 13 x 12
Living room
- Level: First
- Dimensions: 15 x 16
Office
- Level: First
- Dimensions: 12 x 11
Utility room
- Level: First
- Dimensions: 8 x 4
Heating
- Central, ENERGY STAR Qualified Equipment, Natural Gas
Cooling
- Central Air, Ceiling Fan(s), Electric, ENERGY STAR Qualified Equipment
Appliances
- Included: Dishwasher, Electric Oven, Gas Cooktop, Disposal, Microwave, Vented Exhaust Fan
- Laundry: Laundry Chute, Washer Hookup, Dryer Hookup, ElectricDryer Hookup
Features
- Decorative/Designer Lighting Fixtures, Kitchen Island, Open Floorplan, Pantry, Wired for Sound
- Flooring: Carpet, Ceramic Tile, Luxury Vinyl Plank, Wood
- Windows: Window Coverings
- Has basement: No
- Number of fireplaces: 1
- Fireplace features: Decorative, Gas Starter, Stone
Interior area
- Total interior livable area: 3,020 sqft
Video & virtual tour
Property
Parking
- Total spaces: 2
- Parking features: Door-Single, Garage, Garage Door Opener
- Attached garage spaces: 2
Features
- Levels: Two
- Stories: 2
- Exterior features: Rain Gutters
- Pool features: None, Community
- Fencing: Wood
Lot
- Size: 7,840 Square Feet
- Features: Interior Lot
Details
- Parcel number: R358300E01201
Construction
Type & style
- Home type: SingleFamily
- Architectural style: Traditional,Detached
- Property subtype: Single Family Residence
Condition
- Year built: 1998
Utilities & green energy
- Sewer: Public Sewer
- Water: Public
- Utilities for property: Sewer Available, Water Available
Community & HOA
Community
- Features: Playground, Pool, Trails/Paths
- Security: Smoke Detector(s)
- Subdivision: Mackenzie Meadows Sec 2
HOA
- Has HOA: Yes
- Services included: All Facilities
- HOA fee: $191 quarterly
- HOA name: Spectrum Association Management
- HOA phone: 972-992-3444
Location
- Region: Richardson
Financial & listing details
- Price per square foot: $209/sqft
- Tax assessed value: $553,628
- Annual tax amount: $10,033
- Date on market: 6/12/2026
- Cumulative days on market: 45 days
- Listing terms: Cash,Conventional,1031 Exchange,FHA,VA Loan
Estimated market value
$614,700
$584,000 - $645,000
$3,588/mo
Price history
| Date | Event | Price |
|---|---|---|
| 6/22/2026 | Price change | $629,900-3.5%$209/sqft |
Source: NTREIS #21300989 Report a problem | ||
| 6/12/2026 | Listed for sale | $653,000+101.2%$216/sqft |
Source: NTREIS #21300989 Report a problem | ||
| 9/13/2024 | Listing removed | $4,900+1%$2/sqft |
Source: Zillow Rentals Report a problem | ||
| 9/7/2024 | Listed for rent | $4,850-4%$2/sqft |
Source: Zillow Rentals Report a problem | ||
| 8/27/2024 | Listing removed | $5,050$2/sqft |
Source: Zillow Rentals Report a problem | ||
| 8/25/2024 | Listed for rent | $5,050+5.2%$2/sqft |
Source: Zillow Rentals Report a problem | ||
| 8/25/2024 | Listing removed | -- |
Source: Zillow Rentals Report a problem | ||
| 8/22/2024 | Listed for rent | $4,800-2%$2/sqft |
Source: Zillow Rentals Report a problem | ||
| 8/22/2024 | Listing removed | -- |
Source: Zillow Rentals Report a problem | ||
| 7/11/2024 | Listed for rent | $4,900+8.9%$2/sqft |
Source: Zillow Rentals Report a problem | ||
| 7/11/2024 | Listing removed | -- |
Source: Zillow Rentals Report a problem | ||
| 6/23/2024 | Listed for rent | $4,500+25%$1/sqft |
Source: Zillow Rentals Report a problem | ||
| 8/3/2023 | Listing removed | -- |
Source: Zillow Rentals Report a problem | ||
| 6/20/2023 | Listed for rent | $3,600+71.4%$1/sqft |
Source: Zillow Rentals Report a problem | ||
| 4/14/2016 | Sold | -- |
Source: Agent Provided Report a problem | ||
| 3/23/2016 | Pending sale | $324,500$107/sqft |
Source: Plat Realty #13334920 Report a problem | ||
| 3/8/2016 | Listed for sale | $324,500-3%$107/sqft |
Source: Plat Realty #13334920 Report a problem | ||
| 2/8/2016 | Sold | -- |
Source: Agent Provided Report a problem | ||
| 2/4/2016 | Price change | $334,500-0.1%$111/sqft |
Source: Plat Realty #13334920 Report a problem | ||
| 12/31/2015 | Listing removed | $2,100$1/sqft |
Source: Plat Realty Report a problem | ||
| 12/2/2015 | Listed for sale | $335,000$111/sqft |
Source: Plat Realty #13282984 Report a problem | ||
| 11/20/2015 | Listed for rent | $2,100$1/sqft |
Source: Plat Realty #13278939 Report a problem | ||
Public tax history
| Year | Property taxes | Tax assessment |
|---|---|---|
| 2025 | $10,033 +7.3% | $553,628 +7.5% |
| 2024 | $9,348 -6.4% | $515,000 -3.6% |
| 2023 | $9,990 +22.2% | $534,412 +26% |
| 2022 | $8,173 +1.4% | $424,223 +10% |
| 2021 | $8,061 +4.9% | $385,657 +5.5% |
| 2020 | $7,685 +2.3% | $365,558 +2.9% |
| 2019 | $7,512 -3.9% | $355,223 +0.6% |
| 2018 | $7,816 +1.2% | $353,000 +8.1% |
| 2017 | $7,725 | $326,500 -0.5% |
| 2016 | $7,725 +23.5% | $328,186 +16.7% |
| 2015 | $6,253 | $281,204 +7.9% |
| 2014 | $6,253 | $260,536 +0.4% |
| 2013 | -- | $259,496 +2.4% |
| 2012 | -- | $253,302 -6.2% |
| 2011 | -- | $270,075 -4.7% |
| 2010 | -- | $283,255 -0.8% |
| 2009 | -- | $285,594 +2% |
| 2008 | -- | $279,981 +1.9% |
| 2007 | -- | $274,710 +18.6% |
| 2006 | -- | $231,554 -1.5% |
| 2005 | -- | $235,075 +3.6% |
| 2004 | -- | $226,799 0% |
| 2003 | -- | $226,853 +0.8% |
| 2002 | -- | $225,152 +5.1% |
| 2001 | -- | $214,304 +3.6% |
| 2000 | -- | $206,921 |
Find assessor info on the county website
Monthly payment
Est. payment
Payment breakdown
Explore the cost of this home by adjusting the details. Changes won't be saved.Climate risks
Neighborhood: Mackenzie Meadows
Nearby schools
GreatSchools rating
- 7/10Schell Elementary SchoolGrades: K-5Distance: 0.8 mi
- 8/10Otto Middle SchoolGrades: 6-8Distance: 0.9 mi
- 7/10C A McMillen High SchoolGrades: 9-10Distance: 2.4 mi
Schools provided by the listing agent
- Elementary: Schell
- Middle: Otto
- High: Mcmillen,Plano East
- District: Plano ISD
Source: NTREIS. This data may not be complete. We recommend contacting the local school district to confirm school assignments for this home.
- $499,5004 bd3 ba2.6k sqft4420 Lartan Trl, Richardson, TX 75082Off Market

- $--3 bd2 ba2.3k sqft3613 Christopher Ln, Richardson, TX 75082Sold

- $413,5003 bd2 ba1.8k sqft3611 Christopher Ln, Richardson, TX 75082Off Market
- $505,4004 bd2 ba2.3k sqft3609 Christopher Ln, Richardson, TX 75082Off Market
- $442,2004 bd2 ba2k sqft4423 Lartan Trl, Richardson, TX 75082Off Market
- $459,6004 bd2 ba2.3k sqft4425 Lartan Trl, Richardson, TX 75082Off Market
- $469,3004 bd3 ba2.4k sqft4421 Lartan Trl, Richardson, TX 75082Off Market
- $486,800-- bd-- ba2.3k sqft4419 Lartan Trl, Richardson, TX 75082Off Market
A local agent can set up tours, give advice and negotiate with sellers.
A local lender can help you make sure your offer is ready when you are.
Similar homes
- $714,9004 bd4 ba3.6k sqft3221 Summerfield Dr, Richardson, TX 75082For Sale
 MLS ID #21166569, Tuan Nguyen. NTREIS
 - $630,0004 bd3 ba3.4k sqft607 Chalk Hill Ln, Murphy, TX 75094For Sale
 MLS ID #21295680, Peter Loudis. NTREIS
 - $519,0004 bd3 ba2.7k sqft1416 Sunrise Ln, Sachse, TX 75048For Sale
 MLS ID #21259836, Isabelle Kaplan. NTREIS
 - $660,0004 bd2 ba2.4k sqft157 Wedgewood Way, Lucas, TX 75002For Sale
 MLS ID #21283286, Wendy Herran. NTREIS
 - $689,0004 bd4 ba3.5k sqft2243 Big Valley Rd, Allen, TX 75013For SaleMLS ID #21341055, Andrea Morales. NTREIS
- $630,0003 bd3 ba2.9k sqft2417 Barclay Ct, Plano, TX 75074For SaleMLS ID #21237980, Courtney Atcher. NTREIS
- $755,0004 bd4 ba3.9k sqft404 Parkside Ct, Murphy, TX 75094For SaleMLS ID #21320570, Sarahi Santos. NTREIS
- $649,0005 bd3 ba3.1k sqft4908 Arbor Glen Dr, McKinney, TX 75072For SaleMLS ID #21291903, Vanessa Buchalski. NTREIS
- $634,5004 bd4 ba3.2k sqft2005 Saint Pierre Dr, Carrollton, TX 75006For SaleMLS ID #21309181, Taylor Walcik. NTREIS
- $629,0004 bd3 ba3k sqft3508 Edwards Dr, Plano, TX 75025For SaleMLS ID #21261119, Liangcheng Pan. NTREIS
- $549,0004 bd2 ba2.5k sqft4125 Staten Island Dr, Plano, TX 75024For SaleMLS ID #21336929, Shelly Seltzer. NTREIS
- $440,0004 bd3 ba2.6k sqft6701 Clear Springs Cir, Garland, TX 75044For SaleMLS ID #21311976, Bella Jenkins. NTREIS
- $668,0005 bd4 ba3.3k sqft8108 Lynores Way, Plano, TX 75025For SaleMLS ID #21288210, Kevin Park. NTREIS
- $615,0003 bd3 ba2.9k sqft17912 Benchmark Dr, Dallas, TX 75252For SaleMLS ID #21063162, Russ Smith. NTREIS
- $550,0004 bd4 ba2.7k sqft383 Rosemary Dr, Wylie, TX 75098For SaleMLS ID #21231517, Ticia Rhodes. NTREIS
- $535,0004 bd3 ba3.1k sqft518 Sun Meadow Dr, Wylie, TX 75098For SaleMLS ID #21304250, Linh Heverly. NTREIS
- $670,0004 bd2 ba1.7k sqft14120 County Road 567, Farmersville, TX 75442For SaleMLS ID #21303274, Joel Ramirez. NTREIS
- $520,0004 bd4 ba2.7k sqft1814 Cedar Orchid Way, Wylie, TX 75098For SaleMLS ID #21313256, Tobi Oluwafemi. NTREIS
- $715,0005 bd5 ba3.7k sqft616 Windy Ridge Ln, Rockwall, TX 75087For SaleMLS ID #21315606, Jessica Hargis. NTREIS
- $675,0005 bd5 ba3.6k sqft3323 Royal Ridge Dr, Rockwall, TX 75087For SaleMLS ID #21218841, Lisa Richardson. NTREIS
