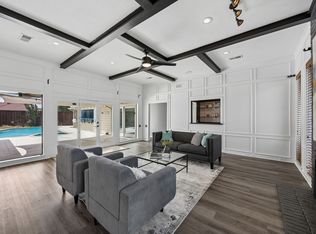
Your private backyard oasis awaits in Dallas! Located in the sought-after Villages at Frankford and zoned to top rated schools within Plano ISD, this beautiful two-story brick home offers 3 spacious bedrooms, 2.5 bathrooms, a flexible living or office space, formal dining room, breakfast nook, and upstairs loft. The upgraded chef's kitchen features granite countertops, under-cabinet and island lighting, Viking appliances, abundant cabinetry, and a generous pantry. Enjoy natural light throughout the home, while the living room’s gas fireplace creates a warm and inviting gathering space with loved ones. The downstairs primary suite overlooks the pool and patio, with a spa-like ensuite bathroom, double vanities, a separate jetted tub and rain shower. Outside, enjoy your own private retreat featuring a pool, spa, and cabana, perfect for relaxing or entertaining family and friends. Additional highlights include a two-car garage with alley access and HOA amenities featuring a community pool and playground. This home is in a fantastic location, less than five minutes from the President George Bush Turnpike and conveniently located to shopping centers, restaurants, and parks. This home delivers the perfect blend of comfort, convenience, and an exceptional neighborhood lifestyle!
Pending
$600,000
17912 Benchmark Dr, Dallas, TX 75252
3beds
2,992sqft
Single Family Residence
Built in 1996
7,405 Square Feet Lot
$592,400 Zestimate®
$201/sqft
$74/mo HOA
What's special
Two-story brick homePrivate backyard oasisFormal dining roomGranite countertopsUnder-cabinet and island lightingSpa-like ensuite bathroomDouble vanities
- 25 days
- 532
- 55
Likely to sell faster than
Zillow last checked:
Listing updated:
Listed by:
Jacqueline Villegas 0683099 469-952-8019,
Coldwell Banker Apex, REALTORS 972-562-5400
Source: NTREIS,MLS#: 21382786
Facts & features
Interior
Bedrooms & bathrooms
- Bedrooms: 3
- Bathrooms: 3
- Full bathrooms: 2
- 1/2 bathrooms: 1
Primary bedroom
- Level: First
- Dimensions: 0 x 0
Bedroom
- Level: Second
- Dimensions: 0 x 0
Bedroom
- Level: Second
- Dimensions: 0 x 0
Breakfast room nook
- Level: First
- Dimensions: 0 x 0
Dining room
- Level: First
- Dimensions: 0 x 0
Family room
- Level: First
- Dimensions: 0 x 0
Other
- Level: Second
- Dimensions: 0 x 0
Game room
- Level: Second
- Dimensions: 0 x 0
Half bath
- Level: First
- Dimensions: 0 x 0
Kitchen
- Level: First
- Dimensions: 0 x 0
Living room
- Level: First
- Dimensions: 0 x 0
Utility room
- Level: First
- Dimensions: 0 x 0
Heating
- Central, Electric
Cooling
- Attic Fan, Central Air, Ceiling Fan(s), Electric
Appliances
- Included: Some Gas Appliances, Convection Oven, Dishwasher, Electric Cooktop, Electric Oven, Disposal, Plumbed For Gas, Refrigerator
- Laundry: Electric Dryer Hookup, Laundry in Utility Room
Features
- Cathedral Ceiling(s), Dry Bar, Decorative/Designer Lighting Fixtures, Eat-in Kitchen, Granite Counters, High Speed Internet, Kitchen Island, Open Floorplan, Pantry, Cable TV, Walk-In Closet(s)
- Flooring: Carpet, Ceramic Tile
- Windows: Window Coverings
- Has basement: No
- Number of fireplaces: 1
- Fireplace features: Gas Starter
Interior area
- Total interior livable area: 2,992 sqft
Video & virtual tour
Property
Parking
- Total spaces: 4
- Parking features: Alley Access, Door-Single, Garage, Garage Door Opener, Garage Faces Rear
- Attached garage spaces: 2
- Carport spaces: 2
Features
- Levels: Two
- Stories: 2
- Exterior features: Private Yard
- Pool features: Cabana, Gunite, In Ground, Outdoor Pool, Pool, Pool/Spa Combo, Water Feature
- Fencing: Back Yard,Wood
Lot
- Size: 7,405 Square Feet
- Features: Interior Lot, Sprinkler System, Few Trees
Details
- Parcel number: R288100800801
- Other equipment: Irrigation Equipment
Construction
Type & style
- Home type: SingleFamily
- Architectural style: Traditional,Detached
- Property subtype: Single Family Residence
Materials
- Brick
- Foundation: Slab
- Roof: Composition
Condition
- Year built: 1996
Utilities & green energy
- Sewer: Public Sewer
- Water: Public
- Utilities for property: Electricity Connected, Natural Gas Available, Sewer Available, Separate Meters, Water Available, Cable Available
Community & HOA
Community
- Features: Curbs
- Security: Smoke Detector(s)
- Subdivision: Villages At Frankford Ph I
HOA
- Has HOA: Yes
- Services included: Association Management, Maintenance Grounds
- HOA fee: $444 semi-annually
- HOA name: Somerset Hoa
- HOA phone: 214-451-5419
Location
- Region: Dallas
Financial & listing details
- Price per square foot: $201/sqft
- Tax assessed value: $656,871
- Annual tax amount: $12,933
- Date on market: 9/18/2026
- Cumulative days on market: 395 days
- Listing terms: Cash,Conventional,1031 Exchange,FHA,VA Loan
Estimated market value
$592,400
$563,000 - $622,000
$5,160/mo
Price history
| Date | Event | Price |
|---|---|---|
| 10/5/2026 | Pending sale | $600,000$201/sqft |
Source: NTREIS #21382786 Report a problem | ||
| 9/24/2026 | Contingent | $600,000$201/sqft |
Source: NTREIS #21382786 Report a problem | ||
| 9/18/2026 | Listed for sale | $600,000-2.4%$201/sqft |
Source: NTREIS #21382786 Report a problem | ||
| 9/1/2026 | Listing removed | $615,000$206/sqft |
Source:  Ebby Halliday Realtors #21063162 Report a problem Ebby Halliday Realtors #21063162 Report a problem | ||
| 5/20/2026 | Price change | $615,000-2.4%$206/sqft |
Source: NTREIS #21063162 Report a problem | ||
| 1/16/2026 | Price change | $630,000-4.5%$211/sqft |
Source: NTREIS #21063162 Report a problem | ||
| 10/23/2025 | Price change | $660,000-4.3%$221/sqft |
Source: NTREIS #21063162 Report a problem | ||
| 9/18/2025 | Listed for sale | $690,000-1.3%$231/sqft |
Source: NTREIS #21063162 Report a problem | ||
| 9/4/2025 | Listing removed | $699,000$234/sqft |
Source: NTREIS #21011925 Report a problem | ||
| 8/1/2025 | Listed for sale | $699,000+23.7%$234/sqft |
Source: NTREIS #21011925 Report a problem | ||
| 9/23/2021 | Pending sale | $565,000$189/sqft |
Source: NTREIS #14669013 Report a problem | ||
| 9/17/2021 | Contingent | $565,000$189/sqft |
Source: NTREIS #14669013 Report a problem | ||
| 9/11/2021 | Listed for sale | $565,000$189/sqft |
Source: NTREIS #14669013 Report a problem | ||
Public tax history
| Year | Property taxes | Tax assessment |
|---|---|---|
| 2025 | $6,732 -2.8% | $656,871 +3% |
| 2024 | $6,926 +5.6% | $637,831 +7.3% |
| 2023 | $6,556 -21.9% | $594,200 +5.8% |
| 2022 | $8,391 +96.4% | $561,858 +47.6% |
| 2021 | $4,272 -0.3% | $380,765 0% |
| 2020 | $4,287 -0.4% | $380,875 -1.7% |
| 2019 | $4,303 +0.3% | $387,511 +5.5% |
| 2018 | $4,291 -28.4% | $367,136 -0.2% |
| 2017 | $5,993 | $367,983 +5.2% |
| 2016 | $5,993 +34.9% | $349,960 +7.6% |
| 2015 | $4,443 | $325,317 +9.2% |
| 2014 | $4,443 | $298,036 +5.4% |
| 2013 | -- | $282,786 -2.4% |
| 2012 | -- | $289,637 -3.7% |
| 2011 | -- | $300,713 +0.7% |
| 2010 | -- | $298,641 -0.5% |
| 2009 | -- | $300,158 -0.5% |
| 2008 | -- | $301,618 +1.7% |
| 2007 | -- | $296,682 +7.2% |
| 2006 | -- | $276,681 +1.7% |
| 2005 | -- | $271,938 +5.3% |
| 2003 | -- | $258,223 -1% |
| 2002 | -- | $260,816 +1.1% |
| 2001 | -- | $257,922 +3.9% |
| 2000 | -- | $248,265 |
Find assessor info on the county website
Monthly payment
Est. payment
Payment breakdown
Explore the cost of this home by adjusting the details. Changes won't be saved.Climate risks
Neighborhood: Highlands of McKamy
Nearby schools
Schools provided by the listing agent
- Elementary: Jackson
- Middle: Frankford
- High: Shepton,Plano West
- District: Plano ISD
Source: NTREIS. This data may not be complete. We recommend contacting the local school district to confirm school assignments for this home.
Similar homes
- $589,0004 bd3 ba2.5k sqft3639 White River Dr, Dallas, TX 75287For Sale
 MLS ID #21334380, Debby Lane. NTREIS
 - $625,0004 bd3 ba2.9k sqft1549 Bamburgh Dr, Plano, TX 75075For Sale
 MLS ID #21387708, John Papadopoulos. NTREIS
 - $535,0004 bd3 ba2.5k sqft3700 Maywood Ct, Carrollton, TX 75007For Sale
 MLS ID #21384540, Gil Cohen. NTREIS
 - $534,9003 bd3 ba2.5k sqft3608 Wandering Trl, Plano, TX 75075For Sale
 MLS ID #21305962, Manuel Chavez Funes. NTREIS
