7462 Chinaberry Lane offers a bright, updated interior, flexible living space, and a backyard designed for everyday enjoyment and entertaining. The home features a fresh neutral color palette, updated wood-look flooring, vaulted ceilings, and abundant natural light throughout the main living areas.
The kitchen has been refreshed with painted cabinetry, a white subway tile backsplash, stainless steel appliances, updated fixtures, and a large center island that provides excellent prep space and casual seating. The open layout connects the kitchen to the breakfast area and family room, while an additional living area offers flexibility for a game room, media space, or second gathering area. A fireplace adds warmth and character to the main living space. Outside, the backyard is a standout feature with a private pool, raised spa and generous decking. The covered patio creates an additional outdoor living area with plenty of room for seating, dining, grilling, and entertaining. Mature landscaping and a fenced yard complete the space. This home combines thoughtful interior updates with multiple living areas and a relaxing backyard an excellent setup for both daily living and entertaining.
Pending
$545,000
7462 Chinaberry Ln, Frisco, TX 75033
4beds
2,510sqft
Single Family Residence
Built in 2002
9,147 Square Feet Lot
$537,800 Zestimate®
$217/sqft
$67/mo HOA
What's special
Private poolUpdated fixturesFenced yardBright updated interiorUpdated wood-look flooringStainless steel appliancesFlexible living space
- 29 days
- 821
- 82
Likely to sell faster than
Zillow last checked:
Listing updated:
Listed by:
Adam Lile 0695345 469-213-0694,
Real Broker, LLC 855-450-0442
Source: NTREIS,MLS#: 21403215
Facts & features
Interior
Bedrooms & bathrooms
- Bedrooms: 4
- Bathrooms: 2
- Full bathrooms: 2
Primary bedroom
- Features: Double Vanity, Garden Tub/Roman Tub, Linen Closet, Walk-In Closet(s)
- Level: First
- Dimensions: 0 x 0
Bedroom
- Level: First
- Dimensions: 14 x 11
Bedroom
- Level: First
- Dimensions: 14 x 11
Bedroom
- Level: First
- Dimensions: 13 x 11
Breakfast room nook
- Level: First
- Dimensions: 10 x 9
Dining room
- Level: First
- Dimensions: 14 x 10
Other
- Level: First
- Dimensions: 0 x 0
Other
- Level: First
- Dimensions: 0 x 0
Kitchen
- Features: Breakfast Bar, Eat-in Kitchen, Pantry, Stone Counters, Walk-In Pantry
- Level: First
- Dimensions: 16 x 13
Living room
- Level: First
- Dimensions: 18 x 17
Living room
- Level: First
- Dimensions: 14 x 12
Utility room
- Features: Utility Room
- Level: First
- Dimensions: 10 x 6
Heating
- Central, Natural Gas
Cooling
- Central Air, Ceiling Fan(s), Electric
Appliances
- Included: Dishwasher, Electric Range, Gas Cooktop, Disposal, Gas Water Heater, Microwave, Vented Exhaust Fan
- Laundry: Other
Features
- Decorative/Designer Lighting Fixtures, Cable TV
- Flooring: Carpet, Ceramic Tile, Wood
- Has basement: No
- Number of fireplaces: 1
- Fireplace features: Gas Log, Gas Starter, Living Room, Other
Interior area
- Total interior livable area: 2,510 sqft
Video & virtual tour
Property
Parking
- Total spaces: 3
- Parking features: Driveway, Garage Faces Rear
- Attached garage spaces: 3
Features
- Levels: One
- Stories: 1
- Patio & porch: Covered
- Exterior features: Lighting, Rain Gutters
- Pool features: Gunite, Heated, In Ground, Pool, Pool Sweep, Pool/Spa Combo
- Fencing: Wood
Lot
- Size: 9,147 Square Feet
- Features: Interior Lot, Landscaped, Subdivision, Sprinkler System, Few Trees
Details
- Parcel number: R477400J01701
Construction
Type & style
- Home type: SingleFamily
- Architectural style: Traditional,Detached
- Property subtype: Single Family Residence
Materials
- Brick, Wood Siding
- Foundation: Slab
- Roof: Composition
Condition
- Resale
- Year built: 2002
Utilities & green energy
- Sewer: Public Sewer
- Water: Public
- Utilities for property: Natural Gas Available, Other, Sewer Available, Underground Utilities, Water Available, Cable Available
Community & HOA
Community
- Features: Curbs, Sidewalks
- Security: Security System Owned, Security System, Carbon Monoxide Detector(s), Fire Alarm, Smoke Detector(s)
- Subdivision: Meadow Hill Estates Ph Eight
HOA
- Has HOA: Yes
- Services included: All Facilities, Association Management
- HOA fee: $800 annually
- HOA name: Meadow Hill
Location
- Region: Frisco
Financial & listing details
- Price per square foot: $217/sqft
- Tax assessed value: $524,000
- Annual tax amount: $9,762
- Date on market: 10/8/2026
- Cumulative days on market: 17 days
- Listing terms: Cash,Conventional,FHA,Other,VA Loan
- Exclusions: Exercise equipment and TVs
Estimated market value
$537,800
$511,000 - $565,000
$3,235/mo
Price history
| Date | Event | Price |
|---|---|---|
| 10/30/2026 | Pending sale | $545,000$217/sqft |
Source: NTREIS #21403215 Report a problem | ||
| 10/19/2026 | Contingent | $545,000$217/sqft |
Source: NTREIS #21403215 Report a problem | ||
| 10/8/2026 | Listed for sale | $545,000+16%$217/sqft |
Source: NTREIS #21403215 Report a problem | ||
| 11/29/2021 | Sold | -- |
Source: NTREIS #14693328 Report a problem | ||
| 11/12/2021 | Pending sale | $469,900$187/sqft |
Source: NTREIS #14693328 Report a problem | ||
| 11/9/2021 | Contingent | $469,900$187/sqft |
Source: NTREIS #14693328 Report a problem | ||
| 11/3/2021 | Listed for sale | $469,900+23.7%$187/sqft |
Source: NTREIS #14693328 Report a problem | ||
| 10/20/2020 | Sold | -- |
Source: Agent Provided Report a problem | ||
| 9/28/2020 | Pending sale | $379,900$151/sqft |
Source: Hometiva #14433759 Report a problem | ||
| 9/18/2020 | Listed for sale | $379,900+52%$151/sqft |
Source: Hometiva #14433759 Report a problem | ||
| 5/12/2008 | Listing removed | $249,900$100/sqft |
Source: Visual Tour #10961692 Report a problem | ||
| 3/13/2008 | Listed for sale | $249,900$100/sqft |
Source: Visual Tour #10961692 Report a problem | ||
Public tax history
| Year | Property taxes | Tax assessment |
|---|---|---|
| 2026 | -- | $524,000 -4.7% |
| 2025 | $9,208 -6.4% | $549,567 -4.3% |
| 2024 | $9,833 -1.5% | $574,023 -2.8% |
| 2023 | $9,980 -0.4% | $590,438 +11.6% |
| 2022 | $10,020 +43% | $529,287 +48.3% |
| 2021 | $7,009 +23.5% | $357,017 +1.5% |
| 2020 | $5,674 +0.3% | $351,633 +1.3% |
| 2019 | $5,655 +1.4% | $347,086 +5.1% |
| 2018 | $5,576 -1.5% | $330,285 +2% |
| 2017 | $5,661 | $323,653 +6.9% |
| 2016 | $5,661 +6.7% | $302,797 +7.3% |
| 2015 | $5,304 | $282,238 +13.7% |
| 2014 | $5,304 | $248,195 +7% |
| 2013 | -- | $232,002 +0.3% |
| 2012 | -- | $231,339 -0.4% |
| 2011 | -- | $232,215 +1.8% |
| 2010 | -- | $228,051 -1.8% |
| 2009 | -- | $232,127 +1.1% |
| 2008 | -- | $229,591 -2.9% |
| 2007 | -- | $236,509 +0.1% |
| 2006 | -- | $236,234 +8.2% |
| 2005 | -- | $218,318 +0.1% |
| 2004 | -- | $218,057 +9.5% |
| 2003 | -- | $199,141 +446.3% |
| 2002 | -- | $36,450 |
Find assessor info on the county website
Monthly payment
Est. payment
Payment breakdown
Explore the cost of this home by adjusting the details. Changes won't be saved.Climate risks
Neighborhood: 75033
Nearby schools
Schools provided by the listing agent
- Elementary: Rogers
- Middle: Griffin
- High: Memorial
- District: Frisco ISD
Source: NTREIS. This data may not be complete. We recommend contacting the local school district to confirm school assignments for this home.


Similar homes
- $489,9904 bd3 ba3.1k sqft12471 Hawk Creek Dr, Frisco, TX 75033For Sale
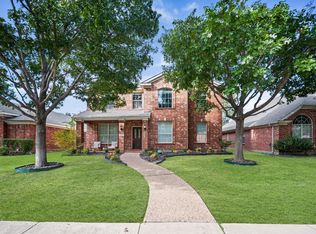 MLS ID #21428543, Ana Ramos. NTREIS
- $550,0004 bd3 ba2.8k sqft2409 Summerside Ln, McKinney, TX 75072For Sale
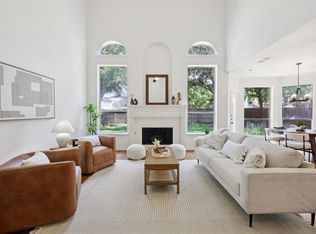 MLS ID #21427818, Linda Bale. NTREIS
- $480,0005 bd3 ba3.1k sqft10906 Ascot Dr, Frisco, TX 75033For Sale
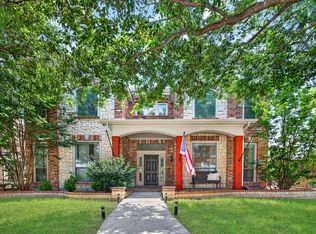 MLS ID #21309936, Carla Abranches CM Hennemann. NTREIS
- $490,0004 bd2 ba2k sqft13248 Cottage Grove Dr, Frisco, TX 75033For Sale
 MLS ID #21308421, Will Harris. NTREIS
