Welcome home to this beautifully maintained one-owner home in the sought-after Villas of Pecan Creek, located within highly acclaimed Plano ISD! This move-in-ready home features a bright, open floor plan designed for comfortable everyday living.
The heart of the home is the spacious kitchen, complete with abundant cabinetry, generous counter space, a pantry, and a seamless connection to the living area—perfect for hosting family and friends or enjoying a quiet evening at home. The private primary suite offers a relaxing escape, while the formal dining room and dedicated home office provide flexible spaces to fit your lifestyle.
Upstairs, you'll find spacious secondary bedrooms, a large game room, and an impressive home theater equipped with five theater chairs, a projector, and a concession area with a mini refrigerator and sink. Whether you're hosting movie nights, cheering on your favorite team, or entertaining guests, this space is sure to be a favorite.
Major updates have already been completed, including a newer roof (2023), HVAC system (2025), water heater (2026), windows (2026), and irrigation system (2026). Home warranty included to giving buyers added peace of mind.
Ideally located just minutes from shopping, restaurants, parks, and major highways, this home offers the perfect blend of comfort, convenience, and costly updates. Schedule your showing today!
For sale
Price cut: $10K (7/16)
$630,000
2417 Barclay Ct, Plano, TX 75074
3beds
2,939sqft
:
Get pre-qualified$4,438/mo
Single Family Residence
Built in 2014
6,054 Square Feet Lot
$-- Zestimate®
$214/sqft
$55/mo HOA
What's special
Bright open floor planDedicated home officeFive theater chairsFormal dining roomImpressive home theaterLarge game roomSpacious kitchen
- 95 days |
- 762 |
- 38 |
Zillow last checked:
Listing updated:
Listed by:
Courtney Atcher 0720034,
C21 Fine Homes Judge Fite 469-329-1828
Source: NTREIS,MLS#: 21237980
Facts & features
Interior
Bedrooms & bathrooms
- Bedrooms: 3
- Bathrooms: 3
- Full bathrooms: 2
- 1/2 bathrooms: 1
Primary bedroom
- Features: Walk-In Closet(s)
- Level: First
- Dimensions: 18 x 15
Bedroom
- Features: Ceiling Fan(s), Walk-In Closet(s)
- Level: Second
- Dimensions: 13 x 11
Bedroom
- Features: Ceiling Fan(s)
- Level: Second
- Dimensions: 12 x 11
Primary bathroom
- Features: Dual Sinks, En Suite Bathroom, Garden Tub/Roman Tub, Separate Shower
- Level: First
- Dimensions: 12 x 14
Breakfast room nook
- Features: Eat-in Kitchen
- Level: First
- Dimensions: 13 x 10
Dining room
- Level: First
- Dimensions: 12 x 11
Other
- Features: Dual Sinks, Jack and Jill Bath, Linen Closet
- Level: Second
- Dimensions: 10 x 9
Game room
- Level: Second
- Dimensions: 17 x 16
Half bath
- Level: First
- Dimensions: 5 x 6
Kitchen
- Features: Dual Sinks, Eat-in Kitchen, Granite Counters, Kitchen Island, Pantry
- Level: First
- Dimensions: 13 x 12
Laundry
- Features: Utility Sink
- Level: First
- Dimensions: 9 x 7
Living room
- Features: Fireplace
- Level: First
- Dimensions: 14 x 20
Media room
- Level: Second
- Dimensions: 18 x 15
Office
- Features: Ceiling Fan(s)
- Level: First
- Dimensions: 12 x 12
Heating
- Central, Fireplace(s)
Cooling
- Central Air, Ceiling Fan(s)
Appliances
- Included: Convection Oven, Dishwasher, Gas Cooktop, Disposal, Microwave
- Laundry: Laundry in Utility Room
Features
- Wet Bar, Decorative/Designer Lighting Fixtures, Granite Counters, Kitchen Island, Walk-In Closet(s), Wired for Sound
- Flooring: Carpet, Ceramic Tile, Hardwood
- Has basement: No
- Number of fireplaces: 1
- Fireplace features: Gas, Gas Log
Interior area
- Total interior livable area: 2,939 sqft
Video & virtual tour
Property
Parking
- Total spaces: 2
- Parking features: Door-Single, Epoxy Flooring, Garage Faces Front
- Attached garage spaces: 2
Features
- Levels: Two
- Stories: 2
- Patio & porch: Rear Porch, Front Porch, Covered, Deck
- Exterior features: Deck
- Pool features: None
- Fencing: Back Yard,Fenced,Full,Privacy,Wood
Lot
- Size: 6,054 Square Feet
- Features: Cul-De-Sac, Landscaped, Sprinkler System, Few Trees
Details
- Parcel number: R1046300B00701
- Other equipment: Home Theater
Construction
Type & style
- Home type: SingleFamily
- Architectural style: Traditional,Detached
- Property subtype: Single Family Residence
Materials
- Brick
- Foundation: Slab
- Roof: Composition
Condition
- Year built: 2014
Utilities & green energy
- Sewer: Public Sewer
- Water: Public
- Utilities for property: Cable Available, Sewer Available, Water Available
Community & HOA
Community
- Features: Trails/Paths, Curbs
- Security: Smoke Detector(s)
- Subdivision: Villas Of Pecan Creek Ph 2
HOA
- Has HOA: Yes
- Services included: All Facilities, Association Management
- HOA fee: $660 annually
- HOA name: Villas Of Pecan Creek
- HOA phone: 844-281-1728
Location
- Region: Plano
Financial & listing details
- Price per square foot: $214/sqft
- Tax assessed value: $650,890
- Annual tax amount: $10,731
- Date on market: 4/23/2026
- Cumulative days on market: 96 days
- Listing terms: Cash,Conventional,FHA,Relocation Property
Estimated market value
Not available
Estimated sales range
Not available
Not available
Price history
| Date | Event | Price |
|---|---|---|
| 7/16/2026 | Price change | $630,000-1.6%$214/sqft |
Source: NTREIS #21237980 Report a problem | ||
| 7/2/2026 | Price change | $640,000-2.3%$218/sqft |
Source: NTREIS #21237980 Report a problem | ||
| 6/13/2026 | Price change | $655,000-1.5%$223/sqft |
Source: NTREIS #21237980 Report a problem | ||
| 5/27/2026 | Price change | $665,000-0.7%$226/sqft |
Source: NTREIS #21237980 Report a problem | ||
| 4/23/2026 | Listed for sale | $669,900$228/sqft |
Source: NTREIS #21237980 Report a problem | ||
Public tax history
| Year | Property taxes | Tax assessment |
|---|---|---|
| 2025 | $8,552 +7.4% | $628,390 +10% |
| 2024 | $7,962 +10.2% | $571,264 +10% |
| 2023 | $7,227 -10% | $519,331 +10% |
| 2022 | $8,029 +1.6% | $472,119 +10% |
| 2021 | $7,901 +1.5% | $429,199 +1.8% |
| 2020 | $7,788 +6.1% | $421,455 +6.7% |
| 2019 | $7,339 -4% | $395,079 +1.6% |
| 2018 | $7,645 -1.9% | $388,757 -0.8% |
| 2017 | $7,795 | $391,804 +0.9% |
| 2016 | $7,795 +586.3% | $388,140 +394.1% |
| 2015 | $1,136 | $78,558 +55.9% |
| 2014 | $1,136 | $50,400 |
Find assessor info on the county website
Monthly payment
Est. payment
Payment breakdown
Explore the cost of this home by adjusting the details. Changes won't be saved.Climate risks
Neighborhood: 75074
Nearby schools
GreatSchools rating
- 8/10Hickey Elementary SchoolGrades: K-5Distance: 2 mi
- 7/10Bowman Middle SchoolGrades: 6-8Distance: 0.9 mi
- 6/10Williams High SchoolGrades: 9-10Distance: 1.7 mi
Schools provided by the listing agent
- Elementary: Hickey
- Middle: Bowman
- High: Plano East
- District: Plano ISD
Source: NTREIS. This data may not be complete. We recommend contacting the local school district to confirm school assignments for this home.
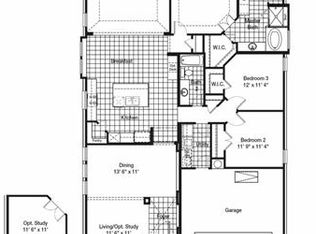
- $504,5003 bd2 ba2.1k sqft2421 Barclay Ct, Plano, TX 75074Off Market
- $726,5004 bd4 ba3.9k sqft2413 Barclay Ct, Plano, TX 75074Off Market
- $484,3003 bd2 ba2.1k sqft2409 Barclay Ct, Plano, TX 75074Off Market
- $486,8003 bd2 ba2.1k sqft2424 Bigleaf Ct, Plano, TX 75074Off Market
- $676,900-- bd-- ba3.4k sqft2420 Bigleaf Ct, Plano, TX 75074Off Market
- $497,9003 bd2 ba2.2k sqft2428 Bigleaf Ct, Plano, TX 75074Off Market
- $--3 bd2 ba2.2k sqft2416 Bigleaf Ct, Plano, TX 75074Sold
- $615,1004 bd4 ba3k sqft2405 Barclay Ct, Plano, TX 75074Off Market
A local agent can set up tours, give advice and negotiate with sellers.
Similar homes
- $549,9994 bd3 ba3.1k sqft3316 Stone Glen Dr, Plano, TX 75074For Sale
 MLS ID #21284396, Lori Ward. NTREIS
 - $640,0004 bd4 ba3.2k sqft2213 Leonardo Ct, Plano, TX 75025For Sale
 MLS ID #21216240, Lisa Allen. NTREIS
 - $629,9005 bd4 ba3k sqft4422 Lartan Trl, Richardson, TX 75082For Sale
 MLS ID #21300989, Becky Zeng. NTREIS
 - $654,0005 bd4 ba3k sqft5109 Berkley Dr, McKinney, TX 75070For Sale
 MLS ID #21331044, Stacey Davidson. NTREIS
 - $650,0005 bd4 ba3.2k sqft842 Sun Meadow Rd, Allen, TX 75013For SaleMLS ID #21328955, Brianne Eager. NTREIS
- $599,0004 bd4 ba3k sqft107 Live Oak Dr, Wylie, TX 75098For SaleMLS ID #21338905, Mary Monkhouse. NTREIS
- $575,0003 bd3 ba2.3k sqft6209 Smithwick Dr, McKinney, TX 75070For SaleMLS ID #21309656, Chad Smith. NTREIS
- $635,0004 bd4 ba3.3k sqft2728 Country Church Rd, McKinney, TX 75071For SaleMLS ID #21287885, Shawna King. NTREIS
- $550,0004 bd3 ba2.8k sqft903 Fountain Dr, Wylie, TX 75098For SaleMLS ID #21316547, Chad Gibson. NTREIS
- $649,0005 bd4 ba3.6k sqft381 Fairlanding Ave, Fairview, TX 75069For SaleMLS ID #21324505, Stacia Hudson. NTREIS
- $625,0004 bd3 ba2.9k sqft15513 Bryant Park Ave, Prosper, TX 75078For SaleMLS ID #21305011, Kevin Andrews. NTREIS
- $600,0004 bd4 ba3k sqft102 Champion Dr, Wylie, TX 75098For SaleMLS ID #21213135, Deon Boli. NTREIS
- $675,0004 bd4 ba3.6k sqft4209 Pinecreek Dr, Rowlett, TX 75088For SaleMLS ID #21338180, Missie Craig. NTREIS
- $725,0005 bd4 ba3.6k sqft8121 Skyridge Dr, Plano, TX 75025For SaleMLS ID #21327778, Tracy Cavazos. NTREIS
- $562,5004 bd3 ba3k sqft1514 Carnation St, Prosper, TX 75078For SaleMLS ID #21337544, Danette Ewoldt. NTREIS
- $697,9004 bd3 ba3.1k sqft6709 Weatherstone Dr, Plano, TX 75024For SaleMLS ID #21306604, Todd Luong. NTREIS
- $649,9005 bd4 ba3.2k sqft10712 Marble Falls Pl, McKinney, TX 75071For SaleMLS ID #21277184, Sanjay Goyal. NTREIS
- $634,5004 bd4 ba3.2k sqft2005 Saint Pierre Dr, Carrollton, TX 75006For SaleMLS ID #21309181, Taylor Walcik. NTREIS
- $775,0004 bd4 ba3.6k sqft2237 Homestead Ln, Plano, TX 75025For SaleMLS ID #21306327, Vandana Tangri. NTREIS
- $649,9004 bd3 ba2.8k sqft980 Waterview Dr, Prosper, TX 75078For SaleMLS ID #21223481, Tonya Harp. NTREIS
