Tucked away on a quiet cul-de-sac in Plano, this beautifully maintained 4 bedroom 3.1 bath home offers 3,224 square feet of thoughtfully designed living space - and it shows the moment you walk in. Natural light pours through the home, creating a warm and welcoming atmosphere from every angle. The coveted first-floor primary suite is a true retreat, complete with a soaking tub and large walk-in closet. The open layout flows effortlessly, making everyday living and entertaining a breeze. Head upstairs and you'll find three bedrooms, two full bathrooms, a game room and media room - perfect for movie nights, a home office setup, or a dedicated space for the whole family to spread out. Outside, the private backyard with tucked in covered patio offers the perfect escape, with plenty of room to relax or entertain away from it all. Clean, cared for, and ready for its next chapter - this one is a must see!
For sale
$640,000
2213 Leonardo Ct, Plano, TX 75025
4beds
3,224sqft
:
Get pre-qualified$4,523/mo
Single Family Residence
Built in 2015
4,835 Square Feet Lot
$622,500 Zestimate®
$199/sqft
$70/mo HOA
What's special
Private backyardTucked in covered patioLarge walk-in closetQuiet cul-de-sacSoaking tubWarm and welcoming atmosphereGame room
- 39 days |
- 884 |
- 40 |
Likely to sell faster than
Zillow last checked:
Listing updated:
Listed by:
Lisa Allen 0480503 214-793-7889,
Keller Williams Realty Allen 972-747-5100,
Shannon Frost 0743836 847-833-2108,
Keller Williams Realty Allen
Source: NTREIS,MLS#: 21216240
Facts & features
Interior
Bedrooms & bathrooms
- Bedrooms: 4
- Bathrooms: 4
- Full bathrooms: 3
- 1/2 bathrooms: 1
Primary bedroom
- Features: Ceiling Fan(s), En Suite Bathroom, Garden Tub/Roman Tub, Separate Shower, Walk-In Closet(s)
- Level: First
- Dimensions: 17 x 17
Bedroom
- Level: Second
- Dimensions: 11 x 11
Bedroom
- Level: Second
- Dimensions: 12 x 13
Bedroom
- Level: Second
- Dimensions: 12 x 13
Breakfast room nook
- Level: First
- Dimensions: 11 x 14
Game room
- Features: Ceiling Fan(s)
- Level: Second
- Dimensions: 16 x 19
Kitchen
- Features: Built-in Features, Granite Counters, Kitchen Island, Walk-In Pantry
- Level: First
- Dimensions: 12 x 15
Living room
- Features: Ceiling Fan(s), Fireplace
- Level: First
- Dimensions: 16 x 19
Media room
- Level: Second
- Dimensions: 12 x 17
Heating
- Central, Fireplace(s), Natural Gas
Cooling
- Central Air, Ceiling Fan(s), Electric
Appliances
- Included: Dishwasher, Electric Oven, Gas Cooktop, Disposal, Microwave, Vented Exhaust Fan
- Laundry: Washer Hookup, Dryer Hookup, Laundry in Utility Room
Features
- Decorative/Designer Lighting Fixtures, Double Vanity, Granite Counters, High Speed Internet, Kitchen Island, Open Floorplan, Pantry, Cable TV, Walk-In Closet(s)
- Flooring: Carpet, Ceramic Tile
- Windows: Window Coverings
- Has basement: No
- Number of fireplaces: 1
- Fireplace features: Gas, Gas Starter, Living Room
Interior area
- Total interior livable area: 3,224 sqft
Video & virtual tour
Property
Parking
- Total spaces: 2
- Parking features: Driveway, Garage Faces Front, Garage, Garage Door Opener, Inside Entrance, Side By Side
- Attached garage spaces: 2
Features
- Levels: Two
- Stories: 2
- Patio & porch: Covered
- Exterior features: Rain Gutters
- Pool features: None
- Fencing: Back Yard,Wood
Lot
- Size: 4,835 Square Feet
- Features: Cul-De-Sac, Interior Lot, Subdivision, Sprinkler System
Details
- Parcel number: R1057600A02401
Construction
Type & style
- Home type: SingleFamily
- Architectural style: Traditional,Detached
- Property subtype: Single Family Residence
Materials
- Brick, Rock, Stone
- Foundation: Slab
- Roof: Composition
Condition
- Year built: 2015
Utilities & green energy
- Sewer: Public Sewer
- Water: Public
- Utilities for property: Electricity Connected, Sewer Available, Underground Utilities, Water Available, Cable Available
Community & HOA
Community
- Features: Sidewalks
- Security: Security System Owned, Security System, Carbon Monoxide Detector(s), Smoke Detector(s)
- Subdivision: Renaissance Add
HOA
- Has HOA: Yes
- Services included: Association Management
- HOA fee: $209 quarterly
- HOA name: Renaissance Hoa, Cma Management
- HOA phone: 972-943-2828
Location
- Region: Plano
Financial & listing details
- Price per square foot: $199/sqft
- Tax assessed value: $635,298
- Annual tax amount: $10,721
- Date on market: 6/18/2026
- Cumulative days on market: 40 days
- Listing terms: Cash,Conventional,FHA,VA Loan
Estimated market value
$622,500
$591,000 - $654,000
$3,200/mo
Price history
| Date | Event | Price |
|---|---|---|
| 6/18/2026 | Listed for sale | $640,000-5.9%$199/sqft |
Source: NTREIS #21216240 Report a problem | ||
| 4/6/2023 | Listing removed | -- |
Source: NTREIS #20093535 Report a problem | ||
| 9/29/2022 | Listing removed | -- |
Source: Zillow Rental Manager Report a problem | ||
| 9/23/2022 | Listed for rent | $3,200+14.3%$1/sqft |
Source: Zillow Rental Manager Report a problem | ||
| 9/2/2022 | Listing removed | $680,000$211/sqft |
Source: NTREIS #20093535 Report a problem | ||
| 8/15/2022 | Price change | $680,000-1.4%$211/sqft |
Source: NTREIS #20093535 Report a problem | ||
| 7/20/2022 | Listed for sale | $690,000$214/sqft |
Source: NTREIS #20093535 Report a problem | ||
| 1/24/2020 | Listing removed | $2,800$1/sqft |
Source: Keller Williams Realty Allen #14208477 Report a problem | ||
| 10/16/2019 | Listed for rent | $2,800$1/sqft |
Source: Keller Williams Realty Allen #14208477 Report a problem | ||
Public tax history
| Year | Property taxes | Tax assessment |
|---|---|---|
| 2025 | $10,721 -1% | $635,298 0% |
| 2024 | $10,833 +5.8% | $635,327 +3.9% |
| 2023 | $10,242 +30.6% | $611,229 +28.9% |
| 2022 | $7,842 +1.6% | $474,175 +10% |
| 2021 | $7,720 +6.7% | $431,068 +9% |
| 2020 | $7,236 -1.6% | $395,407 0% |
| 2019 | $7,352 -11.5% | $395,527 -6.2% |
| 2018 | $8,306 +7.5% | $421,467 +10% |
| 2017 | $7,726 | $383,152 +0.5% |
| 2016 | $7,726 | $381,295 +503.3% |
| 2015 | -- | $63,200 |
Find assessor info on the county website
Monthly payment
Est. payment
Payment breakdown
Explore the cost of this home by adjusting the details. Changes won't be saved.Climate risks
Neighborhood: 75025
Nearby schools
GreatSchools rating
- 10/10Anderson Elementary SchoolGrades: K-5Distance: 0.7 mi
- 10/10Vandeventer Middle SchoolGrades: 6-8Distance: 2.1 mi
- 8/10Liberty High SchoolGrades: 9-12Distance: 2.6 mi
Schools provided by the listing agent
- Elementary: Anderson
- Middle: Vandeventer
- High: Liberty
- District: Frisco ISD
Source: NTREIS. This data may not be complete. We recommend contacting the local school district to confirm school assignments for this home.
- $692,4004 bd3 ba3.6k sqft2217 Leonardo Ct, Plano, TX 75025Off Market
- $622,8004 bd4 ba3.1k sqft2209 Leonardo Ct, Plano, TX 75025Off Market
- $627,9004 bd3 ba3.3k sqft9100 Blue Water Dr, Plano, TX 75025Off Market
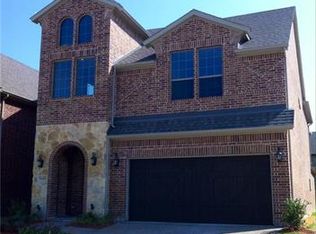
- $687,0004 bd3 ba3.5k sqft2205 Leonardo Ct, Plano, TX 75025Off Market

- $--4 bd3 ba3.6k sqft9104 Blue Water Dr, Plano, TX 75025Sold
- $--4 bd3 ba3.5k sqft9108 Blue Water Dr, Plano, TX 75025Sold
- $608,9003 bd2 ba3.4k sqft2212 Leonardo Ct, Plano, TX 75025Off Market
- $572,2004 bd3 ba3.3k sqft2216 Leonardo Ct, Plano, TX 75025Off Market
A local agent can set up tours, give advice and negotiate with sellers.
Similar homes
- $649,9005 bd5 ba3.6k sqft3408 Sandy Trail Ln, Plano, TX 75023For Sale
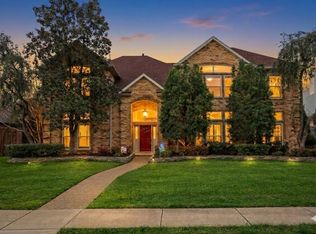 MLS ID #21194016, Amy Thompson. NTREIS
 - $675,0004 bd3 ba3k sqft964 Cougar Dr, Allen, TX 75013For Sale
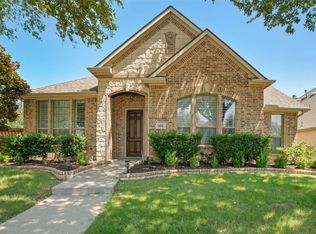 MLS ID #21322283, Samah Sayfo. NTREIS
 - $799,7505 bd4 ba4.1k sqft9305 Anns Way, Plano, TX 75025For Sale
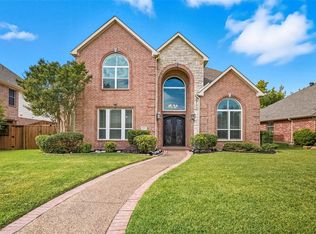 MLS ID #21089400, Beth Mills. NTREIS
 - $650,0005 bd4 ba3.2k sqft842 Sun Meadow Rd, Allen, TX 75013For Sale
 MLS ID #21328955, Brianne Eager. NTREIS
 - $649,9004 bd4 ba2.7k sqft2266 Fox Crossing Ln, Frisco, TX 75036For SaleMLS ID #21325358, Johnie Palmer. NTREIS
- $649,9005 bd4 ba3.2k sqft10712 Marble Falls Pl, McKinney, TX 75071For SaleMLS ID #21277184, Sanjay Goyal. NTREIS
- $719,9504 bd3 ba3k sqft13164 Mapleton Dr, Frisco, TX 75035For SaleMLS ID #21258054, Ty Treadway. NTREIS
- $635,0004 bd4 ba3.3k sqft2728 Country Church Rd, McKinney, TX 75071For SaleMLS ID #21287885, Shawna King. NTREIS
- $674,9004 bd4 ba3.1k sqft5700 Waterford Ln, McKinney, TX 75071For SaleMLS ID #21307512, Leslie Remy. NTREIS
- $599,9005 bd4 ba3.2k sqft201 Sandy Creek Way, McKinney, TX 75072For SaleMLS ID #21304243, Melinda Klotz. NTREIS
- $767,0004 bd4 ba3.4k sqft8747 Kelvington Dr, Frisco, TX 75035For SaleMLS ID #21283416, Rene Burchell. NTREIS
- $600,0003 bd2 ba2.1k sqft6612 Fortuna Ln, McKinney, TX 75070For SaleMLS ID #21287801, Tonya Peek. NTREIS
- $650,0004 bd3 ba2.8k sqft613 Fortinbras Dr, McKinney, TX 75071For SaleMLS ID #21237942, Deann Abbott. NTREIS
- $575,0003 bd3 ba2.3k sqft6209 Smithwick Dr, McKinney, TX 75070For SaleMLS ID #21309656, Chad Smith. NTREIS
- $859,9004 bd4 ba3.6k sqft2102 Grassland Ct, Allen, TX 75013For SaleMLS ID #21304644, Rafael Carrasco. NTREIS
- $649,9004 bd4 ba3.5k sqft11601 Norcross Dr, Crossroads, TX 76227For SaleMLS ID #21308420, Cristal Weruk. NTREIS
- $774,9004 bd4 ba3.3k sqft12346 Piper Dr, Frisco, TX 75033For SaleMLS ID #21337312, Jan Richey. NTREIS
- $649,9004 bd4 ba3.1k sqft7908 Coolwater Cv, McKinney, TX 75071For SaleMLS ID #21271465, Jill Hartsell. NTREIS
- $715,0003 bd3 ba3k sqft14888 Story Ln, Frisco, TX 75035For SaleMLS ID #21297566, Gary Nance. NTREIS
- $639,0004 bd3 ba2.9k sqft851 Yellowcress Dr, Prosper, TX 75078For SaleMLS ID #21188629, Alexander Taylor. NTREIS
