INCREDIBLE BUYER INCENTIVES: $10,000 MORTGAGE CONCESSION. Opendoor Home Loans will contribute up to $10,000 towards a permanent interest rate buy-down if you finance with Opendoor Home Loans LLC.
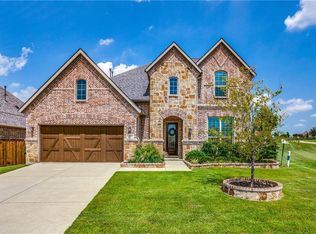
851 Yellowcress Dr is a two-story Prosper home. The kitchen features a center island with stainless steel appliances, a walk-in pantry, and an adjoining breakfast nook for casual dining. The main living area sits beneath a tray ceiling and opens to the dining space for connected everyday use. A main-floor primary bedroom includes a walk-in closet for organized storage, along with an ensuite bathroom that has a soaking tub, dual vanities, and a separate shower. Out back, a covered patio with a built-in grilling station overlooks the backyard, and a two-car attached garage completes this well-maintained residence with functional spaces throughout. Home comes with a 100-Day Home Warranty
For sale
$632,000
851 Yellowcress Dr, Prosper, TX 75078
4beds
2,966sqft
Single Family Residence
Built in 2015
8,311 Square Feet Lot
$-- Zestimate®
$213/sqft
$210/mo HOA
What's special
Two-car attached garageStainless steel appliancesMain-floor primary bedroomWalk-in pantry
- 16 hours
- 177
- 4
Zillow last checked:
Listing updated:
Listed by:
Amber Broadway 0618409 480-462-5392,
Opendoor Brokerage, LLC 480-462-5392,
Cory Schwalbe 0803684 612-887-3524,
Opendoor Brokerage, LLC
Source: NTREIS,MLS#: 21375526
Facts & features
Interior
Bedrooms & bathrooms
- Bedrooms: 4
- Bathrooms: 3
- Full bathrooms: 3
Primary bedroom
- Level: First
- Dimensions: 14 x 16
Living room
- Level: First
- Dimensions: 17 x 20
Heating
- Central
Cooling
- Central Air, Electric
Features
- Granite Counters
- Flooring: Ceramic Tile
- Has basement: No
- Has fireplace: No
- Fireplace features: None
Interior area
- Total interior livable area: 2,966 sqft
Video & virtual tour
Property
Parking
- Total spaces: 2
- Parking features: Garage, None
- Attached garage spaces: 2
Features
- Levels: Two
- Stories: 2
- Pool features: None, Community
- Fencing: Back Yard
Lot
- Size: 8,311 Square Feet
Details
- Parcel number: R660233
Construction
Type & style
- Home type: SingleFamily
- Architectural style: Detached
- Property subtype: Single Family Residence
Materials
- Brick
- Foundation: Slab
Condition
- Resale
- Year built: 2015
Utilities & green energy
- Sewer: Public Sewer
- Water: Public
- Utilities for property: Sewer Available, Water Available
Community & HOA
Community
- Features: Clubhouse, Pool, Tennis Court(s), Trails/Paths
- Subdivision: Windsong Ranch Ph 3a
HOA
- Has HOA: Yes
- Services included: Maintenance Grounds
- HOA fee: $630 quarterly
- HOA name: Ccmc
- HOA phone: 480-921-7500
Location
- Region: Prosper
Financial & listing details
- Price per square foot: $213/sqft
- Tax assessed value: $790,466
- Annual tax amount: $22,098
- Date on market: 9/8/2026
- Listing terms: Cash,Conventional,VA Loan
- Exclusions: Security system does not convey. Kwikset lock replaced at close.
Estimated market value
Not available
Estimated sales range
Not available
Not available
Price history
| Date | Event | Price |
|---|---|---|
| 9/8/2026 | Listed for sale | $632,000-1.1%$213/sqft |
Source: NTREIS #21375526 Report a problem | ||
| 7/31/2026 | Listing removed | $639,000$215/sqft |
Source: NTREIS #21188629 Report a problem | ||
| 5/29/2026 | Price change | $639,000-3%$215/sqft |
Source: NTREIS #21188629 Report a problem | ||
| 5/6/2026 | Price change | $659,000-2.4%$222/sqft |
Source: NTREIS #21188629 Report a problem | ||
| 3/6/2026 | Listed for sale | $675,000$228/sqft |
Source: NTREIS #21188629 Report a problem | ||
Public tax history
| Year | Property taxes | Tax assessment |
|---|---|---|
| 2025 | $6,541 +8% | $710,098 +10% |
| 2024 | $6,056 +11.6% | $645,544 +10% |
| 2023 | $5,425 -14.8% | $586,858 +10% |
| 2022 | $6,368 +4.2% | $533,507 +10% |
| 2021 | $6,109 +3.7% | $485,006 +7.6% |
| 2020 | $5,891 -1.5% | $450,781 +2.1% |
| 2019 | $5,979 -5.5% | $441,623 -3.3% |
| 2018 | $6,330 +76.9% | $456,561 +2.9% |
| 2017 | $3,579 | $443,600 +190.5% |
| 2016 | $3,579 | $152,717 +197.3% |
| 2015 | -- | $51,368 |
Find assessor info on the county website
Monthly payment
Est. payment
Payment breakdown
Explore the cost of this home by adjusting the details. Changes won't be saved.Climate risks
Neighborhood: Windsong Ranch
Nearby schools
Schools provided by the listing agent
- Elementary: Sandbrock Ranch
- Middle: Bettye Myers
- High: Denton
- District: Denton ISD
Source: NTREIS. This data may not be complete. We recommend contacting the local school district to confirm school assignments for this home.
Similar homes
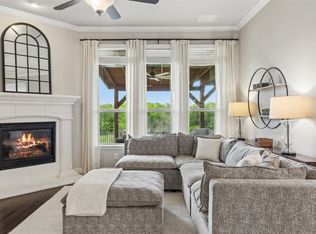
- $609,9994 bd4 ba3.2k sqft16013 Gladewater Ter, Prosper, TX 75078For Sale
 MLS ID #21259637, Rachael Wang. NTREIS
 - $664,9004 bd4 ba3.2k sqft751 Devonshire Ct, Prosper, TX 75078For Sale
 MLS ID #21322057, Harish Nehate. NTREIS
 - $660,0004 bd3 ba2.6k sqft991 Waterview Dr, Prosper, TX 75078For Sale
 MLS ID #21340135, Stephanie Funk. NTREIS
 - $625,0004 bd3 ba2.5k sqft400 Komron Ct, Prosper, TX 75078For Sale
 MLS ID #21293862, Brooke Finnigan. NTREIS
